Stunning quality and thoughtful construction define this charming and highly desirable two story home ideally situated on the Brookside golf course. A creative open floor plan and exceptional craftsmanship greet you the moment you step inside. Perfectly positioned within a tucked away enclave off Saint Andrews Drive, this home offers both privacy and spectacular fairway views and is beautiful both inside and out. Featuring two primary suites, one on each level, this home offers great living space for the entire family, including a huge office/family room/game room upstairs. Expansive living room showcases wide, panoramic windows that frame the impressive golf course vistas. A spacious, entertainer's kitchen flows seamlessly into the formal dining room, creating an ideal setting for gatherings of any size. Additional highlights include wood subfloors, Anderson windows and an oversize garage with dedicated workshop featuring built-in cabinets and a spacious closet. Outdoors, an expansive patio overlooks the fairway and is perfectly designed for large scale entertaining or intimate evenings under the stars. This exceptional property combines comfort, craftsmanship and an unbeatable location. A truly captivating home in a serene and tranquil setting!
Closed
$1,075,000
4239 Saint Andrews Dr, Stockton, CA 95219
3beds
3,164sqft
Single Family Residence
Built in 1994
0.27 Acres Lot
$1,075,200 Zestimate®
$340/sqft
$3,665 Estimated rent
Home value
$1,075,200
$978,000 - $1.17M
$3,665/mo
Zestimate® history
Owner options
List your home for rent
$3,665/mo
Rent Zestimate®
Find your next renter with Zillow Rental Manager. Plus, with online applications, you can quickly screen prospective tenants – for free.
$3,665/mo
Rent Zestimate®
Refinance and save
$7,834/mo
Est. payment
Refinancing to a lower rate could help reduce your monthly payments and save thousands over the life of the loan.
$7,834/mo
Est. payment
Explore your selling options
Work with a Zillow partner agent
Leverage their expertise and Zillow's premium Showcase listings to get your home seen by more buyers.
Get startedList with your own agent
Get your home in front of millions of buyers by listing it on Zillow.
Learn how to do itSell it yourself
Take full control of how buyers see your home on Zillow by listing For Sale by Owner (FSBO).
List your homeWhat's special
Wood subfloorsSpectacular fairway viewsFormal dining roomCreative open floor planAnderson windows
Zillow last checked:
Listing updated:
Listed by:
Beth Meredith DRE #01067020 209-969-2502,
Grupe Real Estate
Bought with:
Bryan Laber, DRE #01276209
Laber Enterprises
Source: MetroList Services of CA,MLS#: 225136230Originating MLS: MetroList Services, Inc.
Facts & features
Interior
Bedrooms & bathrooms
- Bedrooms: 3
- Bathrooms: 4
- Full bathrooms: 3
- Partial bathrooms: 1
Rooms
- Room types: Loft, Master Bedrooms 2+, Office, Dining Room, Family Room, Game Room, Kitchen, Laundry
Primary bedroom
- Features: Ground Floor, Outside Access
Primary bathroom
- Features: Shower Stall(s), Double Vanity, Jetted Tub, Marble, Tub, Walk-In Closet(s), Window
Dining room
- Features: Formal Room, Space in Kitchen, Dining/Living Combo, Formal Area
Kitchen
- Features: Breakfast Area, Kitchen Island, Synthetic Counter
Heating
- Central, Fireplace(s), MultiUnits
Cooling
- Ceiling Fan(s), Central Air, Multi Units
Appliances
- Included: Built-In Electric Oven, Gas Cooktop, Built-In Refrigerator, Trash Compactor, Dishwasher, Disposal, Microwave, Dryer, Washer
- Laundry: Laundry Room, Cabinets, Sink, Ground Floor, Inside Room
Features
- Flooring: Carpet, Tile, Wood
- Number of fireplaces: 1
- Fireplace features: Living Room, Gas
Interior area
- Total interior livable area: 3,164 sqft
Property
Parking
- Total spaces: 3
- Parking features: 24'+ Deep Garage, Attached, Garage Faces Side
- Attached garage spaces: 3
Features
- Has spa: Yes
- Spa features: Bath
- On waterfront: Yes
- Waterfront features: Waterfront
Lot
- Size: 0.27 Acres
- Features: Adjacent to Golf Course, Curb(s)/Gutter(s), Street Lights
Details
- Parcel number: 118270240000
- Zoning description: R1
- Special conditions: Standard
Construction
Type & style
- Home type: SingleFamily
- Architectural style: Mediterranean
- Property subtype: Single Family Residence
Materials
- Stone, Stucco, Frame
- Foundation: Raised
- Roof: Tile
Condition
- Year built: 1994
Utilities & green energy
- Sewer: Public Sewer
- Water: Public
- Utilities for property: Public
Community & HOA
Community
- Features: Gated
HOA
- Has HOA: Yes
- Amenities included: Pool, Clubhouse, Recreation Facilities, Golf Course, Tennis Court(s)
- Services included: Common Areas, Pool, Security, Management
- HOA fee: $1,102 quarterly
Location
- Region: Stockton
Financial & listing details
- Price per square foot: $340/sqft
- Tax assessed value: $797,509
- Annual tax amount: $9,547
- Price range: $1.1M - $1.1M
- Date on market: 11/29/2025
Price history
| Date | Event | Price |
|---|---|---|
| 6/22/2026 | Sold | $1,075,000-6.5%$340/sqft |
Source: MetroList Services of CA #225136230 Report a problem | ||
| 5/10/2026 | Pending sale | $1,150,000$363/sqft |
Source: MetroList Services of CA #225136230 Report a problem | ||
| 3/23/2026 | Listed for sale | $1,150,000$363/sqft |
Source: MetroList Services of CA #225136230 Report a problem | ||
| 3/16/2026 | Pending sale | $1,150,000$363/sqft |
Source: MetroList Services of CA #225136230 Report a problem | ||
| 12/23/2025 | Listed for sale | $1,150,000$363/sqft |
Source: MetroList Services of CA #225136230 Report a problem | ||
| 12/19/2025 | Pending sale | $1,150,000$363/sqft |
Source: MetroList Services of CA #225136230 Report a problem | ||
| 11/29/2025 | Listed for sale | $1,150,000$363/sqft |
Source: MetroList Services of CA #225136230 Report a problem | ||
Public tax history
| Year | Property taxes | Tax assessment |
|---|---|---|
| 2025 | $9,547 +2.2% | $797,509 +2% |
| 2024 | $9,339 +0.8% | $781,872 +2% |
| 2023 | $9,260 +5.7% | $766,542 +2% |
| 2022 | $8,759 +1.4% | $751,513 +2% |
| 2021 | $8,636 -0.2% | $736,778 +1% |
| 2020 | $8,651 +1.7% | $729,224 +2% |
| 2019 | $8,508 +1.7% | $714,926 +2% |
| 2018 | $8,367 +2% | $700,909 +2% |
| 2017 | $8,201 +1.1% | $687,166 +2% |
| 2016 | $8,110 +2.6% | $673,692 +1.5% |
| 2015 | $7,901 | $663,574 +2% |
| 2014 | $7,901 | $650,579 +0.5% |
| 2013 | -- | $647,640 +16.5% |
| 2012 | -- | $556,000 |
| 2011 | -- | $556,000 -10% |
| 2010 | -- | $617,848 -0.2% |
| 2009 | -- | $619,316 +2% |
| 2008 | -- | $607,175 +2% |
| 2007 | -- | $595,272 +2% |
| 2006 | -- | $583,601 +2% |
| 2005 | -- | $572,161 +2% |
| 2004 | -- | $560,944 +1.9% |
| 2003 | -- | $550,665 +4% |
| 2002 | -- | $529,288 |
| 2001 | -- | $529,288 |
Find assessor info on the county website
Neighborhood: Brookside
Nearby homes
- $1,214,9004 bd4 ba3.3k sqft4313 Saint Andrews Dr, Stockton, CA 95219Off Market
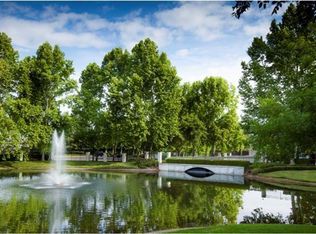
- $1,094,4003 bd3 ba4.2k sqft4217 Saint Andrews Dr, Stockton, CA 95219Off Market
- $1,131,6004 bd3 ba3.2k sqft4325 Saint Andrews Dr, Stockton, CA 95219Off Market
- $1,172,2004 bd4 ba4.3k sqft4131 Saint Andrews Dr, Stockton, CA 95219Off Market
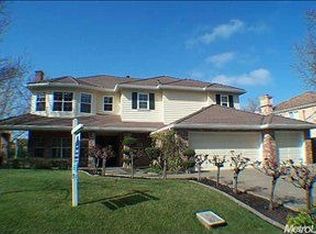
- $904,1005 bd4 ba4.1k sqft4310 Saint Andrews Dr, Stockton, CA 95219Off Market
- $1,366,0003 bd3 ba3.5k sqft4329 Saint Andrews Dr, Stockton, CA 95219Off Market
- $967,6005 bd4 ba3.2k sqft4125 Saint Andrews Dr, Stockton, CA 95219Off Market
- $908,5004 bd3 ba3.3k sqft4316 Saint Andrews Dr, Stockton, CA 95219Off Market
Nearby schools
GreatSchools rating
- 8/10Brookside SchoolGrades: K-8Distance: 0.3 mi
- 7/10Lincoln High SchoolGrades: 9-12Distance: 2.7 mi
Get a cash offer in 3 minutes
Find out how much your home could sell for in as little as 3 minutes with a no-obligation cash offer.
Estimated market value
$1,075,200
Get a cash offer in 3 minutes
Find out how much your home could sell for in as little as 3 minutes with a no-obligation cash offer.
Estimated market value
$1,075,200
- California
- San Joaquin County
- Stockton
- 95219
- Brookside
- 4239 Saint Andrews Dr
Nearby cities
Nearby neighborhoods
Nearby zip codes
Other Stockton Topics
