Skip main navigation
Off market
  • $509,800

    4239 Scooter Ln, Milton, FL 32583

    4beds
    2,490sqft
    SingleFamily
    Built in 2017
    2.45 Acres Lot
    $509,800 Zestimate®
    $205/sqft
    $2,368 Estimated rent

    Home value

    $509,800

    $479,000 - $545,000

    $2,368/mo

    Zestimate® history
    Loading
    Loading...

    Owner options

    List your home for rent

    $2,368/mo

    Rent Zestimate®

    Find your next renter with Zillow Rental Manager. Plus, with online applications, you can quickly screen prospective tenants – for free.

    Learn more

    $2,368/mo

    Rent Zestimate®

    Refinance and save

    $3,270/mo

    Est. payment

    Refinancing to a lower rate could help reduce your monthly payments and save thousands over the life of the loan.

    See today's rates

    $3,270/mo

    Est. payment

    Explore your selling options

    Work with a Zillow partner agent

    Leverage their expertise and Zillow's premium Showcase listings to get your home seen by more buyers.

    Get started

    List with your own agent

    Get your home in front of millions of buyers by listing it on Zillow.

    Learn how to do it

    Sell it yourself

    Take full control of how buyers see your home on Zillow by listing For Sale by Owner (FSBO).

    List your home

    What's special

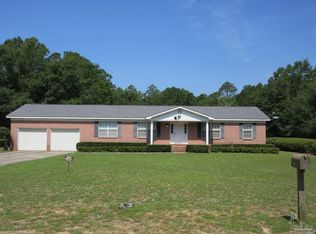
    Custom home on 2.45 acres, Close to I-10, shopping and Pensacola! Relax on your screened back porch with ceiling fan. Enjoy country living but close to everything. Seamless gutters, chain link fence in front and back yard. Front entry door features Bevel Glass with sidelights as you enter into the large foyer. Custom lighting and ceiling fans throughout home, Behr Ultra Paint throughout interior, gas fireplace in family room with cable and receptacle outlets above fireplace. Wide Crown molding and trey ceilings in both family room and master bedroom. 4 recessed can lighting in Family Room and Kitchen. Stainless GE Appliances. Moen faucets throughout, under cabinet lighting in kitchen and plenty of cabinets! Granite counter tops place 1/2020. Recessed can lighting over master bath shower and hall bath. Flood lights in all four corners of home. Utility/laundry sink in the garage with extra shelving, attic stairs, two upgrade carriage lights on both sides of garage. Brick mailbox and garage door opener. Fruit Trees:Tangelo tree, Orange tree, 2 peach trees, 2 plum trees, 2 olive trees, 2 pecans, Fig tree, Lemon Tree and Magnolia tree. Room to Roam on this property!

    This property is off market, which means it's not currently listed for sale or rent on Zillow. This may be different from what's available on other websites or public sources.

    Facts & features

    Interior

    Bedrooms & bathrooms
    • Bedrooms: 4
    • Bathrooms: 3
    • Full bathrooms: 3
    Heating
    • Forced air, Heat pump, Electric
    Cooling
    • Central
    Appliances
    • Included: Dishwasher, Microwave, Refrigerator
    • Laundry: Inside, W/D Hookups
    Features
    • Ceiling Fan(s), Kitchen Island, Pantry, Recessed Lighting, Walk-In Closet(s), High Ceilings, Laminate Counters, High Speed Internet, Crown Molding, Tray Ceiling(s), Office/Study, PLANT LEDGES, BASEBOARDS
    • Flooring: Tile, Carpet, Laminate
    • Doors: Insulated Doors
    • Windows: Double Pane Windows, ALL BLINDS
    • Basement: None
    • Attic: Pull Down Stairs
    • Has fireplace: Yes
    • Fireplace features: Gas
    Interior area
    • Total interior livable area: 2,490 sqft

    Property

    Features
    • Patio & porch: Porch, Screen Porch
    • Exterior features: Vinyl, Brick
    • Fencing: Chain Link, Back Yard
    Lot
    • Size: 2.45 Acres
    • Features: Interior Lot
    Details
    • Parcel number: 161N280000054170000
    • Zoning description: County, Horses Allowed

    Construction

    Type & style
    • Home type: SingleFamily
    • Architectural style: Traditional
    Materials
    • Wood
    • Foundation: Slab
    • Roof: Shake / Shingle
    Condition
    • Year built: 2017

    Utilities & green energy

    • Sewer: Septic Tank
    • Water: Public
    • Utilities for property: Cable Available
    Green energy
    • Energy efficient items: CEILING FANS, HEATPUMP, INSULATED CEILINGS, INSULATED WALLS

    Community & neighborhood

    Security
    • Security features: Smoke Detector(s)
    Location
    • Region: Milton

    Other

    Other facts
    • WaterSource: Public
    • Flooring: Carpet, Tile, Laminate
    • Sewer: Septic Tank
    • RoadSurfaceType: Paved
    • Appliances: Dishwasher, Refrigerator, Built-in Microwave, Electric Stove, OVEN/COOKTOP
    • FireplaceYN: true
    • InteriorFeatures: Ceiling Fan(s), Kitchen Island, Pantry, Recessed Lighting, Walk-In Closet(s), High Ceilings, Laminate Counters, High Speed Internet, Crown Molding, Tray Ceiling(s), Office/Study, PLANT LEDGES, BASEBOARDS
    • GarageYN: true
    • HeatingYN: true
    • Utilities: Cable Available
    • CoolingYN: true
    • FoundationDetails: Slab
    • FireplaceFeatures: Gas
    • ConstructionMaterials: Vinyl Siding, Brick
    • WindowFeatures: Double Pane Windows, ALL BLINDS
    • ArchitecturalStyle: Traditional
    • Fencing: Chain Link, Back Yard
    • CoveredSpaces: 2
    • DoorFeatures: Insulated Doors
    • PatioAndPorchFeatures: Porch, Screen Porch
    • LotFeatures: Interior Lot
    • Heating: Central Electric
    • SecurityFeatures: Smoke Detector(s)
    • Cooling: Central Electric
    • ParkingFeatures: Garage Door Opener, 2 Car Garage, Side Entrance
    • Attic: Pull Down Stairs
    • RoomMasterBedroomFeatures: Ceiling Fan(s), High Ceilings, Tray Ceiling(s), Master Downstairs, SPLIT
    • RoomMasterBathroomFeatures: Double Vanity, Garden Tub, Tile, WATER CLOSET
    • RoomDiningRoomFeatures: Breakfast Bar, Eat-in Kitchen, Formal Dining Room
    • Roof: Composite Shingle, Architectural Shingle
    • LaundryFeatures: Inside, W/D Hookups
    • ZoningDescription: County, Horses Allowed
    • ExteriorFeatures: Rain Gutters
    • RoomLivingRoomFeatures: Kitchen, Family Room, OFFICE/STUDY, Bedrm: Addtnl, Bedrm: Master, Dining/Kitchen, Garage
    • GreenEnergyEfficient: CEILING FANS, HEATPUMP, INSULATED CEILINGS, INSULATED WALLS
    • MlsStatus: Active
    • Road surface type: Paved

    Price history

    DateEventPrice
    12/20/2019Sold$345,000-6.5%$139/sqft
    Source: PAR #562237 Report a problem
    10/31/2019Price change$369,000-7.5%$148/sqft
    Source: JANET COULTER REALTY #562237 Report a problem
    10/21/2019Price change$399,000-2.2%$160/sqft
    Source: JANET COULTER REALTY #562237 Report a problem
    10/14/2019Listed for sale$408,000+574.4%$164/sqft
    Source: JANET COULTER REALTY #562237 Report a problem
    5/4/2016Sold$60,500$24/sqft
    Source: Public Record Report a problem

    Public tax history

    YearProperty taxesTax assessment
    2024$2,015 +2%$205,748 +3%
    2023$1,975 +2.5%$199,755 +3%
    2022$1,927 +0.6%$193,937 +3%
    2021$1,916 +1%$188,288 +1.4%
    2020$1,898 -13.4%$185,688 -9.3%
    2019$2,191 $204,653 +1.9%
    2018$2,191 +440%$200,837 +545.4%
    2017$406 $31,120 +11.1%
    2016$406 +8.7%$28,008 -20.4%
    2015$373 -22.1%$35,208
    2014$480 $35,208 +5.3%
    2013-- $33,447
    2012-- $33,447
    2011-- $33,447
    2010-- $33,447
    2009-- $33,447
    2008-- $33,447
    2007-- --
    2006-- --
    2005-- --
    2004-- --
    2003-- --

    Find assessor info on the county website

    Neighborhood: 32583

    Nearby schools

    GreatSchools rating
    Schools provided by the listing agent
    • Elementary: BAGDAD
    • Middle: AVALON
    • High: MILTON

    Source: The MLS. This data may not be complete. We recommend contacting the local school district to confirm school assignments for this home.

    Get pre-qualified for a loan
    At Zillow Home Loans, we can pre-qualify you in as little as 5 minutes with no impact to your credit score.

    An equal housing lender. NMLS #10287.

    Sell for more on Zillow
    Get a Zillow Showcase℠ listing at no additional cost and you could sell for .
    $509,800
    2% more
    +$10,196
    With Zillow Showcase(estimated)
    $519,996