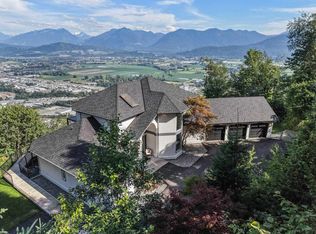
A truly EXCEPTIONAL estate! This custom-built 7,585 sq.ft rancher w/WALKOUT BSMT offers 7 beds & 7 baths - crafted with uncompromising attention to detail! Showcasing hand-scraped teak flooring, rich millwork, & STRIKING barrel & vaulted ceilings accented w/whitewashed pine, this home is designed to capture ABUNDANT natural light & breathtaking views. The EXPANSIVE primary retreat features 6 pc ensuite w/steam shower & an impressive 175 sq.ft CUSTOM W.I.C. Enjoy a chef’s kitchen, suspended concrete patio w/outdoor f/p, & a 3,654 sq. ft. walkout basement including a 1,600 sq.ft 2 bed, 2 bath suite finished to the same high standard. Built on an ICF foundation w/400-amp service, drilled well, multi-system heating with A/C, & situated on 2.5 manicured acres w/zen gardens & space for a shop!
For sale
C$2,799,999
42395 Highland Dr, Chilliwack, BC V2R 5H2
6beds
7,585sqft
Single Family Residence
Built in 2010
2.47 Acres Lot
$-- Zestimate®
C$369/sqft
C$-- HOA
What's special
Hand-scraped teak flooringRich millworkBreathtaking viewsExpansive primary retreatZen gardensSpace for a shop
- 204 days |
- 39 |
- 2 |
Zillow last checked:
Listing updated:
Listed by:
Sarah Toop - PREC*,
RE/MAX Nyda Realty Inc. (Vedder North) Brokerage
Source: Greater Vancouver REALTORS®,MLS®#: R3077808 Originating MLS®#: Chilliwack
Originating MLS®#: ChilliwackFacts & features
Interior
Bedrooms & bathrooms
- Bedrooms: 6
- Bathrooms: 7
- Full bathrooms: 4
- 1/2 bathrooms: 3
Heating
- Forced Air, Natural Gas
Cooling
- Central Air, Air Conditioning
Appliances
- Included: Washer/Dryer, Dishwasher, Refrigerator, Stove
- Laundry: In Unit
Features
- Guest Suite
- Windows: Window Coverings
- Basement: Full,Finished,Exterior Entry
- Number of fireplaces: 4
- Fireplace features: Gas
Interior area
- Total structure area: 7,585
- Total interior livable area: 7,585 sqft
Property
Parking
- Total spaces: 12
- Parking features: Garage, RV Access/Parking, Garage Door Opener
- Garage spaces: 3
Accessibility
- Accessibility features: Wheelchair Access
Features
- Stories: 2
- Exterior features: Balcony, Private Yard
- Has spa: Yes
- Spa features: Swirlpool/Hot Tub
- Has view: Yes
- View description: Incredible VALLEY VIEWS!
- Frontage length: 284
Lot
- Size: 2.47 Acres
- Dimensions: 284 x
- Features: Cul-De-Sac, Recreation Nearby, Rural Setting
Details
- Other equipment: Sprinkler - Inground
Construction
Type & style
- Home type: SingleFamily
- Architectural style: Rancher/Bungalow w/Bsmt.
- Property subtype: Single Family Residence
Condition
- Year built: 2010
Community & HOA
Community
- Security: Security System
HOA
- Has HOA: No
Location
- Region: Chilliwack
Financial & listing details
- Price per square foot: C$369/sqft
- Annual tax amount: C$10,733
- Date on market: 1/9/2026
- Ownership: Freehold NonStrata
- Road surface type: Paved
Sarah Toop - PREC*
Sarah Toop - PREC*
(604) 855-8060
By pressing Contact Agent, you agree that the real estate professional identified above may call/text you about your search, which may involve use of automated means and pre-recorded/artificial voices. You don't need to consent as a condition of buying any property, goods, or services. Message/data rates may apply. You also agree to our Terms of Use. Zillow does not endorse any real estate professionals. We may share information about your recent and future site activity with your agent to help them understand what you're looking for in a home.
Price history
Price history is unavailable.
Public tax history
Tax history is unavailable.
Climate risks
Neighborhood: V2R
Nearby schools
GreatSchools rating
- 6/10Sumas Elementary SchoolGrades: PK-5Distance: 11 mi
- 6/10Nooksack Valley High SchoolGrades: 7-12Distance: 14 mi
- NANooksack ReengagementGrades: 11-12Distance: 14 mi
- C$1,375,0004 bd3 ba2.9k sqft42602 Majuba Hill Rd, Chilliwack, BC V2R5H3For Sale
- C$1,199,9002.53 Acres42215 Majuba Hill Rd, Chilliwack, BC V2R5G8Lot/Land

- C$--4 bd3 ba-- sqft4095 Eckert St, Chilliwack, BC V2R5J6Off Market
- C$549,9002 bd1 ba1.1k sqft42312 Yarrow Central Rd #30, Chilliwack, BC V2R5E2For Sale
- C$819,9002.51 Acres42205 Majuba Hill Rd, Chilliwack, BC V2R5G8Lot/Land
- C$874,9005 bd3 ba1.7k sqft4392 Wilson Rd, Chilliwack, BC V2R5C6For Sale
- C$929,0000.5 Acres4469 Community St, Chilliwack, BC V2R5C9Lot/Land
- C$1,699,9003 bd3 ba3.2k sqft42025 Nikada Dr, Chilliwack, BC V2R5H2For Sale
Similar homes
- C$2,850,0006 bd4 ba6.8k sqft49825 Larsen Rd, Chilliwack, BC V4Z 1G2For Sale
 MLS ID #R3151159, Sabrina vandenBrink - PREC*, Homelife Advantage Realty Ltd Brokerage. Greater Vancouver REALTORS®
 - C$2,900,0006 bd5 ba6.1k sqft8504 Huckleberry Pl, Chilliwack, BC V2R 4A3For Sale
 MLS ID #R3133104, Michelle Herlihy, Coldwell Banker Executives Realty Brokerage. Greater Vancouver REALTORS®
 - C$2,399,9005 bd3 ba3.8k sqft8451 Gooseberry Pl, Chilliwack, BC V2R 4A3For Sale
 MLS ID #R3140225, Lukas Matheson - PREC*, Select Real Estate Brokerage. Greater Vancouver REALTORS®
 - C$2,349,9009 bd6 ba6.6k sqft43619 Bracken Dr, Chilliwack, BC V2R 4A4For Sale
 MLS ID #R3144633, Sarah Toop - PREC*, RE/MAX Nyda Realty Inc. (Vedder North) Brokerage. Greater Vancouver REALTORS®
 - C$2,799,0009 bd8 ba6.9k sqft9705 Verchere St, Mission, BC V2V 7E6For SaleMLS ID #R3127243, Corbin Chivers - PREC, Stonehaus Realty Corp. Brokerage. Greater Vancouver REALTORS®
- C$3,749,9005 bd5 ba4.5k sqft42383 Sinclair Rd, Chilliwack, BC V2R 4N8For SaleMLS ID #R3120467, Sheryl Neetz, Century 21 Creekside Realty Ltd. Brokerage. Greater Vancouver REALTORS®
- C$3,999,9996 bd6 ba4.9k sqft6257 Sumas Prairie Rd, Chilliwack, BC V2R 4N6For SaleMLS ID #R3126909, Gregory Newberry - PREC*, Pathway Executives Realty Inc. Brokerage. Greater Vancouver REALTORS®
- C$2,849,0005 bd5 ba4.1k sqft8528 Sylvester Rd, Fraser Valley, BC V2V 7K6For SaleMLS ID #R3123296, Aman Hayer - PREC, Century 21 Creekside Realty Ltd. Brokerage. Greater Vancouver REALTORS®
- C$2,699,9007 bd4 ba3.9k sqft9586 McMillan Rd, Chilliwack, BC V0X 1X2For SaleMLS ID #R3144785, Henk Verhoef - PREC*, Royal Lepage Wheeler Cheam Brokerage. Greater Vancouver REALTORS®
- C$2,390,0006 bd5 ba6.3k sqft7775 Nixon Rd, Chilliwack, BC V4Z 1L3For SaleMLS ID #R3123956, Colin Palmer, One Percent Realty Ltd. Brokerage. Greater Vancouver REALTORS®
- C$2,999,9005 bd4 ba6.9k sqft31999 Bench Ave, Mission, BC V4S 1E6For SaleMLS ID #R3108918, Ben Hardy - PREC, RE/MAX Lifestyles Realty (Langley) Brokerage. Greater Vancouver REALTORS®
- C$2,285,0005 bd4 ba5.3k sqft36388 Carrington Ln, Abbotsford, BC V3G 2M7For SaleMLS ID #R3103245, Matthew Rufh - PREC, Real Broker B.C. Ltd. Brokerage. Greater Vancouver REALTORS®
- C$2,375,0004 bd4 ba4k sqft3146 Towne Rd, Abbotsford, BC V3G 2V8For SaleMLS ID #R3121272, Greg Walton, B.C. Farm & Ranch Realty Corp. Brokerage. Greater Vancouver REALTORS®
- C$2,299,9006 bd5 ba6.3k sqft5520 Graham Dr, Chilliwack, BC V4Z 1G6For SaleMLS ID #R3132261, Kevin Alexander - PREC*, RE/MAX Nyda Realty Inc. Brokerage. Greater Vancouver REALTORS®
- C$3,499,9005 bd6 ba5.1k sqft608 Arnold Rd, Abbotsford, BC V3G 1S4For SaleMLS ID #R3142824, Mark Coleman, Advantage Property Management Brokerage. Greater Vancouver REALTORS®
- C$2,495,0007 bd5 ba7k sqft8749 Jones Ter, Mission, BC V2V 0B3For SaleMLS ID #R3140231, Mindy McPherson, Top Producers Realty Ltd. Brokerage. Greater Vancouver REALTORS®
- C$1,559,0005 bd3 ba3.9k sqft8379 Chelmsford Pl, Chilliwack, BC V2R 3X2For SaleMLS ID #R3130607, Morgen Yuan PREC*, RE/MAX City Realty Brokerage. Greater Vancouver REALTORS®
- C$1,949,0005 bd5 ba5.3k sqft50250 Sienna Ave, Chilliwack, BC V4Z 0C4For SaleMLS ID #R3151264, Tyler Dueck, Heller Murch Realty Brokerage. Greater Vancouver REALTORS®
- C$2,399,0006 bd3 ba4.5k sqft4072 Prairie St, Abbotsford, BC V4X 1X2For SaleMLS ID #R3131860, Sabrina vandenBrink - PREC*, Homelife Advantage Realty Ltd Brokerage. Greater Vancouver REALTORS®
- C$2,875,9995 bd4 ba4.5k sqft31500 McFall Ter, Mission, BC V4S 1E3For SaleMLS ID #R3101444, Harry Gill - PREC, RE/MAX Truepeak Realty Brokerage. Greater Vancouver REALTORS®
