Skip main navigation
Closed
  • Listed by: KW Coastal and Lakes & Mountains Realty • Melissa Lesniak
    Bought with: KW Coastal and Lakes & Mountains Realty
    $239,000

    424 Second Street #2, Rollinsford, NH 03869

    3beds
    1,046sqft
    Condominium
    Built in 1850
    -- sqft lot
    $269,500 Zestimate®
    $228/sqft
    $2,297 Estimated rent

    Home value

    $269,500

    $245,000 - $296,000

    $2,297/mo

    Zestimate® history
    Loading
    Loading...

    Owner options

    List your home for rent

    $2,297/mo

    Rent Zestimate®

    Find your next renter with Zillow Rental Manager. Plus, with online applications, you can quickly screen prospective tenants – for free.

    Learn more

    $2,297/mo

    Rent Zestimate®

    Refinance and save

    $1,747/mo

    Est. payment

    Refinancing to a lower rate could help reduce your monthly payments and save thousands over the life of the loan.

    See today's rates

    $1,747/mo

    Est. payment

    Explore your selling options

    Work with a Zillow partner agent

    Leverage their expertise and Zillow's premium Showcase listings to get your home seen by more buyers.

    Get started

    List with your own agent

    Get your home in front of millions of buyers by listing it on Zillow.

    Learn how to do it

    Sell it yourself

    Take full control of how buyers see your home on Zillow by listing For Sale by Owner (FSBO).

    List your home

    What's special

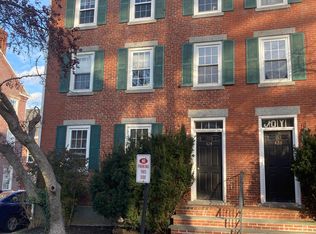
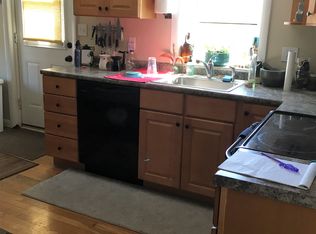
    Welcome to Silver House!  A charming 3-bedroom condo is located in the historic district of Rollinsford, combining modern amenities with classic features. This 2nd floor condo offers a private entrance into a large open concept, eat-in kitchen with kitchen island, and lots of cabinets. You will love the beautiful hardwood floors and the large windows that allow for abundant natural light. This building offers an addition that gives these units, more living space in the condo that allows for a large living room, kitchen, 3 bedrooms and a laundry area with a washer and dryer.  The condo also includes a covered deck, ideal for relaxation and outdoor activities.  One will enjoy having the extra storage in the basement with convenient interior and exterior access and the two assigned parking spaces. The property is pet-friendly, pending approval from the condo association. Located just minutes from downtown Dover and the Maine border, it provides the charm of small-town living with easy access to travel to Portsmouth and Portland.

    Zillow last checked:

    Listing updated:

    Listed by:

    Melissa Lesniak,

    KW Coastal and Lakes & Mountains Realty 603-610-8500

    Bought with:

    Ashley M Carlisle

    KW Coastal and Lakes & Mountains Realty

    Source: PrimeMLS,MLS#: 5011555MLS Logo

    Facts & features

    Interior

    Bedrooms & bathrooms
    • Bedrooms: 3
    • Bathrooms: 1
    • Full bathrooms: 1
    Heating
    • Oil, Baseboard, Hot Water
    Cooling
    • None
    Appliances
    • Included: Dishwasher, Dryer, Electric Range, Refrigerator, Washer
    • Laundry: Laundry Hook-ups
    Features
    • Dining Area, Kitchen Island, Kitchen/Dining, Natural Light
    • Flooring: Hardwood
    • Basement: Interior Access,Exterior Entry,Interior Entry
    Interior area
    • Total structure area: 1,046
    • Total interior livable area: 1,046 sqft
    • Finished area above ground: 1,046
    • Finished area below ground: 0

    Property

    Parking
    • Total spaces: 2
    • Parking features: Paved, Deeded, Off Street, On Site, Parking Spaces 2, Reserved
    Features
    • Levels: One
    • Stories: 1
    • Exterior features: Deck, Storage
    Lot
    • Features: Condo Development
    Details
    • Parcel number: ROLLM00010L00123AS04242
    • Zoning description: 09- Old Salmon Falls

    Construction

    Type & style
    • Home type: Condo
    • Architectural style: Garden
    • Property subtype: Condominium
    Materials
    • Brick Exterior, Vinyl Exterior
    • Foundation: Brick
    • Roof: Asphalt Shingle
    Condition
    • New construction: No
    • Year built: 1850

    Utilities & green energy

    • Electric: Circuit Breakers
    • Sewer: Public Sewer
    • Utilities for property: Phone, Cable

    Community & HOA

    Community
    • Security: Smoke Detector(s)
    HOA
    • Amenities included: Master Insurance, Snow Removal, Trash Removal
    • Additional fee info: Fee: $272
    Location
    • Region: Rollinsford

    Financial & listing details

    • Price per square foot: $228/sqft
    • Tax assessed value: $210,500
    • Annual tax amount: $3,290
    • Date on market: 8/28/2024
    • Road surface type: Paved

    Price history

    DateEventPrice
    11/8/2024Sold$239,000$228/sqft
    Source: PrimeMLS #5011555 Report a problem
    9/21/2024Price change$239,000-8%$228/sqft
    Source: PrimeMLS #5011555 Report a problem
    9/9/2024Price change$259,900-3.7%$248/sqft
    Source: PrimeMLS #5011555 Report a problem
    8/28/2024Listed for sale$269,900+54.2%$258/sqft
    Source: PrimeMLS #5011555 Report a problem
    4/20/2020Sold$175,000$167/sqft
    Source: PrimeMLS #4795921 Report a problem
    3/1/2020Listed for sale$175,000+233.3%$167/sqft
    Source: Reliance Realty Services #4795921 Report a problem
    7/29/2011Sold$52,500-54.3%$50/sqft
    Source: Public Record Report a problem
    5/21/2011Price change$114,900-4.2%$110/sqft
    Source: Better Homes and Gardens-The Masiello Group #4048722 Report a problem
    5/18/2011Listed for sale$119,900-9.4%$115/sqft
    Source: Better Homes and Gardens-The Masiello Group #4048722 Report a problem
    3/25/2011Sold$132,300-24.4%$126/sqft
    Source: Public Record Report a problem
    5/1/2007Sold$174,900$167/sqft
    Source: Public Record Report a problem

    Public tax history

    YearProperty taxesTax assessment
    2024$3,454 +6.7%$210,500
    2023$3,237 +3.4%$210,500
    2022$3,130 -4.9%$210,500 +55.9%
    2021$3,291 -1.2%$135,000
    2020$3,332 +9.2%$135,000
    2019$3,052 -6.4%$135,000
    2018$3,259 +6.7%$135,000 +23.6%
    2016$3,055 +2%$109,200
    2015$2,995 $109,200
    Find assessor info on the county website

    Neighborhood: 03869

    Nearby schools

    GreatSchools rating
    Schools provided by the listing agent
    • Elementary: Rollinsford Grade School
    • Middle: Marshwood Middle School
    • High: Marshwood High School
    • District: Rollinsford

    Source: PrimeMLS. This data may not be complete. We recommend contacting the local school district to confirm school assignments for this home.

    Get a cash offer in 3 minutes
    Find out how much your home could sell for in as little as 3 minutes with a no-obligation cash offer.
    Estimated market value
    $269,500
    Get a cash offer in 3 minutes
    Find out how much your home could sell for in as little as 3 minutes with a no-obligation cash offer.
    Estimated market value
    $269,500