Welcome to 426 Second Street, Unit 1, comfortable living in the heart of Rollinsford. Experience the perfect combination of historic charm and modern convenience in this spacious first-floor condominium offering 1,018 square feet, 3 bedrooms, and 1 full bath. With high ceilings, beautiful hardwood floors, and an abundance of cabinetry, this home feels bright, open, and designed for everyday living. The thoughtfully designed floor plan includes a dedicated in-unit laundry room for added convenience, while the basement provides a secure doghouse entrance with individual locked storage units, giving you plenty of extra space for seasonal items, bicycles, or outdoor gear. Outside, enjoy the convenience of two dedicated parking spaces and a location that's hard to beat. Stroll to charming downtown Rollinsford to enjoy local restaurants, shops, and community events, or take advantage of the home's close proximity to Dover and the Maine border for an easy commute and endless recreation opportunities. Whether you're a first-time homebuyer, looking to simplify with low-maintenance living, or searching for an investment in one of the Seacoast's most desirable communities, this home offers exceptional value, comfort, and location. Move right in and enjoy all that Rollinsford has to offer from this welcoming and well-maintained condominium. Welcome Home!
Active
Listed by: KW Coastal and Lakes & Mountains Realty • Melissa Lesniak
$265,000
426 Second Street #1, Rollinsford, NH 03869
3beds
1,018sqft
Condominium
Built in 1900
-- sqft lot
$259,100 Zestimate®
$260/sqft
$-- HOA
What's special
- 3 days |
- 609 |
- 50 |
Zillow last checked:
Listing updated:
Listed by:
Melissa Lesniak,
KW Coastal and Lakes & Mountains Realty 603-610-8500
Source: PrimeMLS,MLS#: 5100655
Facts & features
Interior
Bedrooms & bathrooms
- Bedrooms: 3
- Bathrooms: 1
- Full bathrooms: 1
Heating
- Hot Water
Cooling
- None
Appliances
- Included: Dishwasher, Refrigerator, Electric Stove
- Laundry: Laundry Hook-ups, 1st Floor Laundry
Features
- Dining Area, Kitchen/Dining, Natural Light
- Flooring: Carpet, Hardwood, Vinyl
- Basement: Concrete,Locked Storage,Storage Space,Unfinished,Walk-Up Access
Interior area
- Total structure area: 1,018
- Total interior livable area: 1,018 sqft
- Finished area above ground: 1,018
- Finished area below ground: 0
Property
Parking
- Total spaces: 2
- Parking features: Paved, Assigned, Driveway, Off Street, Parking Spaces 2
- Has uncovered spaces: Yes
Features
- Levels: One
- Stories: 1
- Exterior features: Trash, Deck, Storage
- Frontage length: Road frontage: 25
Lot
- Features: Condo Development, Level, Near Country Club, Near Golf Course, Near Shopping, Neighborhood, Rural, Near Hospital, Near School(s)
Details
- Parcel number: ROLLM00010L00123AS04261
- Zoning description: 09 - Old Salmon Falls
Construction
Type & style
- Home type: Condo
- Architectural style: Garden
- Property subtype: Condominium
Materials
- Masonry, Brick Exterior, Wood Siding
- Foundation: Poured Concrete
- Roof: Asphalt Shingle
Condition
- New construction: No
- Year built: 1900
Utilities & green energy
- Electric: 100 Amp Service, Circuit Breakers
- Sewer: Public Sewer
- Utilities for property: Cable Available, Underground Utilities
Community & HOA
Community
- Security: Smoke Detector(s)
HOA
- Amenities included: Snow Removal, Trash Removal
- Services included: Plowing, Trash
- Additional fee info: Fee: $215
Location
- Region: Rollinsford
Financial & listing details
- Price per square foot: $260/sqft
- Tax assessed value: $208,600
- Annual tax amount: $3,734
- Date on market: 7/19/2026
- Road surface type: Paved
Estimated market value
$259,100
$246,000 - $272,000
$2,286/mo
Price history
| Date | Event | Price |
|---|---|---|
| 7/20/2026 | Listed for sale | $265,000+115.4%$260/sqft |
Source:  PrimeMLS #5100655 Report a problem PrimeMLS #5100655 Report a problem | ||
| 10/3/2016 | Sold | $123,000+44.7%$121/sqft |
Source: Public Record Report a problem | ||
| 2/15/2013 | Sold | $85,000-50%$83/sqft |
Source: Public Record Report a problem | ||
| 5/1/2007 | Sold | $169,900$167/sqft |
Source: Public Record Report a problem | ||
Public tax history
| Year | Property taxes | Tax assessment |
|---|---|---|
| 2024 | $3,423 +6.7% | $208,600 |
| 2023 | $3,208 +3.4% | $208,600 |
| 2022 | $3,102 -4.9% | $208,600 +55.9% |
| 2021 | $3,262 -1.2% | $133,800 |
| 2020 | $3,302 +9.2% | $133,800 |
| 2019 | $3,025 -6.3% | $133,800 |
| 2018 | $3,230 +6.6% | $133,800 +23.5% |
| 2016 | $3,030 +2% | $108,300 |
| 2015 | $2,971 | $108,300 |
Find assessor info on the county website
Monthly payment
Est. payment
Payment breakdown
Explore the cost of this home by adjusting the details. Changes won't be saved.Climate risks
Neighborhood: 03869
Nearby schools
GreatSchools rating
- 8/10Rollinsford Grade SchoolGrades: K-6Distance: 0.4 mi
- 4/10Somersworth Middle SchoolGrades: 6-8Distance: 3.1 mi
- 9/10Marshwood High SchoolGrades: 9-12Distance: 2.6 mi
Schools provided by the listing agent
- Elementary: Rollinsford Grade School
- Middle: Marshwood Middle School
- High: Marshwood High School
- District: Rollinsford
Source: PrimeMLS. This data may not be complete. We recommend contacting the local school district to confirm school assignments for this home.
- $239,0003 bd1 ba1k sqft424 2nd St UNIT 2, Rollinsford, NH 03869Sold

- $246,0003 bd1 ba1k sqft424 2nd St #1, Rollinsford, NH 03869Sold
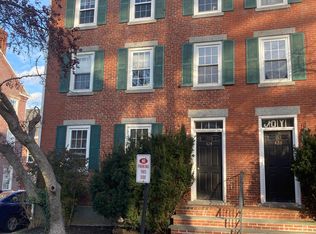
- $287,0003 bd2 ba1.1k sqft424 2nd St #3, Rollinsford, NH 03869Off Market
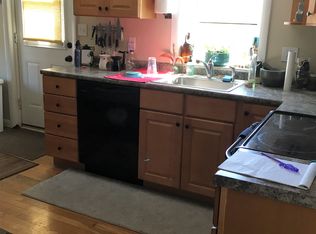
- $221,2001 bd1 ba554 sqft416 2nd St #1, Rollinsford, NH 03869Off Market
- $208,9001 bd1 ba613 sqft416 2nd St #2, Rollinsford, NH 03869Off Market
- $293,0003 bd2 ba1.1k sqft416 2nd St #3, Rollinsford, NH 03869Off Market
- $955,60011 bd6 ba-- sqft416 2nd St, Rollinsford, NH 03869Off Market
- $580,7002 bd2 ba1.1k sqft70 South St, Rollinsford, NH 03869Off Market
A local agent can set up tours, give advice and negotiate with sellers.
Similar homes
- $294,9003 bd2 ba1.1k sqftPheasant Hill Condominium, North Berwick, ME 03906Active
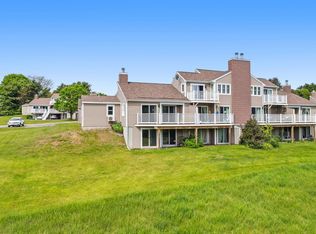 MLS ID #5091189, Jerry Tatlock, Century 21 Barbara Patterson. PrimeMLS
 - $312,9002 bd1 ba1.1k sqft142A Broadway Street, Dover, NH 03820Active
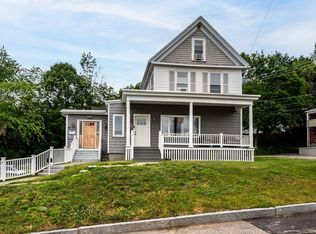 MLS ID #5097161, Heather Williams. PrimeMLS
 - $280,0003 bd1 ba858 sqft143 Salmon Falls Road, Rochester, NH 03868Active
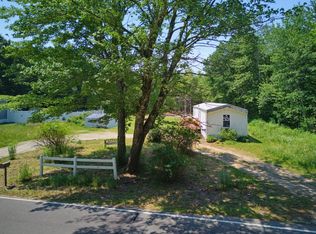 MLS ID #5098158, Genevieve Pandolfo. PrimeMLS
 - $299,9002 bd1 ba951 sqft30 South Pine Street, Dover, NH 03820Active
 MLS ID #5091114, Carrie Blair. PrimeMLS
 - $325,0002 bd1 ba1.1k sqftNew York St Condo Assoc, Dover, NH 03820ActiveMLS ID #5100005, Tim Cheney. PrimeMLS
- $270,0001 bd2 ba720 sqft32 Market Street #A, Somersworth, NH 03878ActiveMLS ID #5096087, Heather Kretschmar. PrimeMLS
- $329,0002 bd1 ba900 sqft11 Carriage Hill Lane #F, Eliot, ME 03903Active
 MLS ID #1672889, Tate and Foss Sotheby's International Realty. Maine Listings
 - $225,0002 bd1 ba864 sqft16 Mill Street #32, Sanford, ME 04083ActiveMLS ID #1663003, Breakwater Realty Group, LLC. Maine Listings
- $274,8273 bd2 ba988 sqft178 Independence Way #178, Wells, ME 04090ActiveMLS ID #1670810, Regency Realty Group. Maine Listings
- $199,9003 bd2 ba1.1k sqft301 Sherwood Glen, Somersworth, NH 03878ActiveMLS ID #5099993, Arllen Susanto. PrimeMLS
- $315,0002 bd2 ba960 sqft1351 Post Road #49, Wells, ME 04090ActiveMLS ID #1670221, Defelice Realty. Maine Listings
- $249,0002 bd1 ba900 sqft11 Carriage Hill Road #B, Eliot, ME 03903ActiveMLS ID #5083879, Anne Erwin Real Estate, Anne Erwin Sothebys International Rlty. PrimeMLS
- $264,0003 bd2 ba1.5k sqft53 Oak Drive, North Hampton, NH 03862ActiveMLS ID #5085019, Chris Nettleton. PrimeMLS
- $299,0001 bd1 ba721 sqftWoodman Condominiums, Dover, NH 03820-4179ActiveMLS ID #5095817, Collin Coppinger. PrimeMLS
- $250,0002 bd1 ba800 sqft35 Olde Farm Lane, Rochester, NH 03867ActiveMLS ID #5096993, Joshua Matthews. PrimeMLS
- $310,0003 bd2 ba1.4k sqft48 Constitution Way, Dover, NH 03820ActiveMLS ID #5093603, Susan Kenyon. PrimeMLS
- $279,0002 bd1 ba1k sqftTen Pines, Rochester, NH 03867ActiveMLS ID #5073051, Lawa-Na McClellan. PrimeMLS
- $279,9002 bd1 ba1k sqftTen Pines, Rochester, NH 03867ActiveMLS ID #5099750, Lawa-Na McClellan. PrimeMLS
- $249,9003 bd1 ba1.1k sqft11 Payne Street, Sanford, ME 04083ActiveMLS ID #1669057, Coldwell Banker Realty. Maine Listings
- $300,0003 bd1 ba1.4k sqft7 Bates Street, Sanford, ME 04073ActiveMLS ID #1658304, Home At Last Realty. Maine Listings
