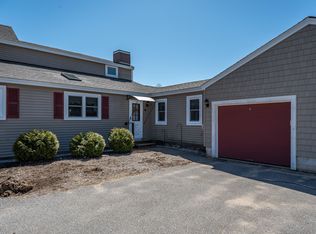
Welcome to Pheasant Hill Condominiums in desirable North Berwick! This well-maintained 3-bedroom condominium offers a spacious and inviting layout with a bright, open-concept living and dining area featuring cathedral ceilings, hardwood floors, and a cozy fireplace--perfect for relaxing or entertaining. Sliders lead to a private deck where you can take in peaceful views of open pastures and the scenic Great Works River. The sunny kitchen offers ample natural light and functionality with tons of cabinet and counter space, while two bedrooms and 1 1/2 baths on the main level provide convenient single-floor living. The partially finished walkout basement includes a third bedroom, ideal for guests, a home office, or additional living space, along with generous storage options, or more expansion space. Additional highlights include a one-car garage and a mini split system in the living room for efficient heating and cooling. Enjoy low-maintenance condo living in a tranquil setting, just minutes from local amenities and commuter routes.
Pending
Listed by: Century 21 Barbara Patterson • Jerry Tatlock
$294,900
7 Meadow Drive #D, North Berwick, ME 03906
3beds
1,172sqft
:
Get pre-qualified$1,879/mo
Condominium
Built in 1988
-- sqft lot
$-- Zestimate®
$252/sqft
$-- HOA
What's special
Cozy fireplaceOne-car garagePartially finished walkout basementHardwood floorsCathedral ceilingsGenerous storage optionsSpacious and inviting layout
- 59 days |
- 2,959 |
- 184 |
Zillow last checked:
Listing updated:
Listed by:
Jerry Tatlock,
Century 21 Barbara Patterson 207-384-4008
Source: PrimeMLS,MLS#: 5091189
Facts & features
Interior
Bedrooms & bathrooms
- Bedrooms: 3
- Bathrooms: 2
- Full bathrooms: 1
- 1/2 bathrooms: 1
Heating
- Baseboard, Heat Pump, Radiant, Space Heater
Cooling
- Mini Split
Appliances
- Included: Dishwasher, Refrigerator, Electric Stove
- Laundry: Laundry Hook-ups
Features
- Living/Dining
- Flooring: Carpet, Tile, Vinyl, Wood
- Windows: Skylight(s)
- Basement: Concrete Floor,Daylight,Full,Partially Finished,Walkout,Walk-Out Access
- Number of fireplaces: 1
- Fireplace features: 1 Fireplace
Interior area
- Total structure area: 2,344
- Total interior livable area: 1,172 sqft
- Finished area above ground: 1,172
- Finished area below ground: 0
Property
Parking
- Total spaces: 1
- Parking features: Paved, Auto Open, Garage
- Garage spaces: 1
Features
- Levels: One
- Stories: 1
- Exterior features: Deck
- Has view: Yes
- View description: Water
- Has water view: Yes
- Water view: Water
- Body of water: Great Works River
- Frontage length: Water frontage: 1345
Lot
- Size: 28 Acres
- Features: Condo Development, Country Setting
Details
- Parcel number: NBERM004L023S08D
- Zoning description: VILLAGE A
Construction
Type & style
- Home type: Condo
- Property subtype: Condominium
Materials
- Wood Frame
- Foundation: Poured Concrete
- Roof: Shingle
Condition
- New construction: No
- Year built: 1988
Utilities & green energy
- Electric: Circuit Breakers
- Sewer: Shared Septic
- Utilities for property: Cable Available
Community & HOA
HOA
- Amenities included: Snow Removal
- Additional fee info: Fee: $635
Location
- Region: North Berwick
Financial & listing details
- Price per square foot: $252/sqft
- Tax assessed value: $235,800
- Annual tax amount: $2,612
- Date on market: 5/27/2026
Estimated market value
Not available
Estimated sales range
Not available
Not available
Price history
| Date | Event | Price |
|---|---|---|
| 7/25/2026 | Pending sale | $294,900$252/sqft |
Source:  Maine Listings #1664126 Report a problem Maine Listings #1664126 Report a problem | ||
| 6/24/2026 | Listed for sale | $294,900$252/sqft |
Source: Maine Listings #1664126 Report a problem | ||
| 6/8/2026 | Pending sale | $294,900$252/sqft |
Source:  PrimeMLS #5091189 Report a problem PrimeMLS #5091189 Report a problem | ||
| 5/27/2026 | Listed for sale | $294,900+126.8%$252/sqft |
Source: Maine Listings #1664126 Report a problem | ||
| 10/28/2013 | Sold | $130,000-3.6%$111/sqft |
Source: Maine Listings #1085817 Report a problem | ||
| 4/5/2013 | Price change | $134,900-6.9%$115/sqft |
Source: CENTURY 21 Barbara Patterson #1085817 Report a problem | ||
| 10/14/2012 | Price change | $144,900-3.3%$124/sqft |
Source: CENTURY 21 Barbara Patterson #1031650 Report a problem | ||
| 5/23/2012 | Listed for sale | $149,900$128/sqft |
Source: CENTURY 21 Barbara Patterson #1031650 Report a problem | ||
| 3/31/2012 | Listing removed | $149,900$128/sqft |
Source: CENTURY 21 Barbara Patterson #1031650 Report a problem | ||
| 10/8/2011 | Listed for sale | $149,900$128/sqft |
Source: CENTURY 21 Barbara Patterson #1031650 Report a problem | ||
Public tax history
| Year | Property taxes | Tax assessment |
|---|---|---|
| 2024 | $2,358 +8% | $235,800 +16% |
| 2023 | $2,184 +21.3% | $203,200 +25.8% |
| 2022 | $1,801 +3.9% | $161,500 +1.5% |
| 2021 | $1,734 -2.1% | $159,100 +6.9% |
| 2020 | $1,772 -3.4% | $148,900 +0.2% |
| 2019 | $1,835 +2.2% | $148,600 +6.8% |
| 2018 | $1,796 +2.4% | $139,200 |
| 2017 | $1,754 | $139,200 |
| 2016 | $1,754 | $139,200 |
| 2015 | $1,754 +1.2% | $139,200 |
| 2013 | $1,733 -7.4% | $139,200 -7.4% |
| 2012 | $1,872 | $150,400 |
Find assessor info on the county website
Monthly payment
Est. payment
Payment breakdown
Explore the cost of this home by adjusting the details. Changes won't be saved.Climate risks
Neighborhood: 03906
Nearby schools
GreatSchools rating
- 8/10North Berwick Elementary SchoolGrades: K-4Distance: 0.9 mi
- 6/10Noble High SchoolGrades: 8-12Distance: 1.9 mi
- 3/10Eric L Knowlton SchoolGrades: 4-5Distance: 4.4 mi
Schools provided by the listing agent
- Elementary: North Berwick Elementary
- Middle: Noble Middle School
- High: Noble High School
Source: PrimeMLS. This data may not be complete. We recommend contacting the local school district to confirm school assignments for this home.
- $280,0002 bd2 ba1.6k sqft15 Meadow Dr APT C, North Berwick, ME 03906For Sale

- $328,5002 bd3 ba2k sqft15 Meadow Dr APT A, North Berwick, ME 03906Off Market

- $308,8002 bd1 ba1.2k sqft15 Meadow Dr APT B, North Berwick, ME 03906Off Market
- $309,0002 bd2 ba1.5k sqft15 Meadow Dr APT D, North Berwick, ME 03906Off Market
- $313,3002 bd1 ba1.1k sqft7 Meadow Dr APT A, North Berwick, ME 03906Off Market
- $317,1002 bd3 ba1.5k sqft7 Meadow Dr APT B, North Berwick, ME 03906Off Market
- $307,3002 bd1 ba1.2k sqft7 Meadow Dr APT C, North Berwick, ME 03906Off Market
- $304,0002 bd2 ba1.2k sqft8 Meadow Dr APT A, North Berwick, ME 03906Off Market
A local agent can set up tours, give advice and negotiate with sellers.
Similar homes
- $294,9002 bd1 ba816 sqft102 Country Club 1 Road #8A, Sanford, ME 04073Active

 MLS ID #1672942, Meservier & Associates. Maine Listings
 - $265,0003 bd1 ba1k sqftSilver House, Rollinsford, NH 03869Active
 MLS ID #5100655, Melissa Lesniak. PrimeMLS
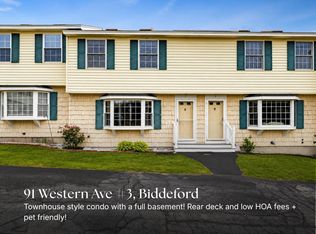
 - $294,9002 bd2 ba1.4k sqft91 Western Avenue #3, Biddeford, ME 04005Active
 MLS ID #1673217, Real Broker. Maine Listings
 - $299,9002 bd1 ba1.2k sqft28 Salmon Falls Road, Rochester, NH 03868Active
 MLS ID #5101182, The Zoeller Group. PrimeMLS
 - $274,8273 bd2 ba988 sqft178 Independence Way #178, Wells, ME 04090ActiveMLS ID #1670810, Regency Realty Group. Maine Listings
- $312,9002 bd1 ba1.1k sqft142A Broadway Street, Dover, NH 03820ActiveMLS ID #5097161, Heather Williams. PrimeMLS
- $350,0002 bd1 ba1k sqft60 Brown Street #7, Kennebunk, ME 04043ActiveMLS ID #1666026, Schlegel Realty. Maine Listings
- $350,0002 bd1 ba1.1k sqft15 Tates Brook Road, Somersworth, NH 03878ActiveMLS ID #5101138, Charlene Dyment. PrimeMLS
- $309,9002 bd1 ba1k sqft952 Post Road #7, Wells, ME 04090ActiveMLS ID #1661881, Maine Castle Realty Inc. Maine Listings
- $325,0002 bd1 ba1.1k sqftNew York St Condo Assoc, Dover, NH 03820ActiveMLS ID #5100005, Tim Cheney. PrimeMLS
- $310,0002 bd2 ba804 sqft60 Mile Road #68, Wells, ME 04090ActiveMLS ID #1668235, RE/MAX Realty One. Maine Listings
- $435,0002 bd2 ba642 sqft1 Old County Road #409, Wells, ME 04090ActiveMLS ID #1672946, RE/MAX Realty One. Maine Listings
- $249,9002 bd2 ba1k sqft14 Franklin Heights, Rochester, NH 03866ActiveMLS ID #5101168, Andy Yau. PrimeMLS
- $379,0001 bd1 ba1k sqft106 Farragut Way #366, Kennebunk, ME 04043ActiveMLS ID #1668971, Lighthouse Real Estate Group. Maine Listings
- $359,0002 bd1 ba1.1k sqft84 Plaza Drive, Sanford, ME 04073ActiveMLS ID #1671219, Locations Real Estate Group LLC. Maine Listings
- $294,9002 bd1 ba1.2k sqft40 Hutchinson Street, Sanford, ME 04073ActiveMLS ID #1668136, Better Homes & Gardens Real Estate/The Masiello Group. Maine Listings
- $350,0002 bd2 ba907 sqft7 Gendreau Lane, Sanford, ME 04073ActiveMLS ID #1672969, Coldwell Banker Realty. Maine Listings
- $299,9002 bd1 ba951 sqft30 South Pine Street, Dover, NH 03820ActiveMLS ID #5091114, Carrie Blair. PrimeMLS
- $354,0003 bd2 ba1.6k sqft14 Boulder Lane #0, Sanford, ME 04073ActiveMLS ID #1664934, Coldwell Banker Realty. Maine Listings
- $300,0003 bd1 ba1.4k sqft7 Bates Street, Sanford, ME 04073ActiveMLS ID #1658304, Home At Last Realty. Maine Listings
