Make this one-owner, two-bedroom, one-bath raised ranch your new home. The main level offers 894 square feet of living space, including a bright eat-in kitchen and access to a rear deck overlooking the level backyard. The full, dry basement features a finished bonus room and convenient walkout access to the yard. Additional highlights include a two-car garage and a pleasant neighborhood setting with woods bordering the rear of the property for added privacy. Conveniently located close to shopping, local amenities, and with easy access to the Maine Turnpike.
Active under contract
$359,000
84 Plaza Drive, Sanford, ME 04073
2beds
1,189sqft
:
Get pre-qualified$2,370/mo
Single Family Residence
Built in 1983
0.31 Acres Lot
$-- Zestimate®
$302/sqft
$-- HOA
What's special
Two-car garageLevel backyardFinished bonus roomBright eat-in kitchenFull dry basement
- 25 days |
- 1,157 |
- 68 |
Zillow last checked:
Listing updated:
Listed by:
Locations Real Estate Group LLC
Source: Maine Listings,MLS#: 1671219
Facts & features
Interior
Bedrooms & bathrooms
- Bedrooms: 2
- Bathrooms: 1
- Full bathrooms: 1
Primary bedroom
- Level: First
Bedroom 2
- Level: First
Bonus room
- Level: Basement
Kitchen
- Features: Eat-in Kitchen
- Level: First
Living room
- Level: First
Heating
- Baseboard, Direct Vent Heater
Cooling
- None
Appliances
- Included: Dishwasher, Electric Range, Refrigerator
Features
- Flooring: Carpet, Vinyl, Wood, Ceramic Tile
- Basement: Interior Entry,Walk-Out Access,Finished,Full,Unfinished
- Has fireplace: No
Interior area
- Total structure area: 1,189
- Total interior livable area: 1,189 sqft
- Finished area above ground: 894
- Finished area below ground: 295
Property
Parking
- Total spaces: 2
- Parking features: Paved, 1 - 4 Spaces, Detached
- Garage spaces: 2
Features
- Patio & porch: Deck
Lot
- Size: 0.31 Acres
- Features: Neighborhood, Level
Details
- Parcel number: SANFMR12EB5
- Zoning: Residential Developm
Construction
Type & style
- Home type: SingleFamily
- Architectural style: Raised Ranch
- Property subtype: Single Family Residence
Materials
- Wood Frame, Wood Siding
- Foundation: Poured Concrete
- Roof: Shingle
Condition
- Year built: 1983
Utilities & green energy
- Electric: Circuit Breakers
- Sewer: Public Sewer
- Water: Public
Community & HOA
Location
- Region: Sanford
Financial & listing details
- Price per square foot: $302/sqft
- Tax assessed value: $200,900
- Annual tax amount: $3,461
- Date on market: 7/21/2026
- Road surface type: Paved
Estimated market value
Not available
Estimated sales range
Not available
Not available
Price history
| Date | Event | Price |
|---|---|---|
| 7/28/2026 | Contingent | $359,000$302/sqft |
Source:  Maine Listings #1671219 Report a problem Maine Listings #1671219 Report a problem | ||
| 7/21/2026 | Listed for sale | $359,000$302/sqft |
Source: Maine Listings #1671219 Report a problem | ||
| 7/15/2026 | Pending sale | $359,000$302/sqft |
Source: Maine Listings #1671219 Report a problem | ||
| 7/10/2026 | Listed for sale | $359,000$302/sqft |
Source: Maine Listings #1671219 Report a problem | ||
Public tax history
| Year | Property taxes | Tax assessment |
|---|---|---|
| 2024 | $3,042 | $200,900 |
| 2023 | $3,042 +2.3% | $200,900 |
| 2022 | $2,973 -4.7% | $200,900 +17.1% |
| 2021 | $3,118 | $171,500 |
| 2020 | $3,118 +4% | $171,500 +18.4% |
| 2019 | $2,999 +1.1% | $144,900 +0.1% |
| 2018 | $2,966 -0.7% | $144,700 +0.5% |
| 2017 | $2,987 +6% | $144,000 +16.2% |
| 2016 | $2,817 +13.7% | $123,900 +1.2% |
| 2015 | $2,477 +1.9% | $122,400 -0.1% |
| 2014 | $2,432 -6.6% | $122,500 -0.2% |
| 2013 | $2,603 +2.8% | $122,800 -6.3% |
| 2012 | $2,531 +10% | $131,000 -0.2% |
| 2011 | $2,300 +1.1% | $131,300 -5.3% |
| 2009 | $2,276 -5.6% | $138,600 -9.7% |
| 2008 | $2,410 +6.6% | $153,500 -0.8% |
| 2006 | $2,260 | $154,800 |
Find assessor info on the county website
Monthly payment
Est. payment
Payment breakdown
Explore the cost of this home by adjusting the details. Changes won't be saved.Climate risks
Neighborhood: 04073
Nearby schools
GreatSchools rating
- NASanford Regional Technical CenterGrades: Distance: 0.6 mi
- $323,5002 bd1 ba960 sqft88 Plaza Dr, Sanford, ME 04073Off Market
- $383,2004 bd2 ba1.2k sqft83 Plaza Dr, Sanford, ME 04073Off Market
- $423,4002 bd1 ba2.1k sqft87 Plaza Dr, Sanford, ME 04073Off Market
- $361,7004 bd1 ba1.5k sqft71 Plaza Dr, Sanford, ME 04073Off Market
- $381,1003 bd2 ba1.3k sqft70 Old Mill Rd, Sanford, ME 04073Off Market
- $353,8002 bd1 ba1.1k sqft76 Plaza Dr, Sanford, ME 04073Off Market
- $396,6004 bd2 ba1.3k sqft92 Plaza Dr, Sanford, ME 04073Off Market
- $482,4004 bd2 ba1.8k sqft80 Plaza Dr, Sanford, ME 04073Off Market
A local agent can set up tours, give advice and negotiate with sellers.
Similar homes
- $379,5003 bd2 ba1.3k sqft10 Mitchell Street, Sanford, ME 04073Active
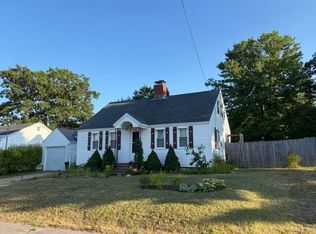
 MLS ID #1656142, Coldwell Banker Realty. Maine Listings
 - $419,9003 bd2 ba1.5k sqft8 Running Brook Drive, Sanford, ME 04073Active
 MLS ID #1673399, Town Square Realty Group. Maine Listings
 - $365,0004 bd2 ba1.5k sqft3 Leighton Street, Sanford, ME 04073Active
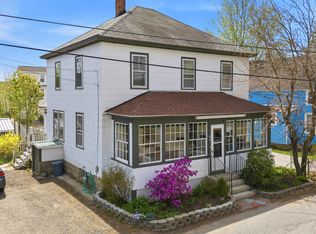 MLS ID #1660982, Century 21 North East. Maine Listings
 - $325,0002 bd2 ba1.5k sqft10 State Court, Sanford, ME 04073Active
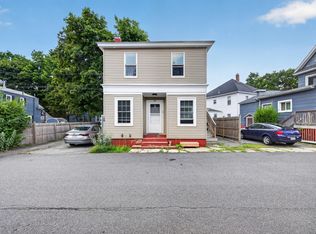 MLS ID #1674583, Coldwell Banker Realty. Maine Listings
 - $395,0005 bd2 ba1.7k sqft13 Acorn Street, Sanford, ME 04073ActiveMLS ID #1670583, Keller Williams Realty. Maine Listings
- $389,9003 bd1 ba1.1k sqft453 Alfred Road, Kennebunk, ME 04043ActiveMLS ID #1674738, Regency Realty Group. Maine Listings
- $294,9002 bd1 ba1.2k sqft40 Hutchinson Street, Sanford, ME 04073ActiveMLS ID #1668136, Better Homes & Gardens Real Estate/The Masiello Group. Maine Listings
- $380,0003 bd2 ba1.3k sqft31 Riverlawn Avenue, Rochester, NH 03868ActiveMLS ID #5103328, Brian Ferguson. PrimeMLS
- $410,0002 bd1 ba936 sqft318 Shapleigh Road, Lebanon, ME 04027-3813ActiveMLS ID #5103013, Jessica R Smith, Winsor Brook Property Advisors/Dover. PrimeMLS
- $369,0002 bd1 ba1.3k sqft68 Old Portland Road, Waterboro, ME 04061ActiveMLS ID #1673933, Treeline to Shoreline Realty. Maine Listings
- $445,0003 bd1 ba1.7k sqft78 Sam Allen Road, Sanford, ME 04073ActiveMLS ID #1668669, Plowman Realty Group. Maine Listings
- $359,9002 bd1 ba1.3k sqft11 Dudley Drive, Middleton, NH 03887ActiveMLS ID #5101269, Ricardo Rodriguez & Associates. PrimeMLS
- $350,0002 bd1 ba1.1k sqft15 Tates Brook Road, Somersworth, NH 03878ActiveMLS ID #5101138, Charlene Dyment. PrimeMLS
- $339,9002 bd1 ba896 sqft303 Sam Page Road, Acton, ME 04001ActiveMLS ID #1673450, Better Homes & Gardens Real Estate/The Masiello Group. Maine Listings
- $480,0003 bd2 ba1.4k sqft41 Sunny Lane, Sanford, ME 04073ActiveMLS ID #1658584, Keller Williams Coastal and Lakes & Mountains Realty. Maine Listings
- $415,0003 bd1 ba1.2k sqft27 Cross Road, Rochester, NH 03868ActiveMLS ID #5103199, Nicole Stellmach. PrimeMLS
- $325,0002 bd2 ba1.3k sqft101 School Street, Berwick, ME 03901ActiveMLS ID #1674172, On Point Realty. Maine Listings
- $349,0002 bd1 ba960 sqft85 Dogwood Drive, Shapleigh, ME 04076ActiveMLS ID #1670614, The Maine Real Estate Experience. Maine Listings
- $294,9002 bd1 ba816 sqft102 Country Club 1 Road #8A, Sanford, ME 04073ActiveMLS ID #1672942, Meservier & Associates. Maine Listings
- $390,0002 bd2 ba1k sqft17 Storer Street #3, Kennebunk, ME 04043ActiveMLS ID #1674714, Kennebunk Beach Realty. Maine Listings
