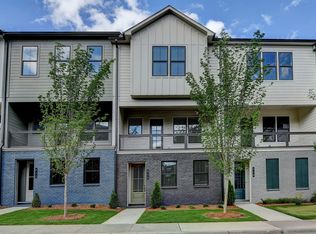
424 Argosy Park Cir Alpharetta, GA 30005 MOVE-IN SPECIAL $500 OFF 1ST FULL MONTHS RENT Bedrooms:3 Bath:3 Be the First to Call This Windward Park Townhome Home Welcome to The Lindsey Floor Plan a stunning blend of contemporary design and functional elegance in a beautifully crafted, newly built townhome. The open-concept main floor features a spacious kitchen with an oversized island that flows seamlessly into the family room, creating a perfect space for entertaining or cozy evenings at home. The lower level offers a private bedroom and full bath, ideal for hosting guests, setting up a home office, or enjoying a quiet retreat, complemented by a welcoming entry foyer. On the second floor, an outdoor deck extends the family room and kitchen, combining indoor and outdoor living for memorable gatherings. The top floor serves as a personal sanctuary, with a tranquil primary suite featuring a luxurious en-suite bath, alongside a versatile secondary bedroom and bath to suit your lifestyle. Completing this thoughtfully designed home is a 2-car side-by-side garage, providing convenience and ample storage. Set within the vibrant community of Windward Park, Argosy offers a perfect balance of harmony and individuality. Urban-style brownstones near retail hubs blend seamlessly with traditional gabled homes nestled further in, creating a timeless yet distinctive neighborhood. Beyond the homes, the community shines with lush green spaces, colorful art installations, and inviting areas to connect with nature and neighbors. Enjoy movie nights under the stars, grill-outs at the open-air pavilion, or simply relax in the serene atmosphere. Located minutes from Avalon, Downtown Alpharetta, Lifetime Fitness, and the Windward Park and Ride, with convenient access to Highway 400, this home is also zoned to top-rated schools, including New Prospect Elementary, Webb Bridge Middle, and Alpharetta High School. With its welcoming neighborhood spirit and prime location, Argosy is more than a place to live it's the perfect place to land. Please note: a minimum credit score of 680 and above is required to qualify. UTILITIES: Water: Gas: Electric: Our Showing Phone Line is open Mondays through Sundays from 9AM to 6PM. We accommodate self-showings and no-contact leasing for social distancing. If you decide to apply for one of our properties, a $75 per adult application fee is non-refundable. Anyone aged 18 or above residing at the property must apply. We will (1) check your credit report; (2) check for any past evictions; (3) verify your employment, if applicable; (4) personal income must be sufficient and verifiable; (5) verify your previous landlord references; and (6) perform a criminal background screening; (7) be aware that some associations also have application fees. For more information about our application and screening process, visit us online at: Compass Property Management Application ESTIMATED TOTAL MONTHLY LEASING PRICE: Base Rent: $3,200 RBP: $55 Move-in Admin Fee: $300 (one-time payment) The estimated total monthly leasing price does not include utilities or optional/conditional fees, such as pet, utility service, and security deposit waiver fees. Our Resident Benefits Package includes required Renters Insurance, Utility Service Set-Up, Identity Theft Protection, Resident Rewards, HVAC air filter delivery (where applicable), and Credit Building, all at the additional monthly cost shown above. Utility Concierge is set up by a third party, and a separate fee is paid. ALL TENANTS MUST OBTAIN RENTERS INSURANCE WHILE OCCUPYING THE PROPERTY. Compass Property Management Group is a company that cares about its tenants and treats them with the care they deserve! COMPASS PROPERTY MANAGEMENT GROUP, LLC IS A LICENSED REAL ESTATE BROKER. RED FLAGS Compass Property Management Group is a licensed real estate broker and does not advertise on Craigslist, Facebook Marketplace, LetGo, or other classified advertising websites. We never ask for funds through CashApp, Zelle, cash, Venmo, Apple Pay, Paypal, or other peer-to-peer networks. If you believe a scammer has listed one of our properties on these sites, please notify the office. Verify office number by Google. By submitting your information on this page you consent to being contacted by the Property Manager and RentEngine via SMS, phone, or email.
This property is not currently displayed as for sale or rent on Zillow. This may be different from what's on other websites or public sources.