Experience contemporary elegance and urban convenience with this exceptional modern home, located just a few minutes from the bustling heart of downtown Dallas. This beautifully designed residence combines upscale features with a functional layout, offering a refined living experience. Enjoy the privacy and comfort of three generously-sized bedrooms, each featuring its own en-suite bathroom. The kitchen is a highlight of this home, equipped with sleek quartz countertops & tile backsplash that adds a touch of modern flair, while the high-end stainless steel appliances make cooking a pleasure. The open-concept living space is accentuated by soaring vaulted ceilings, creating a sense of grandeur and airiness. Two elegant tile fireplaces serve as focal points in the living and master bedroom. The covered patio extends your living area outdoors, providing a perfect setting for relaxation. This modern home is designed with attention to detail and offers luxury and convenience.
Sold
Price Unknown
424 Avenue L, Dallas, TX 75203
3beds
2,300sqft
Duplex, Farm, Single Family Residence
Built in 2024
2,700 Square Feet Lot
$460,500 Zestimate®
$--/sqft
$3,783 Estimated rent
Home value
$460,500
$419,000 - $507,000
$3,783/mo
Zestimate® history
Owner options
List your home for rent
$3,783/mo
Rent Zestimate®
Find your next renter with Zillow Rental Manager. Plus, with online applications, you can quickly screen prospective tenants – for free.
$3,783/mo
Rent Zestimate®
Refinance and save
Refinancing to a lower rate could help reduce your monthly payments and save thousands over the life of the loan.
Explore your selling options
Work with a Zillow partner agent
Leverage their expertise and Zillow's premium Showcase listings to get your home seen by more buyers.
Get startedList with your own agent
Get your home in front of millions of buyers by listing it on Zillow.
Learn how to do itSell it yourself
Take full control of how buyers see your home on Zillow by listing For Sale by Owner (FSBO).
List your homeWhat's special
Zillow last checked:
Listing updated:
Listed by:
LESTON Eustache 0651807 347-397-8016,
Bray Real Estate Group- Dallas 972-374-9994,
Isi Moeakiola 0750744 817-291-1999,
Bray Real Estate Group- Dallas
Bought with:
Patrick Appleton
Fathom Realty LLC
Source: NTREIS,MLS#: 20729818
Facts & features
Interior
Bedrooms & bathrooms
- Bedrooms: 3
- Bathrooms: 4
- Full bathrooms: 3
- 1/2 bathrooms: 1
Primary bedroom
- Features: Closet Cabinetry, Cedar Closet(s), Ceiling Fan(s), Dual Sinks, En Suite Bathroom, Fireplace, Garden Tub/Roman Tub, Separate Shower, Steam Shower, Walk-In Closet(s)
- Level: Second
Bedroom
- Features: Ceiling Fan(s), Walk-In Closet(s)
- Level: First
Bedroom
- Features: Ceiling Fan(s), Walk-In Closet(s)
- Level: First
Dining room
- Features: Ceiling Fan(s)
- Level: Second
Other
- Features: Built-in Features, Steam Shower
- Level: First
Other
- Features: Built-in Features, Steam Shower
- Level: First
Half bath
- Level: Second
Laundry
- Features: Built-in Features, Linen Closet
- Level: First
Laundry
- Level: Second
Living room
- Features: Ceiling Fan(s), Fireplace
- Level: First
Living room
- Features: Built-in Features, Ceiling Fan(s), Fireplace
- Level: Second
Other
- Level: Second
Heating
- Central, Electric
Cooling
- Central Air, Ceiling Fan(s)
Appliances
- Included: Dishwasher, Disposal
- Laundry: Laundry in Utility Room, In Hall, Stacked
Features
- Built-in Features, Cedar Closet(s), Chandelier, Dry Bar, Decorative/Designer Lighting Fixtures, Double Vanity, Eat-in Kitchen, Granite Counters, High Speed Internet, Kitchen Island, Open Floorplan, Other, Cable TV, Vaulted Ceiling(s), Natural Woodwork
- Flooring: Hardwood
- Windows: Bay Window(s)
- Has basement: No
- Number of fireplaces: 2
- Fireplace features: Bedroom, Living Room, Other
Interior area
- Total interior livable area: 2,300 sqft
Property
Parking
- Total spaces: 2
- Parking features: Driveway, Garage, Gated
- Attached garage spaces: 2
- Has uncovered spaces: Yes
Features
- Levels: Two
- Stories: 2
- Patio & porch: Covered, Deck, Patio, Balcony
- Exterior features: Awning(s), Balcony
- Pool features: None
- Fencing: Back Yard,Fenced
Lot
- Size: 2,700 Square Feet
Details
- Parcel number: 000000
Construction
Type & style
- Home type: SingleFamily
- Architectural style: Contemporary/Modern,Farmhouse,Mid-Century Modern,Modern
- Property subtype: Duplex, Farm, Single Family Residence
- Attached to another structure: Yes
Materials
- Foundation: Slab
- Roof: Composition
Condition
- New construction: Yes
- Year built: 2024
Utilities & green energy
- Sewer: Public Sewer
- Water: Public
- Utilities for property: Sewer Available, Water Available, Cable Available
Community & HOA
Community
- Subdivision: SKYLINE HEIGHTS
HOA
- Has HOA: No
Location
- Region: Dallas
Financial & listing details
- Tax assessed value: $555,000
- Annual tax amount: $12,358
- Date on market: 9/16/2024
- Cumulative days on market: 262 days
- Listing terms: Cash,Conventional,1031 Exchange,FHA 203(k),FHA,Other,VA Loan
Price history
| Date | Event | Price |
|---|---|---|
| 1/13/2025 | Sold | -- |
Source: NTREIS #20729818 Report a problem | ||
| 12/19/2024 | Pending sale | $555,000$241/sqft |
Source: NTREIS #20729818 Report a problem | ||
| 12/2/2024 | Contingent | $555,000$241/sqft |
Source: NTREIS #20729818 Report a problem | ||
| 11/19/2024 | Price change | $555,000-2.5%$241/sqft |
Source: NTREIS #20729818 Report a problem | ||
| 9/16/2024 | Listed for sale | $569,000$247/sqft |
Source: NTREIS #20729818 Report a problem | ||
Public tax history
| Year | Property taxes | Tax assessment |
|---|---|---|
| 2025 | $12,358 +514.4% | $555,000 +516.7% |
| 2024 | $2,012 +137.9% | $90,000 +80% |
| 2023 | $846 | $50,000 |
| 2022 | -- | $50,000 +117.4% |
| 2021 | -- | $23,000 |
| 2020 | -- | $23,000 |
| 2019 | -- | $23,000 +142.1% |
| 2018 | -- | $9,500 |
| 2017 | -- | $9,500 |
| 2016 | -- | $9,500 |
| 2015 | -- | $9,500 |
| 2014 | -- | $9,500 |
| 2013 | -- | -- |
| 2012 | -- | -- |
| 2011 | -- | -- |
| 2010 | -- | -- |
| 2009 | -- | -- |
| 2008 | -- | -- |
| 2007 | -- | -- |
| 2005 | -- | -- |
| 2004 | -- | -- |
| 2003 | -- | -- |
| 2002 | -- | -- |
| 2001 | -- | -- |
Find assessor info on the county website
Neighborhood: 75203
Nearby homes
- $88,3103 bd3 ba1.4k sqft422 Avenue E, Dallas, TX 75203Off Market

- $--3 bd2 ba1.4k sqft422 Avenue E, Dallas, TX 75203Sold

- $315,1605,445 sqft426 Avenue E, Dallas, TX 75203Off Market
- $--3 bd4 ba2.2k sqft426 Avenue L, Dallas, TX 75203Sold
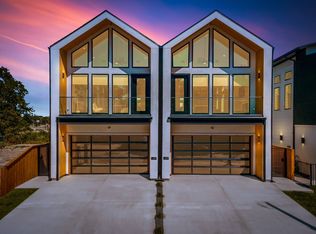
- $--4 bd4 ba3k sqft426 Avenue E, Dallas, TX 75203Sold
- $9,5003 bd2 ba1.4k sqft423 Avenue E, DALLAS, TX 75203Off Market
- $251,4003 bd2 ba1.4k sqft423 Avenue E, Dallas, TX 75203Off Market
- $220,4003 bd2 ba1.2k sqft418 Avenue E, Dallas, TX 75203Off Market
Nearby schools
GreatSchools rating
- 7/10Cedar Crest ElementaryGrades: PK-6Distance: 0.4 mi
- 3/10Oliver Wendell Holmes Humanities and Communications AcademyGrades: 6-8Distance: 2 mi
- 3/10Franklin D Roosevelt High SchoolGrades: 9-12Distance: 0.2 mi
Schools provided by the listing agent
- Elementary: Cedar Crest
- Middle: Oliver Wendell Holmes
- High: Roosevelt
- District: Dallas ISD
Source: NTREIS. This data may not be complete. We recommend contacting the local school district to confirm school assignments for this home.
Get a cash offer in 3 minutes
Find out how much your home could sell for in as little as 3 minutes with a no-obligation cash offer.
Estimated market value
$460,500
Get a cash offer in 3 minutes
Find out how much your home could sell for in as little as 3 minutes with a no-obligation cash offer.
Estimated market value
$460,500
- Texas
- Dallas County
- Dallas
- 75203
- 424 Avenue L
