Welcome to this stunning contemporary residence located in Skyline Heights subdivision just minutes from highways 35E and 45, offering unmatched convenience and accessibility. Spanning an impressive 3,068 square feet, this beautifully designed home features 4 spacious bedrooms and 4 luxurious full bathrooms. Step inside to find a chef-inspired kitchen complete with white oak cabinetry, luxury finishes, and sleek design elements. The first floor offers a flexible room that can serve as a private office or guest bedroom, catering to your lifestyle needs. Upstairs, you'll discover the master bedroom along with the 3 additional bedrooms, each with its own en-suite bathroom for ultimate privacy. The expansive master suite, boasts its own fireplace and private balcony. The spa-like master bathroom features dual sinks, a massive walk-in shower, a soaking tub, and a custom walk-in closet designed to impress. Step outside to a generously sized backyard oasis perfect for unwinding at the end of the day. This home is a rare blend of style, comfort, and location.
Sold
Price Unknown
426 Avenue E, Dallas, TX 75203
4beds
3,068sqft
Single Family Residence
Built in 2025
5,445 Square Feet Lot
$-- Zestimate®
$--/sqft
$-- Estimated rent
Home value
Not available
Estimated sales range
Not available
Not available
Zestimate® history
Owner options
List your home for rent
Find your next renter with Zillow Rental Manager. Plus, with online applications, you can quickly screen prospective tenants – for free.
Refinance and save
Refinancing to a lower rate could help reduce your monthly payments and save thousands over the life of the loan.
Explore your selling options
Work with a Zillow partner agent
Leverage their expertise and Zillow's premium Showcase listings to get your home seen by more buyers.
Get startedList with your own agent
Get your home in front of millions of buyers by listing it on Zillow.
Learn how to do itSell it yourself
Take full control of how buyers see your home on Zillow by listing For Sale by Owner (FSBO).
List your homeWhat's special
Zillow last checked:
Listing updated:
Listed by:
LESTON Eustache 0651807 347-397-8016,
Bray Real Estate Group- Dallas 972-374-9994,
Isi Moeakiola 0750744 817-291-1999,
Bray Real Estate Group- Dallas
Bought with:
Jake Langford
Keller Williams Central
Source: NTREIS,MLS#: 20935823
Facts & features
Interior
Bedrooms & bathrooms
- Bedrooms: 4
- Bathrooms: 4
- Full bathrooms: 4
Primary bedroom
- Features: Closet Cabinetry, Ceiling Fan(s), Dual Sinks, Double Vanity, En Suite Bathroom, Fireplace, Sitting Area in Primary, Separate Shower, Steam Shower, Walk-In Closet(s)
- Level: Second
- Dimensions: 16 x 15
Bedroom
- Features: Ceiling Fan(s)
- Level: Second
- Dimensions: 15 x 14
Bedroom
- Features: Ceiling Fan(s)
- Level: Second
- Dimensions: 12 x 13
Bedroom
- Features: Ceiling Fan(s)
- Level: First
- Dimensions: 10 x 11
Living room
- Features: Fireplace
- Level: First
- Dimensions: 24 x 12
Heating
- Central
Cooling
- Central Air
Appliances
- Included: Dishwasher, Disposal
Features
- Built-in Features, Decorative/Designer Lighting Fixtures, Eat-in Kitchen, Granite Counters, High Speed Internet, Kitchen Island, Open Floorplan, Other, Pantry, Cable TV, Vaulted Ceiling(s), Natural Woodwork, Walk-In Closet(s)
- Has basement: No
- Number of fireplaces: 2
- Fireplace features: Electric, Other
Interior area
- Total interior livable area: 3,068 sqft
Property
Parking
- Total spaces: 2
- Parking features: Garage
- Attached garage spaces: 2
Features
- Levels: Two
- Stories: 2
- Pool features: None
Lot
- Size: 5,445 Square Feet
Details
- Parcel number: 00000457582000000
Construction
Type & style
- Home type: SingleFamily
- Architectural style: Contemporary/Modern,Detached
- Property subtype: Single Family Residence
Condition
- New construction: Yes
- Year built: 2025
Utilities & green energy
- Sewer: Public Sewer
- Water: Public
- Utilities for property: Sewer Available, Water Available, Cable Available
Community & HOA
Community
- Subdivision: Skyline Heights
HOA
- Has HOA: No
Location
- Region: Dallas
Financial & listing details
- Annual tax amount: $2,012
- Date on market: 5/14/2025
- Cumulative days on market: 49 days
- Listing terms: Cash,Conventional,1031 Exchange,FHA,Other,VA Loan
Price history
| Date | Event | Price |
|---|---|---|
| 7/7/2025 | Sold | -- |
Source: NTREIS #20935823 Report a problem | ||
| 7/7/2025 | Pending sale | $644,900$210/sqft |
Source: NTREIS #20935823 Report a problem | ||
| 6/3/2025 | Contingent | $644,900$210/sqft |
Source: NTREIS #20935823 Report a problem | ||
| 5/14/2025 | Listed for sale | $644,900-0.8%$210/sqft |
Source: NTREIS #20935823 Report a problem | ||
| 5/4/2025 | Listing removed | $649,900$212/sqft |
Source: NTREIS #20885877 Report a problem | ||
| 4/4/2025 | Listed for sale | $649,900$212/sqft |
Source: NTREIS #20885877 Report a problem | ||
Public tax history
Tax history is unavailable.
Neighborhood: 75203
Nearby homes
- $--3 bd4 ba2.2k sqft426 Avenue L, Dallas, TX 75203Sold
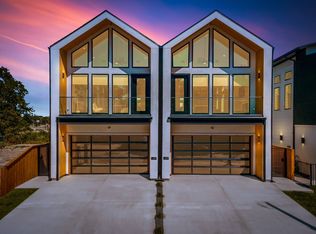
- $315,1605,445 sqft426 Avenue E, Dallas, TX 75203Off Market
- $137,4002 bd1 ba1k sqft430 Avenue E, Dallas, TX 75203Off Market
- $42,8503 bd2 ba1.6k sqft430 Avenue E, Dallas, TX 75203Off Market
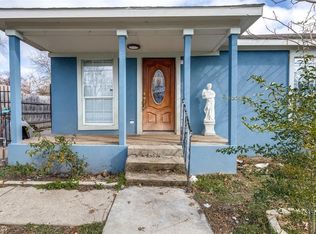
- $88,3103 bd3 ba1.4k sqft422 Avenue E, Dallas, TX 75203Off Market
- $--3 bd2 ba1.4k sqft422 Avenue E, Dallas, TX 75203Sold
- $--3 bd4 ba2.3k sqft424 Avenue L, Dallas, TX 75203Sold
- $200,0003 bd2 ba1.3k sqft434 Avenue E, Dallas, TX 75203Off Market
Nearby schools
GreatSchools rating
- 7/10Cedar Crest ElementaryGrades: PK-6Distance: 0.4 mi
- 3/10Oliver Wendell Holmes Humanities and Communications AcademyGrades: 6-8Distance: 2 mi
- 3/10Franklin D Roosevelt High SchoolGrades: 9-12Distance: 0.2 mi
Schools provided by the listing agent
- Elementary: Cedar Crest
- Middle: Oliver Wendell Holmes
- High: Roosevelt
- District: Dallas ISD
Source: NTREIS. This data may not be complete. We recommend contacting the local school district to confirm school assignments for this home.
- Texas
- Dallas County
- Dallas
- 75203
- 426 Avenue E
