***MOTIVATED SELLERS***
**Sellers are currently offering a $10,000 buyer incentive for an accepted contract closing by 7.31.24***
This spacious pool home in Durbin Crossing sits on a quiet cul-de-sac lot with a 1/3 of an acre!
The pie shaped lot allows for an expansive backyard in addition to the pool.
The fully fenced yard allows plenty of room for gardening, toys and play area for the kiddos and room for your pets to roam and run.
Inside you will enjoy stunning engineered wood floors as well as plenty of room for entertainment, WFH, or just hanging out. Upstairs you will find 4 bedrooms including the spacious primary suite and a loft area & laundry room
Each room in this home has a walk in closet including the loft.
The 5th bedroom found downstairs can be used as an office or bedroom.
This home also features a brand new roof installed in October of '23 and new HVAC system installed January of '24.
Sellers will entertain ANY reasonable offer!
Closed
$645,000
424 BUCKHEAD Court, St. Johns, FL 32259
5beds
3,088sqft
Single Family Residence
Built in 2009
0.32 Acres Lot
$692,100 Zestimate®
$209/sqft
$4,198 Estimated rent
Home value
$692,100
$657,000 - $727,000
$4,198/mo
Zestimate® history
Owner options
List your home for rent
$4,198/mo
Rent Zestimate®
Find your next renter with Zillow Rental Manager. Plus, with online applications, you can quickly screen prospective tenants – for free.
$4,198/mo
Rent Zestimate®
Refinance and save
$4,197/mo
Est. payment
Refinancing to a lower rate could help reduce your monthly payments and save thousands over the life of the loan.
$4,197/mo
Est. payment
Explore your selling options
Work with a Zillow partner agent
Leverage their expertise and Zillow's premium Showcase listings to get your home seen by more buyers.
Get startedList with your own agent
Get your home in front of millions of buyers by listing it on Zillow.
Learn how to do itSell it yourself
Take full control of how buyers see your home on Zillow by listing For Sale by Owner (FSBO).
List your homeWhat's special
Zillow last checked:
Listing updated:
Listed by:
JESSICA GALISON 561-706-4918,
CHRISTIE'S INTERNATIONAL REAL ESTATE FIRST COAST 904-372-4711
Bought with:
JASMINE MATTHEWS, 3519270
REDFIN CORPORATION
Source: realMLS,MLS#: 2012082
Facts & features
Interior
Bedrooms & bathrooms
- Bedrooms: 5
- Bathrooms: 3
- Full bathrooms: 3
Heating
- Central
Cooling
- Central Air
Appliances
- Included: Disposal, Dryer, Electric Cooktop, Electric Water Heater, Ice Maker, Microwave, Refrigerator, Washer
- Laundry: Upper Level
Features
- Breakfast Bar, Breakfast Nook, Ceiling Fan(s), Entrance Foyer, His and Hers Closets, Jack and Jill Bath, Kitchen Island, Pantry, Primary Bathroom -Tub with Separate Shower, Walk-In Closet(s)
- Flooring: Wood
Interior area
- Total interior livable area: 3,088 sqft
Property
Parking
- Total spaces: 3
- Parking features: Garage
- Garage spaces: 3
Features
- Levels: Two
- Stories: 2
- Patio & porch: Awning(s)
- Pool features: In Ground, Pool Cover, Screen Enclosure
- Fencing: Fenced
Lot
- Size: 0.32 Acres
- Features: Cul-De-Sac, Sprinklers In Front, Sprinklers In Rear
Details
- Parcel number: 0096317210
Construction
Type & style
- Home type: SingleFamily
- Architectural style: Traditional
- Property subtype: Single Family Residence
Materials
- Stucco
- Roof: Shingle
Condition
- New construction: No
- Year built: 2009
Utilities & green energy
- Water: Public
- Utilities for property: Sewer Connected, Water Connected
Community & HOA
Community
- Subdivision: Durbin Crossing
HOA
- Has HOA: Yes
- Amenities included: Basketball Court, Children's Pool, Clubhouse, Fitness Center, Jogging Path, Park, Playground, Tennis Court(s)
- HOA fee: $67 annually
Location
- Region: Saint Johns
Financial & listing details
- Price per square foot: $209/sqft
- Tax assessed value: $575,313
- Annual tax amount: $9,868
- Date on market: 3/2/2024
- Listing terms: Cash,Conventional,FHA,VA Loan
Price history
| Date | Event | Price |
|---|---|---|
| 7/31/2024 | Sold | $645,000-4.4%$209/sqft |
Source:  realMLS #2012082 Report a problem realMLS #2012082 Report a problem | ||
| 7/18/2024 | Pending sale | $674,999$219/sqft |
Source: realMLS #2012082 Report a problem | ||
| 5/18/2024 | Price change | $674,999-3.6%$219/sqft |
Source: realMLS #2012082 Report a problem | ||
| 4/10/2024 | Price change | $699,990-4.8%$227/sqft |
Source: realMLS #2012082 Report a problem | ||
| 4/3/2024 | Price change | $734,999-2%$238/sqft |
Source: realMLS #2012082 Report a problem | ||
| 3/2/2024 | Listed for sale | $750,000+31.6%$243/sqft |
Source: realMLS #2012082 Report a problem | ||
| 3/12/2021 | Sold | $570,000-0.9%$185/sqft |
Source: realMLS #1088519 Report a problem | ||
| 2/5/2021 | Pending sale | $575,000$186/sqft |
Source: Keller Williams Jacksonville Realty #1088519 Report a problem | ||
| 1/22/2021 | Listed for sale | $575,000+53.3%$186/sqft |
Source: KELLER WILLIAMS JACKSONVILLE #1088519 Report a problem | ||
| 9/20/2016 | Sold | $375,000-1.3%$121/sqft |
Source: realMLS #832486 Report a problem | ||
| 7/30/2016 | Pending sale | $379,900$123/sqft |
Source: FUTURE HOME REALTY INC #832486 Report a problem | ||
| 7/13/2016 | Price change | $379,900-1.3%$123/sqft |
Source: FUTURE HOME REALTY INC #832486 Report a problem | ||
| 6/30/2016 | Price change | $384,900-1.3%$125/sqft |
Source: FUTURE HOME REALTY INC #832486 Report a problem | ||
| 6/10/2016 | Listed for sale | $389,900+18.2%$126/sqft |
Source: FUTURE HOME REALTY INC #832486 Report a problem | ||
| 7/10/2012 | Sold | $330,000$107/sqft |
Source: Public Record Report a problem | ||
| 5/6/2012 | Listed for sale | $330,000+7.3%$107/sqft |
Source: ERA Davis & Linn #620970 Report a problem | ||
| 11/4/2009 | Sold | $307,500$100/sqft |
Source: Public Record Report a problem | ||
Public tax history
| Year | Property taxes | Tax assessment |
|---|---|---|
| 2025 | $3,475 -65.4% | $575,313 -0.9% |
| 2024 | $10,046 +1.8% | $580,794 +3% |
| 2023 | $9,869 +3.6% | $563,878 +3% |
| 2022 | $9,530 +52.7% | $547,454 +88.8% |
| 2021 | $6,242 +1.5% | $289,914 +1.4% |
| 2020 | $6,150 -1.1% | $285,911 +2.3% |
| 2019 | $6,216 | $279,483 +1.9% |
| 2018 | $6,216 +0.9% | $274,272 +2.1% |
| 2017 | $6,164 | $268,631 -9% |
| 2016 | $6,164 -5.5% | $295,167 +0.7% |
| 2015 | $6,522 -1.1% | $293,115 +4.2% |
| 2014 | $6,596 | $281,292 -0.4% |
| 2013 | -- | $282,522 +11% |
| 2012 | -- | $254,605 -4.3% |
| 2011 | -- | $266,044 +12.4% |
| 2010 | -- | $236,670 |
Find assessor info on the county website
Neighborhood: 32259
Nearby homes
- $595,0004 bd3 ba2.8k sqft428 Buckhead Ct, Saint Johns, FL 32259Sold
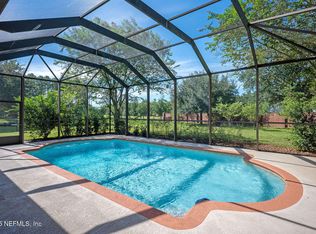
- $535,1004 bd3 ba2.5k sqft400 Buckhead Ct, Saint Johns, FL 32259Off Market

- $649,8005 bd4 ba3.4k sqft410 Buckhead Ct, Saint Johns, FL 32259Off Market

- $750,5005 bd4 ba3.4k sqft429 Buckhead Ct, Saint Johns, FL 32259Off Market
- $750,0005 bd3 ba3.3k sqft425 Buckhead Ct, Saint Johns, FL 32259Sold
- $750,0005 bd4 ba3.3k sqft425 Buckhead Court St, Saint Johns, FL 32259Sold
- $578,1005 bd3 ba3k sqft347 Welbeck Pl, Saint Johns, FL 32259Off Market
- $693,5004 bd3 ba2.7k sqft421 Buckhead Ct, Saint Johns, FL 32259Off Market
Nearby schools
GreatSchools rating
- 9/10Durbin Creek Elementary SchoolGrades: PK-5Distance: 0.3 mi
- 9/10Creekside High SchoolGrades: 8-12Distance: 1.5 mi
- 10/10Fruit Cove Middle SchoolGrades: 6-8Distance: 1.5 mi
Schools provided by the listing agent
- Elementary: Durbin Creek
- Middle: Fruit Cove
- High: Creekside
Source: realMLS. This data may not be complete. We recommend contacting the local school district to confirm school assignments for this home.
Get a cash offer in 3 minutes
Find out how much your home could sell for in as little as 3 minutes with a no-obligation cash offer.
Estimated market value
$692,100
Get a cash offer in 3 minutes
Find out how much your home could sell for in as little as 3 minutes with a no-obligation cash offer.
Estimated market value
$692,100
- Florida
- Saint Johns County
- Saint Johns
- 32259
- 424 BUCKHEAD Court
Nearby cities
Nearby neighborhoods
Nearby zip codes
Other Saint Johns Topics
