Welcome to 424 Bunola River Rd., where you can live like you're in your own oasis. This charming home is nestled along the river on nearly one and a half acres of property that truly feels like your own little retreat. The home is two stories and has three very nicely sized bedrooms with great closet space and natural light. The main level has plenty of living space with a kitchen that's large enough to be an eat-in or add an island for storage and seating double duty. Featuring brand new flooring and loads of cabinet and counter space, you'll be one happy home chef! The dining room is large enough for all of your gatherings, and the living room has space for you and all your people to hang out in. The back porch was made for slow mornings sipping coffee and watching the wildlife in the yard. This yard is an amazing piece of land, and your four-legged bestie would love to run around on it! It would also be a great location for a small accessory dwelling unit where you could feel completely immersed in the natural beauty of this place. Located in Bunola, this home feels off the beaten path, but it's really not far from every convenience and necessity you could ever want-this is your little slice of paradise.
Contingent
$125,000
424 Bunola River Rd, Bunola, PA 15020
3beds
1,536sqft
Single Family Residence
Built in 1880
1.43 Acres Lot
$-- Zestimate®
$81/sqft
$-- HOA
What's special
Nestled along the riverTwo storiesNatural lightBrand new flooringGreat closet space
- 29 days
- 1,472
- 193
Likely to sell faster than
Zillow last checked:
Listing updated:
Listed by:
Erica Newport 412-912-1128,
NULF REAL ESTATE 412-912-1128
Source: WPMLS,MLS#: 1773863 Originating MLS: West Penn Multi-List
Originating MLS: West Penn Multi-ListFacts & features
Interior
Bedrooms & bathrooms
- Bedrooms: 3
- Bathrooms: 1
- Full bathrooms: 1
Primary bedroom
- Level: Upper
- Dimensions: 15x15
Bedroom 2
- Level: Upper
- Dimensions: 15x13
Bedroom 3
- Level: Upper
- Dimensions: 10x12
Dining room
- Level: Main
- Dimensions: 10x15
Kitchen
- Level: Main
- Dimensions: 13x20
Living room
- Level: Main
- Dimensions: 15x15
Heating
- Gas
Appliances
- Included: Dryer, Refrigerator, Washer
Features
- Has basement: Yes
Interior area
- Total structure area: 1,536
- Total interior livable area: 1,536 sqft
Video & virtual tour
Property
Parking
- Parking features: Off Street
Features
- Levels: Two
- Stories: 2
Lot
- Size: 1.43 Acres
- Dimensions: 65 x 277
Details
- Parcel number: 1740C00361000000
Construction
Type & style
- Home type: SingleFamily
- Architectural style: Two Story
- Property subtype: Single Family Residence
Materials
- Frame
- Roof: Composition
Condition
- Resale
- Year built: 1880
Utilities & green energy
- Sewer: Septic Tank
- Water: Public
Community & HOA
Location
- Region: Bunola
Financial & listing details
- Price per square foot: $81/sqft
- Tax assessed value: $50,000
- Annual tax amount: $1,790
- Date on market: 9/11/2026
Estimated market value
Not available
Estimated sales range
Not available
$1,575/mo
Price history
| Date | Event | Price |
|---|---|---|
| 9/26/2026 | Contingent | $125,000$81/sqft |
Source:  WPMLS #1773863 Report a problem WPMLS #1773863 Report a problem | ||
| 9/11/2026 | Listed for sale | $125,000+290.6%$81/sqft |
Source: WPMLS #1773863 Report a problem | ||
| 12/31/2007 | Sold | $32,000-48.4%$21/sqft |
Source: Public Record Report a problem | ||
| 6/11/2003 | Sold | $62,000$40/sqft |
Source: Public Record Report a problem | ||
Public tax history
| Year | Property taxes | Tax assessment |
|---|---|---|
| 2025 | $1,708 +4.8% | $50,000 |
| 2024 | $1,629 +588.8% | $50,000 |
| 2023 | $237 | $50,000 |
| 2022 | $237 | $50,000 |
| 2021 | $237 +2% | $50,000 |
| 2020 | $232 -2% | $50,000 |
| 2019 | $237 -29.2% | $50,000 |
| 2018 | $334 -75% | $50,000 |
| 2017 | $1,337 +465.3% | $50,000 |
| 2016 | $237 -82.7% | $50,000 |
| 2015 | $1,370 | $50,000 |
| 2014 | -- | $50,000 |
| 2013 | -- | $50,000 -10.1% |
| 2012 | -- | $55,600 |
| 2011 | -- | $55,600 |
| 2010 | -- | $55,600 |
| 2009 | -- | $55,600 |
| 2008 | -- | $55,600 |
| 2007 | -- | $55,600 |
| 2006 | -- | $55,600 |
| 2005 | -- | $55,600 |
| 2004 | -- | $55,600 |
| 2003 | -- | $55,600 |
| 2002 | -- | $55,600 |
Find assessor info on the county website
Monthly payment
Est. payment
Payment breakdown
Explore the cost of this home by adjusting the details. Changes won't be saved.Climate risks
Neighborhood: 15020
Nearby schools
Schools provided by the listing agent
- District: Elizabeth Forward
Source: WPMLS. This data may not be complete. We recommend contacting the local school district to confirm school assignments for this home.
Similar homes
- $146,0003 bd3 ba1.3k sqft102 Payne Hill Rd, Clairton, PA 15025For Sale
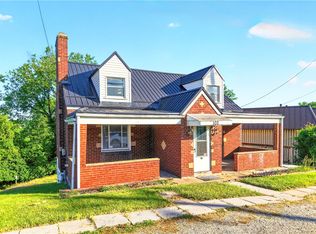 MLS ID #1758503, Melissa Woods. WPMLS
 - $115,0003 bd1 ba1.1k sqft2928 1/2 Elroy Ave, Pittsburgh, PA 15227For Sale
 MLS ID #1776529, Rachel VanNosdeln. WPMLS
 - $115,0003 bd1 ba1k sqft912 Waddell Ave, Clairton, PA 15025For Sale
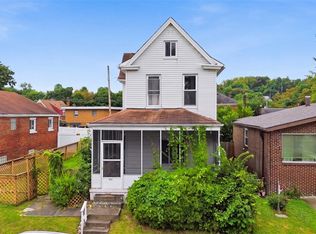 MLS ID #1766208, Nila Madrid. WPMLS
 - $139,9003 bd1 ba1.5k sqft309 Duff Rd, Pittsburgh, PA 15235For Sale
 MLS ID #1773836, Corey Burns. WPMLS
