Nestled within the desirable Century Oak development, just minutes from downtown Oxford, this handsome colonial offers the perfect blend of timeless charm and modern updates. Located close to the heart of Oxford, you'll enjoy easy access to local shops, a variety of popular restaurants, parks, and all that this charming small town has to offer. Built in 2007 and set on a level one-acre lot, this 4-bedroom, 2.5-bathroom home features a stunning front elevation, a side-entry garage, and a brand-new roof installed in 2024 with a 50 year transferrable warranty, all enhancing its curb appeal and long-term value. Inside, you'll find brand new carpeting and fresh paint throughout, creating a clean and inviting feel. The home’s layout includes a dramatic two-story family room with a gas fireplace, overlooked by a charming balcony above. A split staircase provides dual access from both the foyer and kitchen for added convenience and flow. The well-appointed kitchen features a center island, perfect for cooking and entertaining, and opens into a bright morning room that leads to a rear patio, ideal for enjoying your morning coffee or hosting gatherings in the spacious backyard. Upstairs, there are four generously sized bedrooms, including a spacious primary suite. The basement is a blank canvas and includes an exterior rear entrance. With its thoughtful design and fresh updates, this home is truly move-in ready.
Sold for $629,000
$629,000
424 Buttonwood Ln, Oxford, PA 19363
4beds
3,712sqft
Single Family Residence
Built in 2007
1 Acres Lot
$683,300 Zestimate®
$169/sqft
$3,918 Estimated rent
Home value
$683,300
$649,000 - $724,000
$3,918/mo
Zestimate® history
Owner options
List your home for rent
$3,918/mo
Rent Zestimate®
Find your next renter with Zillow Rental Manager. Plus, with online applications, you can quickly screen prospective tenants – for free.
$3,918/mo
Rent Zestimate®
Refinance and save
$4,134/mo
Est. payment
Refinancing to a lower rate could help reduce your monthly payments and save thousands over the life of the loan.
$4,134/mo
Est. payment
Explore your selling options
Work with a Zillow partner agent
Leverage their expertise and Zillow's premium Showcase listings to get your home seen by more buyers.
Get startedList with your own agent
Get your home in front of millions of buyers by listing it on Zillow.
Learn how to do itSell it yourself
Take full control of how buyers see your home on Zillow by listing For Sale by Owner (FSBO).
List your homeWhat's special
Gas fireplaceSide-entry garageHandsome colonialLevel one-acre lotSpacious backyardBrand-new roofStunning front elevation
Zillow last checked:
Listing updated:
Listed by:
Nicole Ilg 610-996-0690,
BHHS Fox & Roach-Kennett Sq,
Co-Listing Agent: Jeff Roland 610-563-0081,
BHHS Fox & Roach-Kennett Sq
Bought with:
Heather Schafer Adkins, RSR000690
Long & Foster Real Estate, Inc.
Source: Bright MLS,MLS#: PACT2106168
Facts & features
Interior
Bedrooms & bathrooms
- Bedrooms: 4
- Bathrooms: 3
- Full bathrooms: 2
- 1/2 bathrooms: 1
- Main level bathrooms: 1
Basement
- Area: 0
Heating
- Forced Air, Natural Gas
Cooling
- Central Air, Electric
Appliances
- Included: Microwave, Dishwasher, Dryer, Refrigerator, Washer, Gas Water Heater
- Laundry: Main Level
Features
- Soaking Tub, Bathroom - Stall Shower, Ceiling Fan(s), Chair Railings, Family Room Off Kitchen, Eat-in Kitchen, Kitchen Island, Pantry, Recessed Lighting, Walk-In Closet(s)
- Flooring: Wood
- Basement: Full,Interior Entry,Exterior Entry,Concrete,Unfinished
- Number of fireplaces: 1
- Fireplace features: Gas/Propane
Interior area
- Total structure area: 3,712
- Total interior livable area: 3,712 sqft
- Finished area above ground: 3,712
- Finished area below ground: 0
Property
Parking
- Total spaces: 2
- Parking features: Garage Faces Side, Asphalt, Attached
- Attached garage spaces: 2
- Has uncovered spaces: Yes
Accessibility
- Accessibility features: None
Features
- Levels: Two
- Stories: 2
- Patio & porch: Patio
- Pool features: None
Lot
- Size: 1 Acres
Details
- Additional structures: Above Grade, Below Grade
- Parcel number: 6906 0067.4500
- Zoning: RESIDENTIAL
- Special conditions: Standard
Construction
Type & style
- Home type: SingleFamily
- Architectural style: Colonial
- Property subtype: Single Family Residence
Materials
- Stucco, Vinyl Siding
- Foundation: Concrete Perimeter
Condition
- New construction: No
- Year built: 2007
Utilities & green energy
- Sewer: On Site Septic
- Water: Public
Community & HOA
Community
- Subdivision: Century Oak
HOA
- Has HOA: Yes
- Services included: Common Area Maintenance
- HOA fee: $150 annually
- HOA name: CENTURY OAK
Location
- Region: Oxford
- Municipality: EAST NOTTINGHAM TWP
Financial & listing details
- Price per square foot: $169/sqft
- Tax assessed value: $216,120
- Annual tax amount: $9,424
- Date on market: 8/14/2025
- Listing agreement: Exclusive Right To Sell
- Inclusions: Clothes Washer, Clothes Dryer, Kitchen Refrigerator, Garage Storage All In As-is Condition With No Value.
- Ownership: Fee Simple
Price history
| Date | Event | Price |
|---|---|---|
| 9/25/2025 | Sold | $629,000+1.6%$169/sqft |
Source:  Bright MLS #PACT2106168 Report a problem Bright MLS #PACT2106168 Report a problem | ||
| 9/9/2025 | Pending sale | $619,000$167/sqft |
Source: Bright MLS #PACT2106168 Report a problem | ||
| 8/14/2025 | Listed for sale | $619,000+59.1%$167/sqft |
Source: Bright MLS #PACT2106168 Report a problem | ||
| 3/20/2018 | Sold | $389,000$105/sqft |
Source: Public Record Report a problem | ||
| 1/25/2018 | Listed for sale | $389,000+48%$105/sqft |
Source: Windtree Real Estate #1005211733 Report a problem | ||
| 9/14/2017 | Sold | $262,900-6.4%$71/sqft |
Source: Public Record Report a problem | ||
| 8/8/2017 | Price change | $280,800-10%$76/sqft |
Source: Fox Chase Realty, LLC - Exton #7005900 Report a problem | ||
| 6/21/2017 | Listed for sale | $312,000-1%$84/sqft |
Source: Fox Chase Realty, LLC - Exton #7005900 Report a problem | ||
| 10/24/2014 | Sold | $315,000-3.1%$85/sqft |
Source: Public Record Report a problem | ||
| 4/11/2014 | Listing removed | $325,000$88/sqft |
Source: RE/MAX EXCELLENCE #6271930 Report a problem | ||
| 4/9/2014 | Listed for sale | $325,000-3%$88/sqft |
Source: RE/MAX EXCELLENCE #6271930 Report a problem | ||
| 3/2/2014 | Listing removed | $335,000$90/sqft |
Source: RE/MAX EXCELLENCE #6271930 Report a problem | ||
| 11/6/2013 | Price change | $335,000-2.9%$90/sqft |
Source: RE/MAX AT JENNERSVILLE #6271930 Report a problem | ||
| 10/8/2013 | Price change | $345,000-3.9%$93/sqft |
Source: RE/MAX AT JENNERSVILLE #6271930 Report a problem | ||
| 8/30/2013 | Listed for sale | $359,000-24.2%$97/sqft |
Source: RE/MAX AT JENNERSVILLE #6271930 Report a problem | ||
| 2/27/2007 | Sold | $473,460$128/sqft |
Source: Public Record Report a problem | ||
Public tax history
| Year | Property taxes | Tax assessment |
|---|---|---|
| 2025 | $9,104 +1.5% | $216,120 |
| 2024 | $8,972 +2.2% | $216,120 |
| 2023 | $8,777 +3.6% | $216,120 |
| 2022 | $8,470 +3.4% | $216,120 |
| 2021 | $8,192 +284.1% | $216,120 |
| 2020 | $2,133 -72.2% | $216,120 |
| 2019 | $7,676 | $216,120 |
| 2018 | $7,676 +9900% | $216,120 |
| 2017 | $77 -99.1% | $216,120 |
| 2016 | $8,438 | $216,120 |
| 2015 | $8,438 | $216,120 |
| 2014 | $8,438 | $216,120 -16.9% |
| 2013 | -- | $259,930 |
| 2012 | -- | $259,930 |
| 2011 | -- | $259,930 |
| 2010 | -- | $259,930 |
| 2009 | -- | $259,930 |
| 2008 | -- | $259,930 +818.2% |
| 2007 | -- | $28,310 |
Find assessor info on the county website
Neighborhood: 19363
Nearby homes
- $464,9004 bd3 ba3.6k sqft420 Buttonwood Ln, Oxford, PA 19363Sold
- $614,7004 bd3 ba3.1k sqft428 Buttonwood Ln, Oxford, PA 19363Off Market

- $625,1004 bd3 ba3.1k sqft416 Buttonwood Ln, Oxford, PA 19363Off Market
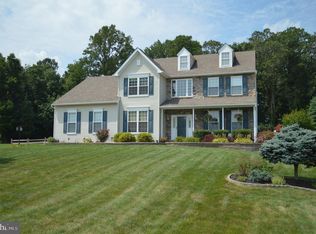
- $672,2004 bd2 ba3.3k sqft432 Buttonwood Ln, Oxford, PA 19363Off Market
- $819,7004 bd3 ba4.6k sqft395 Century Oak Dr, Oxford, PA 19363Off Market
- $605,5004 bd3 ba2.3k sqft419 Buttonwood Ln, Oxford, PA 19363Off Market
- $603,2004 bd2 ba3k sqft419 Buttonwood Ln, Oxford, PA 19363Off Market
- $408,6003 bd1 ba2.1k sqft318 Mount Pleasant Rd, Oxford, PA 19363Off Market
Nearby schools
GreatSchools rating
- 8/10Hopewell El SchoolGrades: 5-6Distance: 0.9 mi
- 5/10Penn's Grove SchoolGrades: 7-8Distance: 1 mi
- 7/10Oxford Area High SchoolGrades: 9-12Distance: 0.9 mi
Schools provided by the listing agent
- District: Oxford Area
Source: Bright MLS. This data may not be complete. We recommend contacting the local school district to confirm school assignments for this home.
Get a cash offer in 3 minutes
Find out how much your home could sell for in as little as 3 minutes with a no-obligation cash offer.
Estimated market value
$683,300
Get a cash offer in 3 minutes
Find out how much your home could sell for in as little as 3 minutes with a no-obligation cash offer.
Estimated market value
$683,300
- Pennsylvania
- Chester County
- Oxford
- 19363
- 424 Buttonwood Ln
Nearby cities
Nearby zip codes
Other Oxford Topics
