Skip main navigation
Off market
  • $617,000

    428 Buttonwood Ln, Oxford, PA 19363

    4beds
    3,120sqft
    SingleFamily
    Built in 2007
    1 Acres Lot
    $617,000 Zestimate®
    $198/sqft
    $3,777 Estimated rent

    Home value

    $617,000

    $586,000 - $654,000

    $3,777/mo

    Zestimate® history
    Loading
    Loading...

    Owner options

    List your home for rent

    $3,777/mo

    Rent Zestimate®

    Find your next renter with Zillow Rental Manager. Plus, with online applications, you can quickly screen prospective tenants – for free.

    Learn more

    $3,777/mo

    Rent Zestimate®

    Refinance and save

    $3,921/mo

    Est. payment

    Refinancing to a lower rate could help reduce your monthly payments and save thousands over the life of the loan.

    See today's rates

    $3,921/mo

    Est. payment

    Explore your selling options

    Work with a Zillow partner agent

    Leverage their expertise and Zillow's premium Showcase listings to get your home seen by more buyers.

    Get started

    List with your own agent

    Get your home in front of millions of buyers by listing it on Zillow.

    Learn how to do it

    Sell it yourself

    Take full control of how buyers see your home on Zillow by listing For Sale by Owner (FSBO).

    List your home

    What's special

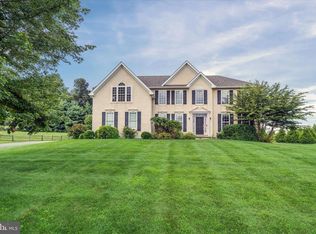
    Why wait for new construction? Better than new, this Pennsbury model Century home with 4 bedrooms, 2 ~ bathroom and 2 car garage has been enhanced to delight even the most discerning buyer. Situated on a meticulously manicured lot with handsome curb appeal that sets it apart. The home has an open layout starting with the gorgeous 2 story Foyer with sprawling staircase that is flanked by the Dining and Living Rooms both with elegant moldings. Head straight back to the Family Room with a gas fireplace in the center of a wall of windows plus a cathedral ceiling with fan and recessed lighting for a huge entertaining space. The spacious eat in Kitchen features cherry cabinetry, solid surface counters, tile backsplash, gas cooking, pantry, desk area, recessed lights, palladium window over double sink and French door access to the beautiful, maintenance free Trex Deck and backyard. An office or den with hardwood floor is also tucked off of the Family Room through a glass paneled door. A Powder Room, Mudroom and Laundry Room complete the first level. Retreating to the second floor you will find an enormous Master Suite with full Bath including soaking tub with tile surround, double vanities, stall shower, and skylights in the vaulted ceiling, a Sitting area with palladium window, tray ceiling with fan and a large Walk-in Closet complete the suite. Three additional good sized Bedrooms and a Hall Bath with double sinks, tile floor and linen closet finish off the second floor. The unfinished walkout basement has 9' ceilings, egress window and plumbing for eventual bathroom. Make it your own recreation area. Bonus improvements include landscape sprinkler system, alarm system with camera in Family Room, 14x16 shed and endless possibilities to make it your own. Close to Rt 1 for easy commuting to PA, DE and Maryland. Come and see this Century Oak Community gem.

    This property is off market, which means it's not currently listed for sale or rent on Zillow. This may be different from what's available on other websites or public sources.

    Facts & features

    Interior

    Bedrooms & bathrooms
    • Bedrooms: 4
    • Bathrooms: 3
    • Full bathrooms: 2
    • 1/2 bathrooms: 1
    Heating
    • Forced air, Gas
    Cooling
    • Central
    Appliances
    • Included: Dishwasher, Microwave, Range / Oven
    Features
    • Master Bath(s), CeilngFan(s), Kitchen - Eat-In, Kitchen - Island, Butlers Pantry
    • Flooring: Hardwood
    • Has fireplace: Yes
    Interior area
    • Total interior livable area: 3,120 sqft

    Property

    Parking
    • Parking features: Garage - Attached
    Features
    • Exterior features: Other
    Lot
    • Size: 1 Acres
    Details
    • Parcel number: 690600674400

    Construction

    Type & style
    • Home type: SingleFamily
    • Architectural style: Conventional
    Condition
    • Year built: 2007

    Community & neighborhood

    Location
    • Region: Oxford

    HOA & financial

    HOA
    • Has HOA: Yes
    • HOA fee: $12 monthly

    Other

    Other facts
    • Architectural Style: Traditional
    • Heating YN: Y
    • Cooling YN: Y
    • Property Type: Residential
    • Bathrooms Half: 1
    • Ownership Interest: Fee Simple
    • Bathrooms Full: 2
    • Interior Features: Master Bath(s), CeilngFan(s), Kitchen - Eat-In, Kitchen - Island, Butlers Pantry
    • Construction Materials: Vinyl Siding
    • HOA Fee Freq: Annually
    • Above Grade Fin SQFT: 3120
    • Tax Annual Amount: 6404.0
    • Standard Status: Active
    • Tax Lot: 0067.4400
    • Pool: No Pool
    • Garage Features: Garage Door Opener, Inside Access
    • Type of Parking: Off Street, Other
    • Total SQFT Source: Assessor

    Price history

    DateEventPrice
    5/25/2018Sold$358,000-3.4%$115/sqft
    Source: Public Record Report a problem
    4/5/2018Pending sale$370,500$119/sqft
    Source: RE/MAX TOWN & COUNTRY #1000217314 Report a problem
    3/18/2018Price change$370,500-5%$119/sqft
    Source: Re/Max Town & Country #1000217314 Report a problem
    3/3/2018Listed for sale$389,900-19.4%$125/sqft
    Source: Re/Max Town & Country #1000217314 Report a problem
    4/23/2007Sold$483,899$155/sqft
    Source: Public Record Report a problem

    Public tax history

    YearProperty taxesTax assessment
    2025$7,596 +1.5%$180,320
    2024$7,485 +2.2%$180,320
    2023$7,323 +3.6%$180,320
    2022$7,067 +3.4%$180,320
    2021$6,835 +284.1%$180,320
    2020$1,780 -72.2%$180,320
    2019$6,405 $180,320
    2018$6,405 +9899.2%$180,320
    2017$64 -99%$180,320
    2016$6,520 $180,320
    2015$6,520 $180,320
    2014$6,520 $180,320
    2013-- $180,320
    2012-- $180,320 -11%
    2011-- $202,680 -24.3%
    2010-- $267,590 +0.7%
    2009-- $265,660
    2008-- $265,660 +838.4%
    2007-- $28,310

    Find assessor info on the county website

    Neighborhood: 19363

    Nearby schools

    GreatSchools rating
    Schools provided by the listing agent
    • Elementary: Nottingham School
    • Middle: Penn''s Grove School
    • High: Oxford Area
    • District: Oxford Area

    Source: The MLS. This data may not be complete. We recommend contacting the local school district to confirm school assignments for this home.

    Get a cash offer in 3 minutes
    Find out how much your home could sell for in as little as 3 minutes with a no-obligation cash offer.
    Estimated market value
    $617,000
    Get a cash offer in 3 minutes
    Find out how much your home could sell for in as little as 3 minutes with a no-obligation cash offer.
    Estimated market value
    $617,000