Experience effortless living in this pristine, one-owner home just minutes from Carolina Beach. Capeside Village is a highly desirable 55+community. This home offers one-level living convenience. It has an open layout featuring brand-new flooring throughout the main living areas and bedrooms. The spacious primary bedroom provides a relaxing retreat. Throughout the home you'll find great closet space which we all know is a coveted feature for most homeowners. The enclosed porch area is perfect for enjoying the quiet surroundings. The community itself offers a private, well-maintained atmosphere with access to a community pool. Refrigerator, Washer, and Dryer are included. Furniture and furnishings negotiable to make your move even simpler.
Sold for $265,000
$265,000
424 Capeside Drive, Wilmington, NC 28412
3beds
1,565sqft
Manufactured Home
Built in 1995
6,969 Square Feet Lot
$264,800 Zestimate®
$169/sqft
$2,178 Estimated rent
Home value
$264,800
$252,000 - $278,000
$2,178/mo
Zestimate® history
Owner options
List your home for rent
$2,178/mo
Rent Zestimate®
Find your next renter with Zillow Rental Manager. Plus, with online applications, you can quickly screen prospective tenants – for free.
$2,178/mo
Rent Zestimate®
Refinance and save
$2,593/mo
Est. payment
Refinancing to a lower rate could help reduce your monthly payments and save thousands over the life of the loan.
$2,593/mo
Est. payment
Explore your selling options
Work with a Zillow partner agent
Leverage their expertise and Zillow's premium Showcase listings to get your home seen by more buyers.
Get startedList with your own agent
Get your home in front of millions of buyers by listing it on Zillow.
Learn how to do itSell it yourself
Take full control of how buyers see your home on Zillow by listing For Sale by Owner (FSBO).
List your homeWhat's special
Zillow last checked:
Listing updated:
Listed by:
Carly Mulligan 910-617-2178,
Coldwell Banker Sea Coast Advantage-CB,
Rokoski Real Estate Group 910-799-3435,
Coldwell Banker Sea Coast Advantage
Bought with:
Kim Crouch, 316389
eXp Realty
Source: Hive MLS,MLS#: 100567371 Originating MLS: Cape Fear Realtors MLS, Inc.
Originating MLS: Cape Fear Realtors MLS, Inc.Facts & features
Interior
Bedrooms & bathrooms
- Bedrooms: 3
- Bathrooms: 2
- Full bathrooms: 2
Rooms
- Room types: Living Room, Dining Room, Laundry, Master Bedroom, Bedroom 1, Bedroom 2, Sunroom
Primary bedroom
- Dimensions: 13.1 x 15.6
Bedroom 1
- Dimensions: 11.3 x 13.1
Bedroom 2
- Dimensions: 10.3 x 13.2
Dining room
- Dimensions: 9 x 11.1
Kitchen
- Dimensions: 13 x 14
Laundry
- Dimensions: 5.3 x 6.8
Living room
- Level: Main
- Dimensions: 15.9 x 23.5
Sunroom
- Dimensions: 11.7 x 13.4
Heating
- Heat Pump, Electric, Forced Air
Cooling
- Ceiling Fan(s), Heat Pump
Appliances
- Included: Electric Cooktop, Built-In Microwave, Washer, Refrigerator, Dryer, Dishwasher, Electric Range
- Laundry: Laundry Room
Features
- Sound System, Walk-in Closet(s), Ceiling Fan(s), Pantry, Blinds/Shades, Walk-In Closet(s)
- Attic: None
Interior area
- Total structure area: 1,565
- Total interior livable area: 1,565 sqft
Property
Parking
- Total spaces: 1
- Parking features: Garage Faces Front, Attached, Paved
- Attached garage spaces: 1
Features
- Levels: One
- Patio & porch: Enclosed, Front Porch, Rear Porch
- Fencing: None
- Has view: Yes
- View description: See Remarks
- Frontage type: See Remarks
Lot
- Size: 6,969 Square Feet
Details
- Parcel number: R08513003025000
- Zoning: R-15
- Special conditions: Standard
Construction
Type & style
- Home type: MobileManufactured
- Property subtype: Manufactured Home
Materials
- Vinyl Siding, Steel Frame
- Foundation: Crawl Space
- Roof: Composition
Condition
- New construction: No
- Year built: 1995
Utilities & green energy
- Utilities for property: Sewer Connected, Water Connected
Community & HOA
Community
- Subdivision: Capeside Village
HOA
- Has HOA: Yes
- Amenities included: Clubhouse, Pool, Maintenance Common Areas, Maintenance Grounds, Maintenance Roads, Management, Taxes, Senior Community
- HOA fee: $1,044 annually
- HOA name: Capeside Village HOA
Location
- Region: Wilmington
Financial & listing details
- Price per square foot: $169/sqft
- Tax assessed value: $282,700
- Annual tax amount: $1,070
- Date on market: 4/16/2026
- Cumulative days on market: 25 days
- Listing agreement: Exclusive Right To Sell
- Listing terms: Cash,Conventional,FHA,VA Loan
- Road surface type: Paved
Price history
| Date | Event | Price |
|---|---|---|
| 6/18/2026 | Sold | $265,000-3.6%$169/sqft |
Source:  Hive MLS #100567371 Report a problem Hive MLS #100567371 Report a problem | ||
| 5/11/2026 | Pending sale | $275,000$176/sqft |
Source: Hive MLS #100567371 Report a problem | ||
| 4/16/2026 | Listed for sale | $275,000$176/sqft |
Source: Hive MLS #100567371 Report a problem | ||
Public tax history
| Year | Property taxes | Tax assessment |
|---|---|---|
| 2025 | $1,144 +13.3% | $282,700 +57.8% |
| 2024 | $1,009 +0.6% | $179,100 |
| 2023 | $1,004 -0.9% | $179,100 |
| 2022 | $1,013 +2% | $179,100 |
| 2021 | $993 +66.2% | $179,100 +89.7% |
| 2020 | $597 | $94,400 |
| 2019 | $597 | $94,400 |
| 2018 | $597 | $94,400 |
| 2017 | $597 -13.8% | $94,400 -5.5% |
| 2016 | $692 +7.6% | $99,900 |
| 2015 | $643 +1.7% | $99,900 |
| 2014 | $632 | $99,900 |
| 2013 | -- | $99,900 |
| 2012 | -- | $99,900 -30% |
| 2011 | -- | $142,633 |
| 2010 | -- | $142,633 |
| 2009 | -- | -- |
| 2008 | -- | -- |
| 2007 | -- | -- |
| 2005 | -- | $97,414 |
| 2004 | -- | $97,414 -7.7% |
| 2003 | -- | $105,571 |
| 2002 | -- | $105,571 |
| 2001 | -- | $105,571 |
| 2000 | -- | $105,571 |
Find assessor info on the county website
Neighborhood: Sea Breeze
Nearby homes
- $308,3003 bd2 ba1.7k sqft428 Capeside Dr, Wilmington, NC 28412Off Market
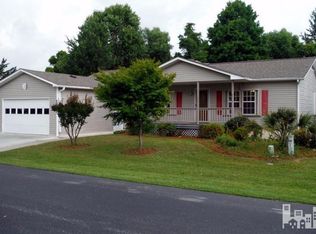
- $260,9003 bd2 ba1.3k sqft420 Capeside Dr, Wilmington, NC 28412Off Market
- $286,6003 bd2 ba1.5k sqft425 Capeside Dr, Wilmington, NC 28412Off Market
- $245,0003 bd2 ba1.5k sqft421 Capeside Dr, Wilmington, NC 28412Sold
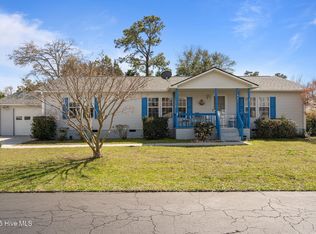
- $262,3003 bd2 ba1.6k sqft500 Capeside Dr, Wilmington, NC 28412Off Market
- $282,5003 bd2 ba1.9k sqft416 Capeside Dr, Wilmington, NC 28412Off Market
- $335,0003 bd2 ba1.9k sqft501 Capeside Dr, Wilmington, NC 28412Sold
- $286,7003 bd2 ba2k sqft419 Capeside Dr, Wilmington, NC 28412Off Market
Nearby schools
GreatSchools rating
- 8/10Carolina Beach ElementaryGrades: K-5Distance: 2.5 mi
- 7/10Charles P Murray MiddleGrades: 6-8Distance: 2.4 mi
- 5/10Eugene Ashley HighGrades: 9-12Distance: 2.4 mi
Schools provided by the listing agent
- Elementary: Carolina Beach
- Middle: Murray
- High: Ashley
Source: Hive MLS. This data may not be complete. We recommend contacting the local school district to confirm school assignments for this home.
Get a cash offer in 3 minutes
Find out how much your home could sell for in as little as 3 minutes with a no-obligation cash offer.
Estimated market value
$264,800
Get a cash offer in 3 minutes
Find out how much your home could sell for in as little as 3 minutes with a no-obligation cash offer.
Estimated market value
$264,800
- North Carolina
- New Hanover County
- Wilmington
- 28412
- Sea Breeze
- 424 Capeside Drive
Nearby cities
Nearby neighborhoods
Nearby zip codes
Other Wilmington Topics
