Welcome to Capeside Village, a highly sought-after 55+ coastal retirement community that is just a 5-minute drive to the pristine sands of Carolina Beach! This beautifully updated 3-bedroom, 2-bathroom home offers just under 2,000 sq. ft. of comfortable living space with a split floor plan, ensuring privacy and functionality.
Inside, you'll find upscale flooring, fresh paint in many rooms, and an open floor plan that enhances the home's spacious feel. The expansive living room flows seamlessly into a well-appointed kitchen with ample counter and cabinet space, perfect for cooking and entertaining. The primary suite features a walk-in closet, en-suite bathroom with dual vanity sinks, and a walk-in shower for ultimate comfort. Most of the interior walls have been converted to sheetrock, adding an extra layer of luxury.
Recent 2024 upgrades include interior plantation shutters throughout, a custom wooden privacy fence for the whole backyard, a gazebo with a block inlay patio out back, privacy shutters on the front porch, an enclosed back deck, a new kitchen stove, and ceiling fans in every room. NEW ROOF as of March 2025. A whole-home water softener and water filtration system adds to the home's convenience and efficiency.
Enjoy easy living in this private community with its own pool, while being just minutes from beaches, a public boat ramp, the Cape Fear River, and vibrant restaurants and nightlife. With a 1-car garage and thoughtful upgrades throughout, this home is truly move-in ready!
Don't miss your chance to live the coastal retirement dream—schedule your private showing today!
Sold for $335,000
$335,000
501 Capeside Drive, Wilmington, NC 28412
3beds
1,963sqft
Manufactured Home
Built in 1994
6,969 Square Feet Lot
$335,500 Zestimate®
$171/sqft
$2,318 Estimated rent
Home value
$335,500
$309,000 - $366,000
$2,318/mo
Zestimate® history
Owner options
List your home for rent
$2,318/mo
Rent Zestimate®
Find your next renter with Zillow Rental Manager. Plus, with online applications, you can quickly screen prospective tenants – for free.
$2,318/mo
Rent Zestimate®
Refinance and save
$1,973/mo
Est. payment
Refinancing to a lower rate could help reduce your monthly payments and save thousands over the life of the loan.
$1,973/mo
Est. payment
Explore your selling options
Work with a Zillow partner agent
Leverage their expertise and Zillow's premium Showcase listings to get your home seen by more buyers.
Get startedList with your own agent
Get your home in front of millions of buyers by listing it on Zillow.
Learn how to do itSell it yourself
Take full control of how buyers see your home on Zillow by listing For Sale by Owner (FSBO).
List your homeWhat's special
Walk-in showerEnclosed back deckOpen floor planWell-appointed kitchenSplit floor planInterior plantation shuttersCustom wooden privacy fence
Zillow last checked:
Listing updated:
Listed by:
Trevor J Urban 910-622-6267,
RE/MAX Executive
Bought with:
Kathy Greer, 237976
Nest Realty
Source: Hive MLS,MLS#: 100488337 Originating MLS: Cape Fear Realtors MLS, Inc.
Originating MLS: Cape Fear Realtors MLS, Inc.Facts & features
Interior
Bedrooms & bathrooms
- Bedrooms: 3
- Bathrooms: 2
- Full bathrooms: 2
Dining room
- Features: Combination
Heating
- Heat Pump, Electric
Cooling
- Central Air
Appliances
- Included: Electric Cooktop, Built-In Microwave, Washer, Refrigerator, Dryer
Features
- Master Downstairs, Walk-in Closet(s), Ceiling Fan(s), Blinds/Shades, Walk-In Closet(s)
Interior area
- Total structure area: 1,963
- Total interior livable area: 1,963 sqft
Property
Parking
- Total spaces: 1
- Parking features: Garage Faces Front, Concrete, Off Street, On Site
Features
- Levels: One
- Stories: 1
- Patio & porch: Covered, Patio, Porch
- Fencing: Back Yard,Full,Wood,Privacy
Lot
- Size: 6,969 Square Feet
- Dimensions: 80 x 90 x 80 x 90
Details
- Parcel number: R08513004017000
- Zoning: R-15
- Special conditions: Standard
Construction
Type & style
- Home type: MobileManufactured
- Property subtype: Manufactured Home
Materials
- Vinyl Siding
- Foundation: Crawl Space
- Roof: Shingle
Condition
- New construction: No
- Year built: 1994
Utilities & green energy
- Sewer: Public Sewer
- Water: Public
- Utilities for property: Sewer Available, Water Available
Community & HOA
Community
- Subdivision: Capeside Village
HOA
- Has HOA: Yes
- Amenities included: Clubhouse, Pool, Maintenance Common Areas, Maintenance Grounds, Maintenance Roads, See Remarks
- HOA fee: $948 monthly
- HOA name: Capeside Village HOA
- HOA phone: 516-591-9709
Location
- Region: Wilmington
Financial & listing details
- Price per square foot: $171/sqft
- Tax assessed value: $190,000
- Annual tax amount: $1,311
- Date on market: 7/30/2025
- Cumulative days on market: 79 days
- Listing agreement: Exclusive Right To Sell
- Listing terms: Cash,Conventional
- Road surface type: Paved
Price history
| Date | Event | Price |
|---|---|---|
| 6/26/2025 | Sold | $335,000$171/sqft |
Source:  Hive MLS #100488337 Report a problem Hive MLS #100488337 Report a problem | ||
| 5/1/2025 | Contingent | $335,000$171/sqft |
Source: Hive MLS #100488337 Report a problem | ||
| 4/7/2025 | Price change | $335,000-2%$171/sqft |
Source: Hive MLS #100488337 Report a problem | ||
| 3/24/2025 | Price change | $342,000-1.4%$174/sqft |
Source: Hive MLS #100488337 Report a problem | ||
| 3/3/2025 | Price change | $347,000-0.9%$177/sqft |
Source: Hive MLS #100488337 Report a problem | ||
| 2/11/2025 | Listed for sale | $350,000+9.4%$178/sqft |
Source: Hive MLS #100488337 Report a problem | ||
| 4/11/2024 | Sold | $320,000-2.7%$163/sqft |
Source: Hive MLS #100413227 Report a problem | ||
| 1/27/2024 | Pending sale | $329,000$168/sqft |
Source: Hive MLS #100413227 Report a problem | ||
| 11/5/2023 | Listed for sale | $329,000+181.2%$168/sqft |
Source: Hive MLS #100413227 Report a problem | ||
| 8/26/2015 | Sold | $117,000-19.3%$60/sqft |
Source: Public Record Report a problem | ||
| 7/30/2015 | Pending sale | $144,900$74/sqft |
Source: CENTURY 21 Sweyer & Associates #518837 Report a problem | ||
| 7/10/2015 | Price change | $144,900-3.3%$74/sqft |
Source: CENTURY 21 Sweyer & Associates #518837 Report a problem | ||
| 6/19/2015 | Price change | $149,900-6.3%$76/sqft |
Source: CENTURY 21 Sweyer & Associates #518837 Report a problem | ||
| 6/11/2015 | Pending sale | $159,900$81/sqft |
Source: CENTURY 21 Sweyer & Associates #518837 Report a problem | ||
| 5/7/2015 | Price change | $159,900+6.7%$81/sqft |
Source: CENTURY 21 Sweyer & Associates #518837 Report a problem | ||
| 4/26/2015 | Price change | $149,900-6.3%$76/sqft |
Source: CENTURY 21 Sweyer & Associates #518837 Report a problem | ||
| 4/7/2015 | Pending sale | $159,900$81/sqft |
Source: CENTURY 21 Sweyer & Associates #518837 Report a problem | ||
| 3/11/2015 | Listed for sale | $159,900$81/sqft |
Source: Century21 Sweyer & Associates #518837 Report a problem | ||
Public tax history
| Year | Property taxes | Tax assessment |
|---|---|---|
| 2025 | $1,311 +22.9% | $326,900 +72.1% |
| 2024 | $1,066 +0.6% | $190,000 |
| 2023 | $1,061 -0.9% | $190,000 |
| 2022 | $1,070 +1.7% | $190,000 |
| 2021 | $1,052 +75.5% | $190,000 +100.4% |
| 2020 | $600 | $94,800 |
| 2019 | $600 +33.3% | $94,800 |
| 2018 | $450 +50% | $94,800 |
| 2017 | $300 | $94,800 -6.8% |
| 2016 | -- | $101,700 |
| 2015 | $655 +1.7% | $101,700 |
| 2014 | $644 | $101,700 |
| 2013 | -- | $101,700 |
| 2012 | -- | $101,700 -31.9% |
| 2011 | -- | $149,268 |
| 2010 | -- | $149,268 |
| 2009 | -- | -- |
| 2008 | -- | -- |
| 2007 | -- | -- |
| 2005 | -- | $108,934 |
| 2004 | -- | $108,934 -8% |
| 2003 | -- | $118,370 |
| 2002 | -- | $118,370 |
| 2001 | -- | $118,370 |
| 2000 | -- | $118,370 |
Find assessor info on the county website
Neighborhood: Sea Breeze
Nearby homes
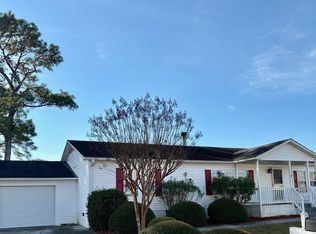
- $220,0003 bd2 ba1.9k sqft505 Capeside Dr, Wilmington, NC 28412Sold
- $286,6003 bd2 ba1.5k sqft425 Capeside Dr, Wilmington, NC 28412Off Market
- $227,3003 bd2 ba1.1k sqft625 Capeside Dr, Wilmington, NC 28412Off Market
- $308,5003 bd2 ba1.5k sqft621 Capeside Dr, Wilmington, NC 28412Off Market
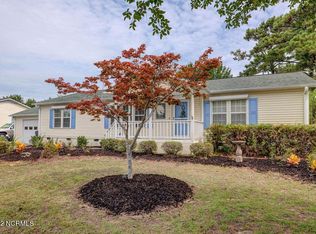
- $262,3003 bd2 ba1.6k sqft500 Capeside Dr, Wilmington, NC 28412Off Market
- $308,3003 bd2 ba1.7k sqft428 Capeside Dr, Wilmington, NC 28412Off Market
- $265,1002 bd2 ba1.3k sqft509 Capeside Dr, Wilmington, NC 28412Off Market
- $299,9003 bd2 ba1.7k sqft504 Capeside Dr, Wilmington, NC 28412For Sale
Nearby schools
GreatSchools rating
- 8/10Carolina Beach ElementaryGrades: K-5Distance: 2.5 mi
- 7/10Charles P Murray MiddleGrades: 6-8Distance: 2.4 mi
- 5/10Eugene Ashley HighGrades: 9-12Distance: 2.4 mi
Schools provided by the listing agent
- Elementary: Carolina Beach
- Middle: Murray
- High: Ashley
Source: Hive MLS. This data may not be complete. We recommend contacting the local school district to confirm school assignments for this home.
Get a cash offer in 3 minutes
Find out how much your home could sell for in as little as 3 minutes with a no-obligation cash offer.
Estimated market value
$335,500
Get a cash offer in 3 minutes
Find out how much your home could sell for in as little as 3 minutes with a no-obligation cash offer.
Estimated market value
$335,500
- North Carolina
- New Hanover County
- Wilmington
- 28412
- Sea Breeze
- 501 Capeside Drive
Nearby cities
Nearby neighborhoods
Nearby zip codes
Other Wilmington Topics
