Welcome to 504 Capeside Drive, where comfort, convenience, and coastal living come together in one exceptional home. This well maintained 3 bedroom, 2 full bathroom residence offers approximately 1,760 square feet of thoughtfully designed living space with an ideal split-bedroom floor plan that provides both privacy and functionality.
Step inside to discover an inviting layout featuring spacious living areas and a refreshed kitchen with painted cabinetry plus 2020 and newer appliances. The well designed floor plan places the primary suite on one side of the home while the secondary bedrooms are separated by the main living spaces, creating a layout that works beautifully for both everyday living and hosting guests.
One of the home's standout features is its seamless blend of indoor and outdoor living. Enjoy year-round comfort in the heated and cooled Florida room, or step outside to your private backyard retreat complete with low maintenance artificial turf, a fully fenced yard, a large entertaining deck, and a covered metal louvered shade structure. There's even a dedicated deck area already prepared for a future hot tub, making it easy to create your own personal oasis.
Additional upgrades and features include brand-new Pella windows with hidden screens, fresh interior paint, newer lvp flooring, a Culligan water filtration system, garage space, expanded driveway parking, and numerous other improvements that reflect the pride of ownership throughout.
Beyond the home itself, residents enjoy the benefits of a welcoming community with remarkably affordable HOA dues that include lawn maintenance, a community pool, clubhouse, and plenty of opportunities to connect with neighbors and enjoy an active 55+ resident aged social lifestyle.
Love the beach? Carolina Beach is just a few miles away. Spend your days enjoying the Boardwalk's restaurants, summer fireworks, outdoor movie nights, local shops, and the scenic Lake Park walking loop; all just minutes from your doorstep.
This is more than just a home, it's a lifestyle. A special property in a special community, offering the coastal living you've been dreaming about.
Under contract
$299,900
504 Capeside Drive, Wilmington, NC 28412
3beds
1,760sqft
Manufactured Home
Built in 1994
6,970 Square Feet Lot
$293,200 Zestimate®
$170/sqft
$87/mo HOA
What's special
Fully fenced yardNewer lvp flooringCulligan water filtration systemFresh interior paintLow maintenance artificial turfExpanded driveway parkingPrivate backyard retreat
- 48 days |
- 2,111 |
- 184 |
Likely to sell faster than
Zillow last checked:
Listing updated:
Listed by:
Justin M Lamott 910-398-2688,
Intracoastal Realty Corporation,
Amber Harris 910-200-3723,
Intracoastal Realty Corporation
Source: Hive MLS,MLS#: 100582733 Originating MLS: Cape Fear Realtors MLS, Inc.
Originating MLS: Cape Fear Realtors MLS, Inc.Facts & features
Interior
Bedrooms & bathrooms
- Bedrooms: 3
- Bathrooms: 2
- Full bathrooms: 2
Rooms
- Room types: Living Room, Dining Room, Master Bedroom, Bedroom 2, Bedroom 3, Sunroom, Laundry
Primary bedroom
- Level: First
- Dimensions: 15 x 13
Bedroom 2
- Level: First
- Dimensions: 13 x 11
Bedroom 3
- Level: First
- Dimensions: 13 x 10
Dining room
- Level: First
- Dimensions: 10 x 9
Kitchen
- Level: First
- Dimensions: 14 x 10
Laundry
- Level: First
- Dimensions: 7 x 5
Living room
- Level: First
- Dimensions: 23 x 17
Sunroom
- Level: First
- Dimensions: 16 x 12
Heating
- Electric, Forced Air
Cooling
- Central Air
Appliances
- Included: Electric Oven, Built-In Microwave, Washer, Refrigerator, Dryer, Dishwasher, Electric Range
- Laundry: Laundry Room
Features
- Ceiling Fan(s)
- Flooring: LVT/LVP, Carpet
- Doors: Storm Door(s)
- Windows: Thermal Windows
Interior area
- Total structure area: 1,760
- Total interior livable area: 1,760 sqft
Property
Parking
- Total spaces: 1
- Parking features: Paved, Garage
- Attached garage spaces: 1
Features
- Levels: One
- Patio & porch: Covered, Deck, Enclosed, Rear Porch
- Exterior features: Irrigation System, Storm Doors
- Fencing: Back Yard
- Has view: Yes
- View description: See Remarks
- Frontage type: See Remarks
Lot
- Size: 6,970 Square Feet
- Dimensions: 80 x 89 x 80 x 91
Details
- Additional structures: Pergola
- Parcel number: R08513003022000
- Zoning: R-15
- Special conditions: Standard
Construction
Type & style
- Home type: MobileManufactured
- Property subtype: Manufactured Home
Materials
- Vinyl Siding, Steel Frame
- Foundation: Crawl Space
- Roof: Shingle
Condition
- New construction: No
- Year built: 1994
Utilities & green energy
- Utilities for property: Sewer Connected, Water Connected
Community & HOA
Community
- Subdivision: Capeside Village
HOA
- Has HOA: Yes
- Amenities included: Clubhouse, Pool, Maintenance Grounds, Maintenance Roads
- HOA fee: $1,041 annually
- HOA name: Capeside Village HOA
- HOA phone: 910-791-0120
Location
- Region: Wilmington
Financial & listing details
- Price per square foot: $170/sqft
- Tax assessed value: $274,500
- Annual tax amount: $1,038
- Date on market: 6/18/2026
- Cumulative days on market: 48 days
- Listing agreement: Exclusive Right To Sell
- Listing terms: Cash,Conventional,FHA
- Road surface type: Paved
Estimated market value
$293,200
$279,000 - $308,000
$2,236/mo
Price history
| Date | Event | Price |
|---|---|---|
| 7/22/2026 | Contingent | $299,900$170/sqft |
Source:  Hive MLS #100582733 Report a problem Hive MLS #100582733 Report a problem | ||
| 6/18/2026 | Listed for sale | $299,900+71.5%$170/sqft |
Source: Hive MLS #100582733 Report a problem | ||
| 8/31/2020 | Sold | $174,900$99/sqft |
Source: Hive MLS #100221085 Report a problem | ||
| 7/13/2020 | Pending sale | $174,900$99/sqft |
Source: NextHome Cape Fear #100221085 Report a problem | ||
| 6/8/2020 | Listed for sale | $174,900-2.8%$99/sqft |
Source: NextHome Cape Fear #100221085 Report a problem | ||
| 12/6/2019 | Listing removed | $179,900$102/sqft |
Source: NextHome Cape Fear #100180950 Report a problem | ||
| 9/9/2019 | Price change | $179,900-4.8%$102/sqft |
Source: NextHome Cape Fear #100180950 Report a problem | ||
| 8/20/2019 | Listed for sale | $189,000+65.8%$107/sqft |
Source: NextHome Cape Fear #100180950 Report a problem | ||
| 9/30/2002 | Sold | $114,000$65/sqft |
Source: Hive MLS #30306536 Report a problem | ||
Public tax history
| Year | Property taxes | Tax assessment |
|---|---|---|
| 2025 | $1,113 +16% | $274,500 +61.9% |
| 2024 | $959 +0.6% | $169,500 |
| 2023 | $953 -0.9% | $169,500 |
| 2022 | $962 +2.3% | $169,500 |
| 2021 | $940 +67.2% | $169,500 +90.7% |
| 2020 | $562 | $88,900 |
| 2019 | $562 | $88,900 |
| 2018 | $562 | $88,900 |
| 2017 | $562 | $88,900 -8.4% |
| 2016 | -- | $97,000 |
| 2015 | $625 +1.7% | $97,000 |
| 2014 | $614 | $97,000 |
| 2013 | -- | $97,000 |
| 2012 | -- | $97,000 -31.9% |
| 2011 | -- | $142,338 |
| 2010 | -- | $142,338 |
| 2009 | -- | -- |
| 2008 | -- | -- |
| 2007 | -- | -- |
| 2005 | -- | $95,917 |
| 2004 | -- | $95,917 -8.4% |
| 2003 | -- | $104,699 |
| 2002 | -- | $104,699 |
| 2001 | -- | $104,699 |
| 2000 | -- | $104,699 |
Find assessor info on the county website
Monthly payment
Climate risks
Neighborhood: Sea Breeze
Nearby schools
GreatSchools rating
- 8/10Carolina Beach ElementaryGrades: K-5Distance: 2.5 mi
- 7/10Charles P Murray MiddleGrades: 6-8Distance: 2.4 mi
- 5/10Eugene Ashley HighGrades: 9-12Distance: 2.4 mi
Schools provided by the listing agent
- Elementary: Carolina Beach
- Middle: Murray
- High: Ashley
Source: Hive MLS. This data may not be complete. We recommend contacting the local school district to confirm school assignments for this home.
- $263,2003 bd2 ba1.5k sqft508 Capeside Dr, Wilmington, NC 28412Off Market
- $262,3003 bd2 ba1.6k sqft500 Capeside Dr, Wilmington, NC 28412Off Market
- $220,0003 bd2 ba1.9k sqft505 Capeside Dr, Wilmington, NC 28412Sold
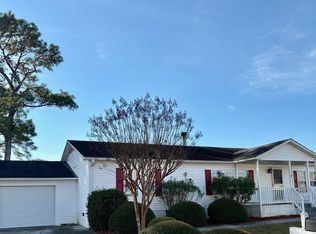
- $265,1002 bd2 ba1.3k sqft509 Capeside Dr, Wilmington, NC 28412Off Market
- $244,4003 bd2 ba1.5k sqft512 Capeside Dr, Wilmington, NC 28412Off Market
- $308,3003 bd2 ba1.7k sqft428 Capeside Dr, Wilmington, NC 28412Off Market
- $335,0003 bd2 ba1.9k sqft501 Capeside Dr, Wilmington, NC 28412Sold
- $265,0003 bd2 ba1.6k sqft513 Capeside Dr, Wilmington, NC 28412Sold
A local agent can set up tours, give advice and negotiate with sellers.
A local lender can help you make sure your offer is ready when you are.
Similar homes
- $296,0003 bd2 ba1.1k sqft805 Red Lighthouse Lane, Wilmington, NC 28412For Sale
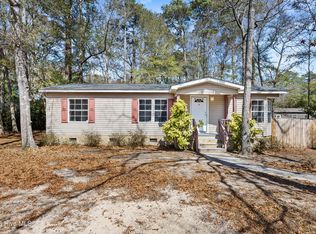
 MLS ID #100560049, Team Thirty 4 North, Coldwell Banker Sea Coast Advantage. Hive MLS
 - $329,0003 bd2 ba1.3k sqft9306 Long Putt Court, Wilmington, NC 28412For Sale
 MLS ID #100576444, Karen B Berry, BlueCoast Realty Corporation. Hive MLS
 - $325,0003 bd2 ba1.3k sqft506 Rheims Way, Wilmington, NC 28412For Sale
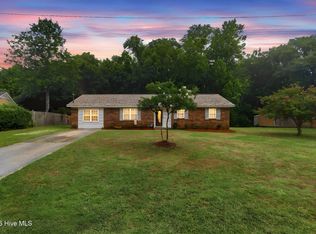 MLS ID #100587430, Tidal Realty Partners, REAL Broker LLC. Hive MLS
 - $280,0003 bd3 ba1.4k sqft3984 Echo Farms Boulevard, Wilmington, NC 28412For Sale
 MLS ID #100568234, Jenn L Meaney, BlueCoast Realty Corporation. Hive MLS
 - $299,0003 bd2 ba1.9k sqft2109 E Lake Shore Drive, Wilmington, NC 28401For SaleMLS ID #100561537, Jeffrey G Hovis, Intracoastal Realty Corporation. Hive MLS
- $385,0003 bd2 ba1.6k sqft105 Pine Valley Drive, Wilmington, NC 28412For SaleMLS ID #100593393, Mike D. Stutzenburg, REAL Broker LLC. Hive MLS
- $260,0003 bd2 ba1.3k sqft4804 College Road S Unit 31, Wilmington, NC 28412For SaleMLS ID #100583904, The Cameron Team, Coldwell Banker Sea Coast Advantage. Hive MLS
- $289,9953 bd3 ba1.5k sqft3944 Echo Farms Boulevard, Wilmington, NC 28412For SaleMLS ID #100569317, Cathy Seck, RE/MAX Executive. Hive MLS
- $279,5003 bd3 ba1.5k sqft3970 Echo Farms Boulevard, Wilmington, NC 28412For SaleMLS ID #100580518, Steveson Realty Group, Coldwell Banker Sea Coast Advantage. Hive MLS
- $263,0003 bd3 ba1.5k sqft3940 Echo Farms Boulevard, Wilmington, NC 28412For SaleMLS ID #100592700, Jill M Sabourin, Coldwell Banker Sea Coast Advantage. Hive MLS
- $350,0003 bd3 ba1.6k sqft1025 Summer Woods Drive, Wilmington, NC 28412For SaleMLS ID #100587577, Tiffany Williamson, Navigate Realty. Hive MLS
- $435,0004 bd2 ba1.7k sqft617 Hunting Ridge Road, Wilmington, NC 28412For SaleMLS ID #100589517, Alison J Keller, Coldwell Banker Sea Coast Advantage-CB. Hive MLS
- $375,0003 bd2 ba1.2k sqft908 Summerlin Falls Court, Wilmington, NC 28412For SaleMLS ID #100588016, Tricia S Monteleone, Intracoastal Realty Corporation. Hive MLS
- $355,0003 bd1 ba1k sqft203 Sunnyvale Drive, Wilmington, NC 28412For SaleMLS ID #100574016, Sarah Finnegan, Nest Realty. Hive MLS
- $320,0003 bd2 ba1.4k sqft339 Virginia Avenue, Wilmington, NC 28401For SaleMLS ID #100586329, Jane Dodd, Intracoastal Realty Corporation. Hive MLS
- $268,0004 bd2 ba1.3k sqft2702 Bunche Street, Wilmington, NC 28405For SaleMLS ID #100592247, Julia B Brown, Coldwell Banker Sea Coast Advantage-CB. Hive MLS
- $439,9003 bd3 ba2k sqft4914 Gate Post Lane, Wilmington, NC 28412For SaleMLS ID #100580861, Shane Register Team, Coldwell Banker Sea Coast Advantage-Midtown. Hive MLS
- $328,0002 bd3 ba1.3k sqft5813 Wrightsville Avenue Apt 147, Wilmington, NC 28403For SaleMLS ID #100593425, Team Thirty 4 North, Coldwell Banker Sea Coast Advantage. Hive MLS
- $272,0003 bd2 ba1.2k sqft1481 E Boiling Spring Road, Southport, NC 28461For SaleMLS ID #100555280, Zackary I Mayo, PROACTIVE Real Estate. Hive MLS
- $384,9003 bd3 ba1.9k sqft117 Georgetown Road, Wilmington, NC 28409For SaleMLS ID #100592139, Christopher W Spivey, Keller Williams Innovate-Wilmington. Hive MLS
