Welcome to this stunning 4-bedroom, 3-bath, 3,474 sq ft home located on a desirable corner lot in Woodwinds at Cane Bay! This beautifully designed residence features a gourmet kitchen with granite countertops, four electric convection ovens, a 48'' range and hood vent, center island with breakfast bar, warming feature, and a spacious walk-in pantry--perfect for entertaining and everyday living.The main level boasts vaulted ceilings in the living area, a guest suite with full bath, and multiple walk-in storage closets. Upstairs, enjoy the expansive loft area and an oversized owner's suite complete with a private balcony, walk-in closet, dual vanities, a standalone soaking tub, and a large walk-in shower.Community amenities include pool, park, clubhouse, ponds, and firepit.Additional highlights include a fully insulated 3-car garage with a 3-ton split HVAC unit, ideal for a workshop or climate-controlled storage, and a reinforced fenced backyard with 6x6 posts built for weather durability. Residents enjoy access to fantastic community amenities such as a pool, playground, and firepit area.
Closed
$475,000
424 Carrara Dr, Summerville, SC 29486
4beds
3,474sqft
Single Family Residence
Built in 2020
9,147 Square Feet Lot
$479,600 Zestimate®
$137/sqft
$3,260 Estimated rent
Home value
$479,600
$451,000 - $508,000
$3,260/mo
Zestimate® history
Owner options
List your home for rent
$3,260/mo
Rent Zestimate®
Find your next renter with Zillow Rental Manager. Plus, with online applications, you can quickly screen prospective tenants – for free.
$3,260/mo
Rent Zestimate®
Refinance and save
$2,788/mo
Est. payment
Refinancing to a lower rate could help reduce your monthly payments and save thousands over the life of the loan.
$2,788/mo
Est. payment
Explore your selling options
Work with a Zillow partner agent
Leverage their expertise and Zillow's premium Showcase listings to get your home seen by more buyers.
Get startedList with your own agent
Get your home in front of millions of buyers by listing it on Zillow.
Learn how to do itSell it yourself
Take full control of how buyers see your home on Zillow by listing For Sale by Owner (FSBO).
List your homeWhat's special
Private balconyExpansive loft areaCorner lotSpacious walk-in pantryFour electric convection ovensReinforced fenced backyardDual vanities
Zillow last checked:
Listing updated:
Listed by:
Jeff Cook Real Estate LPT Realty
Bought with:
Keller Williams Parkway
Source: CTMLS,MLS#: 25020232
Facts & features
Interior
Bedrooms & bathrooms
- Bedrooms: 4
- Bathrooms: 3
- Full bathrooms: 3
Rooms
- Room types: Great Room, Loft, Dining Room, Sun Room, Eat-In-Kitchen, Foyer, Great, Laundry, Pantry, Separate Dining, Sun
Heating
- Electric
Cooling
- Central Air
Appliances
- Laundry: Electric Dryer Hookup, Washer Hookup, Laundry Room
Features
- Ceiling - Smooth, High Ceilings, Garden Tub/Shower, Kitchen Island, Walk-In Closet(s), Ceiling Fan(s), Eat-in Kitchen, Entrance Foyer, Pantry
- Flooring: Carpet, Ceramic Tile
- Windows: Window Treatments
- Number of fireplaces: 1
- Fireplace features: Family Room, Gas Log, One
Interior area
- Total structure area: 3,474
- Total interior livable area: 3,474 sqft
Property
Parking
- Total spaces: 3
- Parking features: Garage, Garage Door Opener
- Garage spaces: 3
Features
- Levels: Two
- Stories: 2
- Patio & porch: Patio, Front Porch
- Exterior features: Balcony
- Fencing: Privacy
Lot
- Size: 9,147 Square Feet
- Dimensions: 79 x 114 x 68 x 120
- Features: 0 - .5 Acre
Details
- Parcel number: 1790601085
Construction
Type & style
- Home type: SingleFamily
- Architectural style: Traditional
- Property subtype: Single Family Residence
Materials
- Vinyl Siding
- Foundation: Slab
- Roof: Architectural
Condition
- New construction: No
- Year built: 2020
Utilities & green energy
- Sewer: Private Sewer
- Utilities for property: BCW & SA, Berkeley Elect Co-Op, Dominion Energy
Green energy
- Green verification: HERS Index Score
Community & HOA
Community
- Features: Park, Pool, Trash, Walk/Jog Trails
- Subdivision: Cane Bay Plantation
Location
- Region: Summerville
Financial & listing details
- Price per square foot: $137/sqft
- Tax assessed value: $502,600
- Annual tax amount: $1,880
- Date on market: 7/23/2025
- Listing terms: Cash,Conventional,FHA,VA Loan
Price history
| Date | Event | Price |
|---|---|---|
| 11/14/2025 | Sold | $475,000-4.8%$137/sqft |
Source:  CTMLS #25020232 Report a problem CTMLS #25020232 Report a problem | ||
| 10/1/2025 | Price change | $499,000-3.1%$144/sqft |
Source: CTMLS #25020232 Report a problem | ||
| 8/12/2025 | Price change | $515,000-2.8%$148/sqft |
Source: CTMLS #25020232 Report a problem | ||
| 7/23/2025 | Listed for sale | $530,000+6%$153/sqft |
Source: CTMLS #25020232 Report a problem | ||
| 5/27/2025 | Listing removed | $499,990$144/sqft |
Source: CTMLS #25011752 Report a problem | ||
| 4/15/2025 | Price change | $499,990-2%$144/sqft |
Source: CTMLS #25000593 Report a problem | ||
| 4/1/2025 | Price change | $509,990-1%$147/sqft |
Source: CTMLS #25000593 Report a problem | ||
| 3/13/2025 | Price change | $514,990-1%$148/sqft |
Source: CTMLS #25000593 Report a problem | ||
| 2/18/2025 | Price change | $519,990-1%$150/sqft |
Source: CTMLS #25000593 Report a problem | ||
| 1/8/2025 | Listed for sale | $524,990+33.5%$151/sqft |
Source: CTMLS #25000593 Report a problem | ||
| 7/1/2020 | Sold | $393,390$113/sqft |
Source: Public Record Report a problem | ||
Public tax history
| Year | Property taxes | Tax assessment |
|---|---|---|
| 2024 | $1,880 +11.4% | $17,910 +15% |
| 2023 | $1,688 -10.4% | $15,580 |
| 2022 | $1,884 -55.8% | $15,580 +271% |
| 2021 | $4,264 +285.8% | $4,200 |
| 2020 | $1,105 | $4,200 |
Find assessor info on the county website
Neighborhood: 29486
Nearby homes
- $404,000-- bd-- ba2k sqft426 Carrara Dr, Summerville, SC 29486Off Market
- $350,0003 bd3 ba1.6k sqft169 Lucca Dr, Summerville, SC 29486Sold
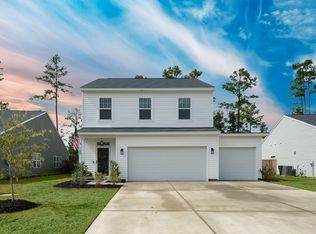
- $449,9003 bd3 ba2.4k sqft309 Palio Ct, Summerville, SC 29486Sold

- $430,0004 bd3 ba2.2k sqft142 Lucca Dr, Summerville, SC 29486For Sale
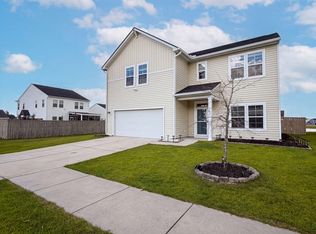
- $440,0004 bd3 ba2.8k sqft437 Carrara Dr, Summerville, SC 29486Sold
- $339,0003 bd2 ba1.5k sqft410 Carrara Dr, Summerville, SC 29486Sold
- $389,0004 bd2 ba2k sqft781 Sienna Way, Summerville, SC 29486Sold
- $499,0004 bd3 ba3.2k sqft802 Sienna Way, Summerville, SC 29486Sold
Nearby schools
GreatSchools rating
- 6/10Whitesville Elementary SchoolGrades: PK-5Distance: 3.7 mi
- 4/10Berkeley Middle SchoolGrades: 6-8Distance: 8 mi
- 5/10Berkeley High SchoolGrades: 9-12Distance: 6.6 mi
Schools provided by the listing agent
- Elementary: Whitesville
- Middle: Berkeley
- High: Berkeley
Source: CTMLS. This data may not be complete. We recommend contacting the local school district to confirm school assignments for this home.
Get a cash offer in 3 minutes
Find out how much your home could sell for in as little as 3 minutes with a no-obligation cash offer.
Estimated market value
$479,600
Get a cash offer in 3 minutes
Find out how much your home could sell for in as little as 3 minutes with a no-obligation cash offer.
Estimated market value
$479,600
- South Carolina
- Berkeley County
- Summerville
- 29486
- 424 Carrara Dr
Nearby cities
Nearby zip codes
Other Summerville Topics
