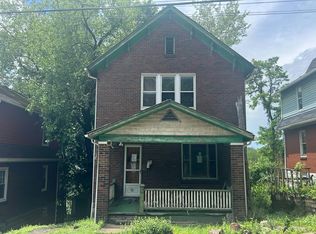
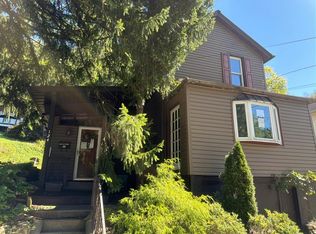
Welcome to this beautifully remodeled 1.5-story home in Wilkins Township, located in the desirable Woodland Hills School District! Offering 3 bedrooms and 2.5 baths, this home combines modern elegance with comfort and charm. The attractive blue exterior, covered front porch, and landscaping create wonderful curb appeal. Upon entering, you’ll be greeted by a beautifully updated living room and dining room featuring gorgeous wood flooring, creating a warm and inviting atmosphere perfect for everyday living and entertaining. The stunning remodeled kitchen showcases rich blue cabinetry, gold accents, a striking geometric backsplash, sleek black appliances, and contemporary lighting. Both full bathrooms have been completely renovated with elegant ceramic tile throughout, stylish lighted mirrors, and beautifully tiled enclosures. One features a luxurious soaker tub, while the other offers a modern walk-in shower. Three spacious bedrooms provide comfortable living accommodations. Step outside to enjoy a fantastic outdoor entertaining area complete with fire pits and plenty of room for gatherings. Off-street parking adds convenience. With its stylish renovations, unique design, and inviting indoor and outdoor spaces, this home is a must-see!
For sale
$199,999
424 Cline St, East Pittsburgh, PA 15112
3beds
1,326sqft
Single Family Residence
Built in 1935
0.26 Acres Lot
$115,700 Zestimate®
$151/sqft
$-- HOA
What's special
Contemporary lightingWarm and inviting atmosphereThree spacious bedroomsFantastic outdoor entertaining areaFire pitsLuxurious soaker tubSleek black appliances
- 1 hour
- 24
- 5
Zillow last checked:
Listing updated:
Listed by:
Rachel Novalesi 412-366-2900,
RE/MAX REAL ESTATE SOLUTIONS 412-366-2900
Source: WPMLS,MLS#: 1783586 Originating MLS: West Penn Multi-List
Facts & features
Interior
Bedrooms & bathrooms
- Bedrooms: 3
- Bathrooms: 2
- Full bathrooms: 2
Heating
- Gas, Hot Water
Appliances
- Included: Some Gas Appliances, Microwave, Refrigerator, Stove
Features
- Flooring: Carpet, Ceramic Tile, Hardwood
- Basement: Walk-Out Access
Interior area
- Total structure area: 1,326
- Total interior livable area: 1,326 sqft
Property
Parking
- Total spaces: 3
- Parking features: Off Street
Features
- Levels: One and One Half
- Stories: 1.5
Lot
- Size: 0.26 Acres
- Dimensions: 0.2627
Details
- Parcel number: 0374D00092000000
Construction
Type & style
- Home type: SingleFamily
- Architectural style: Other
- Property subtype: Single Family Residence
Materials
- Aluminum Siding
- Roof: Asphalt
Condition
- Resale
- Year built: 1935
Community & HOA
Community
- Features: Public Transportation
Location
- Region: East Pittsburgh
Financial & listing details
- Price per square foot: $151/sqft
- Tax assessed value: $74,300
- Annual tax amount: $3,116
- Date on market: 11/16/2026
Estimated market value
$115,700
$76,000 - $163,000
$1,779/mo
Price history
| Date | Event | Price |
|---|---|---|
| 11/16/2026 | Listed for sale | $199,999+463.4%$151/sqft |
Source:  WPMLS #1783586 Report a problem | ||
| 12/15/2025 | Sold | $35,500-11.3%$27/sqft |
Source: WPMLS #1728957 Report a problem | ||
| 11/20/2025 | Pending sale | $40,000$30/sqft |
Source: WPMLS #1728957 Report a problem | ||
| 10/31/2025 | Listed for sale | $40,000+63.3%$30/sqft |
Source: WPMLS #1728957 Report a problem | ||
| 8/19/2025 | Sold | $24,500-56.3%$18/sqft |
Source: Public Record Report a problem | ||
| 12/20/2002 | Sold | $56,000$42/sqft |
Source: Public Record Report a problem | ||
Public tax history
| Year | Property taxes | Tax assessment |
|---|---|---|
| 2025 | $2,251 +6.9% | $56,300 |
| 2024 | $2,106 +690.8% | $56,300 |
| 2023 | $266 | $56,300 |
| 2022 | $266 | $56,300 |
| 2021 | $266 +2% | $56,300 |
| 2020 | $261 -2% | $56,300 |
| 2019 | $266 -86.8% | $56,300 |
| 2018 | $2,013 | $56,300 |
| 2017 | $2,013 +655.8% | $56,300 |
| 2016 | $266 -85.6% | $56,300 |
| 2015 | $1,847 | $56,300 |
| 2014 | -- | $56,300 -5.1% |
| 2013 | -- | $59,300 +44.3% |
| 2012 | -- | $41,100 |
| 2011 | -- | $41,100 |
| 2010 | -- | $41,100 |
| 2009 | -- | $41,100 |
| 2008 | -- | $41,100 |
| 2007 | -- | $41,100 |
| 2006 | -- | $41,100 |
| 2005 | -- | $41,100 -26.7% |
| 2004 | -- | $56,100 |
| 2003 | -- | $56,100 |
| 2002 | -- | $56,100 |
Find assessor info on the county website
Monthly payment
Est. payment
Payment breakdown
Explore the cost of this home by adjusting the details. Changes won't be saved.Climate risks
Neighborhood: 15112
Nearby schools
Schools provided by the listing agent
- District: Woodland Hills
Source: WPMLS. This data may not be complete. We recommend contacting the local school district to confirm school assignments for this home.
- $150,7003 bd2 ba1.3k sqft426 Cline St, East Pittsburgh, PA 15112Off Market

- $234,2003 bd2 ba2.3k sqft226 Wallace Ave, East Pittsburgh, PA 15112Off Market

- $107,8003 bd1 ba1.7k sqft224 Wallace Ave, East Pittsburgh, PA 15112Off Market
- $128,0002 bd2 ba1.2k sqft428 Cline St, East Pittsburgh, PA 15112Off Market
Similar homes
- $218,0003 bd2 ba1.3k sqft4202 Inland Ave, West Mifflin, PA 15122For Sale
 MLS ID #1783555, Michael Reed. WPMLS
- $--3 bd1 ba1.3k sqft321 Avenue F, Pittsburgh, PA 15221Auction
 Auction.com 2
- $--3 bd2 ba1.2k sqft126 Senate St, White Oak, PA 15131Auction
 Auction.com 2
- $--3 bd2 ba1.4k sqft124 Oakdale Rd, North Versailles, PA 15137Auction
 Auction.com 4
