Everything's included. Washer, Dryer, Refrigerator, and blinds are included. If you love to entertain then this is the home for YOU! This breathtaking open concept floorplan will make you feel right at home. Everything flows seamlessly: the living room to the kitchen to the dining space, what's not to love about this floorplan? The beautiful kitchen features a HUGE island, generous counter space, and a roomy pantry. PLUS, a wonderful COVERED back porch for entertaining and relaxing. Learn more about this home today! Photos are renderings and stock photos of a completed “Fenway” floor plan. Colors and features may be different than what is featured in the photo.
For sale
Price cut: $4.9K (9/24)
$249,900
424 Copal Dr, Calera, AL 35040
3beds
1,446sqft
Single Family Residence
Built in 2026
7,840 Square Feet Lot
$249,600 Zestimate®
$173/sqft
$19/mo HOA
What's special
Huge islandGenerous counter spaceBreathtaking open concept floorplanBeautiful kitchenRoomy pantry
- 56 days
- 138
- 19
Zillow last checked:
Listing updated:
Listed by:
Mya Powe 205-704-4614,
Lennar Homes Coastal Realty,
Trish Callahan 205-644-5516,
Lennar Homes Coastal Realty
Source: GALMLS,MLS#: 21461012
Facts & features
Interior
Bedrooms & bathrooms
- Bedrooms: 3
- Bathrooms: 2
- Full bathrooms: 2
Rooms
- Room types: Bedroom, Dining Room, Kitchen, Master Bathroom, Master Bedroom
Primary bedroom
- Level: First
Bedroom 1
- Level: First
Bedroom 2
- Level: First
Primary bathroom
- Level: First
Dining room
- Level: First
Kitchen
- Level: First
Living room
- Level: First
Basement
- Area: 0
Heating
- Natural Gas
Cooling
- Central Air
Appliances
- Included: Dishwasher, Disposal, Microwave, Refrigerator, Stove-Gas, Gas Water Heater
- Laundry: Electric Dryer Hookup, Washer Hookup, Main Level, Laundry Room, Laundry (ROOM), Yes
Features
- Recessed Lighting, High Ceilings, Linen Closet, Split Bedrooms, Tub/Shower Combo, Walk-In Closet(s)
- Flooring: Laminate, Vinyl
- Windows: Window Treatments
- Attic: Pull Down Stairs,Yes
- Has fireplace: No
Interior area
- Total interior livable area: 1,446 sqft
- Finished area above ground: 1,446
- Finished area below ground: 0
Video & virtual tour
Property
Parking
- Total spaces: 2
- Parking features: Attached, Garage Faces Front
- Attached garage spaces: 2
Features
- Levels: One
- Stories: 1
- Patio & porch: Covered, Patio
- Exterior features: None
- Pool features: None
- View description: None
- Waterfront features: No
Lot
- Size: 7,840 Square Feet
Details
- Parcel number: 000
- Special conditions: N/A
Construction
Type & style
- Home type: SingleFamily
- Property subtype: Single Family Residence
- Attached to another structure: Yes
Materials
- 1 Side Brick, Vinyl Siding
- Foundation: Slab
Condition
- Year built: 2026
Utilities & green energy
- Water: Public
- Utilities for property: Sewer Connected, Underground Utilities
Community & HOA
Community
- Features: Sidewalks, Street Lights
- Subdivision: Camden Park
HOA
- Has HOA: Yes
- Amenities included: Management
- Services included: Maintenance Grounds
- HOA fee: $225 annually
Location
- Region: Calera
Financial & listing details
- Price per square foot: $173/sqft
- Price range: $249.9K - $249.9K
- Date on market: 8/1/2026
- Road surface type: Paved
Estimated market value
$249,600
$237,000 - $262,000
$1,958/mo
Price history
| Date | Event | Price |
|---|---|---|
| 9/24/2026 | Price change | $249,900-1.9%$173/sqft |
Source:  GALMLS #21461012 Report a problem GALMLS #21461012 Report a problem | ||
| 8/24/2026 | Price change | $254,810+2%$176/sqft |
Source: GALMLS #21461012 Report a problem | ||
| 8/14/2026 | Price change | $249,810-3%$173/sqft |
Source: GALMLS #21461012 Report a problem | ||
| 8/1/2026 | Listed for sale | $257,500$178/sqft |
Source: GALMLS #21461012 Report a problem | ||
Public tax history
Tax history is unavailable.
Monthly payment
Est. payment
Payment breakdown
Explore the cost of this home by adjusting the details. Changes won't be saved.Climate risks
Neighborhood: 35040
Nearby schools
Schools provided by the listing agent
- Elementary: Calera
- Middle: Calera
- High: Calera
Source: GALMLS. This data may not be complete. We recommend contacting the local school district to confirm school assignments for this home.
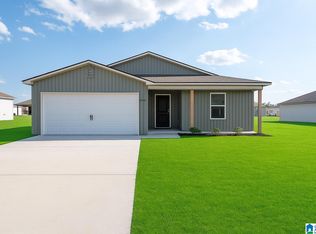
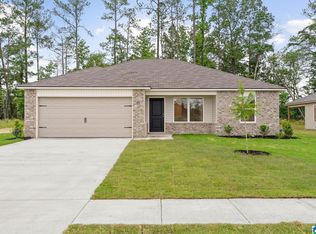
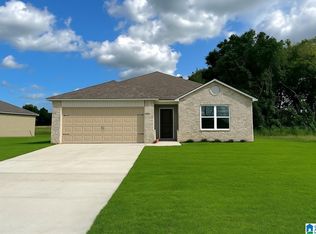
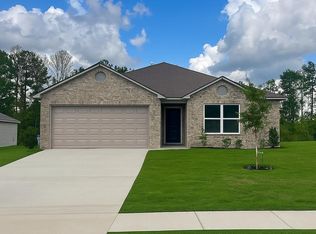
Similar homes
- $262,0004 bd2 ba1.5k sqftTbd, Calera, AL 35040For Sale

 MLS ID #21463287, Hollie Higgins, ARC Realty - Hoover. GALMLS
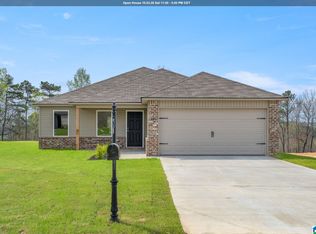
 - $249,9003 bd2 ba1.3k sqftAt&t Or Spectrum, Calera, AL 35040New Construction
 GALMLS
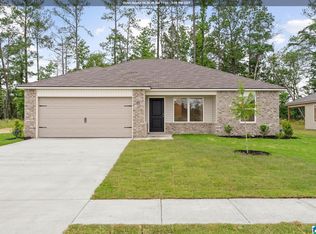
 - $224,9003 bd2 ba1.1k sqftAt&t Or Spectrum, Calera, AL 35040New Construction
 GALMLS
 - from $258,0003 bd2 ba1.4k sqftRC Fenway Plan, Camden Park, Calera, AL 35040New Construction
 Lennar Homes
 - $259,9003 bd2 ba1.4k sqftAt&t Or Spectrum, Calera, AL 35040New ConstructionGALMLS
- $250,0003 bd2 ba1.3k sqft160 Stonecreek Pl, Calera, AL 35040For SaleMLS ID #21459525, Michelle Traweek, Keller Williams Realty Vestavia. GALMLS
- $229,9003 bd2 ba1.2k sqftAt&t Or Spectrum, Calera, AL 35040New ConstructionGALMLS
- $239,9003 bd2 ba1.3k sqftAt&t Or Spectrum, Calera, AL 35040New ConstructionGALMLS
- $239,9003 bd2 ba1.3k sqftAt&t Or Spectrum, Calera, AL 35040For SaleMLS ID #21455732, Mya Powe, Lennar Homes Coastal Realty. GALMLS
- $245,0004 bd3 ba1.5k sqftFiber, Calera, AL 35040For SaleMLS ID #21460650, Jordan Hosey, Real Broker LLC. GALMLS
- $225,0003 bd2 ba1.2k sqftVarious Available, Calera, AL 35040For SaleMLS ID #21463022, Nadia Wallace, Real Broker LLC. GALMLS
- $259,9003 bd2 ba1.3k sqft1008 Bethpage Ln, Calera, AL 35040For SaleMLS ID #21456155, Ethan Morgan, Sold South Realty. GALMLS
- $279,9004 bd2 ba1.8k sqftAt&t, Spectrum, Calera, AL 35040New ConstructionGALMLS
- $269,9003 bd2 ba1.8k sqftAll, Calera, AL 35040For SaleMLS ID #21459588, Chuck Holderfield, Keller Williams Metro South. GALMLS
- $259,9503 bd2 ba1.4k sqftAtt, Calera, AL 35040New ConstructionMLS ID #21428967, Jennifer Holcomb, Adams Homes, LLC. GALMLS
