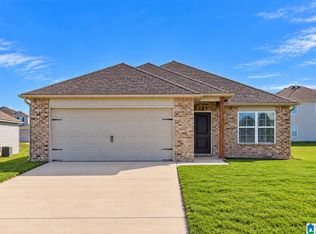
Welcome to your dream retreat in the sought-after Camden Park community in Calera, AL. Located just minutes from the new Colonial Promenade Shopping Center, Theaters, Historic Heart of Dixie Railroad Museum, Timberline Golf Club - A Jerry Pate-designed golf course. The RC Foster II plan is a delightful and inviting home design. Its curb appeal, characterized by the front porch and front yard landscaping, sets a welcoming tone from the moment you see it. This open-concept home offers a spacious living experience with its 3 bedrooms and 2 bathrooms. The kitchen is a highlight of the home, fully equipped with energy-efficient appliances. *Note that photos are renderings and stock photos of a completed "RC Foster II" floorplan. Colors and finishes may vary and are subject to change. WASHER/DRYER, REFRIGERATOR, AND BLINDS INCLUDED. LVP THROUGHOUT HOUSE, QUARTZ COUNTERTOPS IN KITCHEN AND BATHROOMS.
Pending
Price cut: $5.4K (10/7)
$239,900
840 Ashford Dr, Calera, AL 35040
3beds
1,355sqft
Single Family Residence
Built in 2026
784 Square Feet Lot
$239,500 Zestimate®
$177/sqft
$19/mo HOA
What's special
Front porchCurb appealOpen-concept homeLvp throughout houseFront yard landscapingBlinds included
- 153 days
- 18
- 0
Zillow last checked:
Listing updated:
Listed by:
Mya Powe 205-704-4614,
Lennar Homes Coastal Realty,
Trish Callahan 205-644-5516,
Lennar Homes Coastal Realty
Source: GALMLS,MLS#: 21455714
Facts & features
Interior
Bedrooms & bathrooms
- Bedrooms: 3
- Bathrooms: 2
- Full bathrooms: 2
Rooms
- Room types: Bedroom, Breakfast Room (ROOM), Bathroom, Master Bathroom, Master Bedroom
Primary bedroom
- Level: First
Bedroom 1
- Level: First
Bedroom 2
- Level: First
Primary bathroom
- Level: First
Bathroom 1
- Level: First
Kitchen
- Features: Stone Counters
Living room
- Level: First
Basement
- Area: 0
Heating
- Natural Gas
Cooling
- Central Air
Appliances
- Included: Dishwasher, Disposal, Microwave, Self Cleaning Oven, Refrigerator, Stove-Gas, Gas Water Heater
- Laundry: Electric Dryer Hookup, Washer Hookup, Main Level, Laundry Room, Laundry (ROOM), Yes
Features
- Recessed Lighting, High Ceilings, Double Shower, Linen Closet, Split Bedrooms, Tub/Shower Combo, Walk-In Closet(s)
- Flooring: Laminate, Vinyl
- Windows: Window Treatments
- Attic: Pull Down Stairs,Yes
- Has fireplace: No
Interior area
- Total interior livable area: 1,355 sqft
- Finished area above ground: 1,355
- Finished area below ground: 0
Video & virtual tour
Property
Parking
- Total spaces: 2
- Parking features: Attached, Garage Faces Front
- Attached garage spaces: 2
Features
- Levels: One
- Stories: 1
- Patio & porch: Open (PATIO), Patio, Porch
- Pool features: None
- View description: None
- Waterfront features: No
Lot
- Size: 784 Square Feet
Details
- Parcel number: 0
- Special conditions: N/A
Construction
Type & style
- Home type: SingleFamily
- Property subtype: Single Family Residence
Materials
- 1 Side Brick, Vinyl Siding
- Foundation: Slab
Condition
- Year built: 2026
Utilities & green energy
- Water: Private
- Utilities for property: Sewer Connected, Underground Utilities
Community & HOA
Community
- Features: Sidewalks, Street Lights
- Subdivision: Camden Park
HOA
- Has HOA: Yes
- Amenities included: Management
- Services included: Maintenance Grounds
- HOA fee: $225 annually
Location
- Region: Calera
Financial & listing details
- Price per square foot: $177/sqft
- Price range: $239.9K - $239.9K
- Date on market: 6/10/2026
Estimated market value
$239,500
$228,000 - $251,000
$1,646/mo
Price history
| Date | Event | Price |
|---|---|---|
| 10/7/2026 | Pending sale | $239,900-2.2%$177/sqft |
Source:  GALMLS #21455714 Report a problem | ||
| 9/29/2026 | Price change | $245,255-1.8%$181/sqft |
Source:  Lennar Homes Report a problem | ||
| 9/23/2026 | Price change | $249,806+4.1%$184/sqft |
Source: Lennar Homes Report a problem | ||
| 9/11/2026 | Price change | $239,900-4.4%$177/sqft |
Source: GALMLS #21455714 Report a problem | ||
| 8/29/2026 | Price change | $251,056+0.5%$185/sqft |
Source: Lennar Homes Report a problem | ||
| 8/25/2026 | Price change | $249,806-1.2%$184/sqft |
Source: GALMLS #21455714 Report a problem | ||
| 8/13/2026 | Price change | $252,840+0.6%$187/sqft |
Source: Lennar Homes Report a problem | ||
| 7/22/2026 | Price change | $251,340+0.4%$185/sqft |
Source: Lennar Homes Report a problem | ||
| 7/11/2026 | Price change | $250,340+0.4%$185/sqft |
Source: Lennar Homes Report a problem | ||
| 6/27/2026 | Price change | $249,340+0.6%$184/sqft |
Source: Lennar Homes Report a problem | ||
| 6/10/2026 | Listed for sale | $247,840$183/sqft |
Source: GALMLS #21455714 Report a problem | ||
Public tax history
Tax history is unavailable.
Monthly payment
Est. payment
Payment breakdown
Explore the cost of this home by adjusting the details. Changes won't be saved.Climate risks
Neighborhood: 35040
Nearby schools
Schools provided by the listing agent
- Elementary: Calera
- Middle: Calera
- High: Calera
Source: GALMLS. This data may not be complete. We recommend contacting the local school district to confirm school assignments for this home.
Similar homes
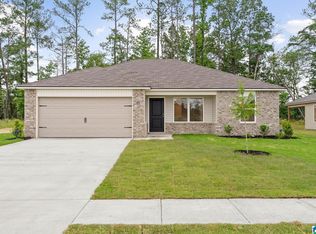
- $242,7263 bd2 ba1.3k sqftAt&t Or Spectrum, Calera, AL 35040New Construction
 GALMLS
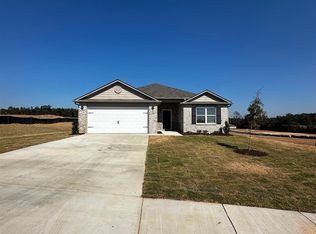
- $245,5203 bd2 ba1.3k sqftAt&t Or Spectrum, Calera, AL 35040For SaleMLS ID #21468201, Mya Powe, Lennar Homes Coastal Realty. GALMLS
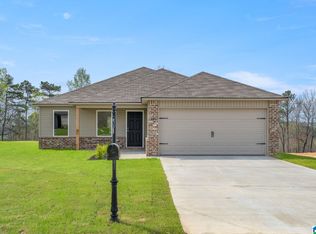
- $235,9503 bd2 ba1.2k sqftAt&t Or Spectrum, Calera, AL 35040For Sale
 MLS ID #21468191, Mya Powe, Lennar Homes Coastal Realty. GALMLS
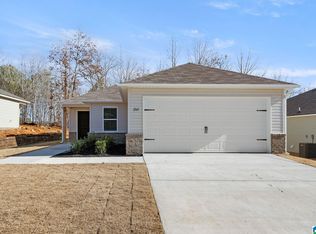
- $253,2773 bd2 ba1.4k sqftAt&t Or Spectrum, Calera, AL 35040New Construction
 GALMLS
- $252,4803 bd2 ba1.4k sqftAtt Or Spectrum, Calera, AL 35040For SaleMLS ID #21468510, Trish Callahan, Lennar Homes Coastal Realty. GALMLS
- $259,6803 bd2 ba1.4k sqftAt&t Or Spectrum, Calera, AL 35040New ConstructionGALMLS
- $255,4203 bd2 ba1.4k sqftAt&t Or Spectrum, Calera, AL 35040New ConstructionGALMLS
- $262,0004 bd2 ba1.5k sqftTbd, Calera, AL 35040For SaleMLS ID #21463287, Hollie Higgins, ARC Realty - Hoover. GALMLS
- $252,9453 bd2 ba1.3k sqftAt&t Or Spectrum, Calera, AL 35040New ConstructionGALMLS
- $260,0004 bd2 ba1.6k sqftAt&t, Calera, AL 35040New ConstructionGALMLS
- $230,1003 bd3 ba1.5k sqftMultiple Choices, Calera, AL 35040For SaleMLS ID #21466884, John Hollingsworth, ARC Realty Vestavia. GALMLS
- $270,0004 bd2 ba1.8k sqftSpectrum, Calera, AL 35040For SaleMLS ID #21450944, Terri Steinert, ERA King Real Estate. GALMLS
- $209,9003 bd2 ba1.3k sqft237 Stonebriar Dr, Calera, AL 35040For SaleMLS ID #21468963, Devin Decker, Sold South Realty. GALMLS
- $210,0003 bd2 ba1.4k sqft748 The Heights Ln, Calera, AL 35040For SaleMLS ID #21455091, Marshall Casselman, eXp Realty, LLC Central. GALMLS
- $259,9503 bd2 ba1.4k sqftAtt, Calera, AL 35040New ConstructionMLS ID #21428967, Jennifer Holcomb, Adams Homes, LLC. GALMLS
- $275,5253 bd2 ba1.7k sqftAtt Fiber, Calera, AL 35040New ConstructionMLS ID #21455818, Jennifer Holcomb, Adams Homes, LLC. GALMLS
