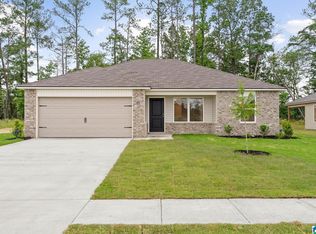
UNDER CONSTRUCTION. LVP through out the house! Dual vanity sinks. $500 earnest money required to purchase home. Must use builder's contract. Title and closing to be held at Lennar Title Company. Ask about our current specials! New construction listings may use images that are representational & not the actual finished home for that homesite. Additional homesites and floorplans in Camden Park are available. Contact listing agent for more info on other lots, plans, & costs. Ask about our current specials! Photos are renderings and stock photos of a completed “Raleigh” floor plan. Colors and features may be different than what is featured in the photos. WASHER/DRYER, REFRIGERATOR, AND BLINDS.
Pending
$274,140
848 Ashford Dr, Calera, AL 35040
4beds
1,852sqft
Single Family Residence
Built in 2026
784 Square Feet Lot
$273,900 Zestimate®
$148/sqft
$19/mo HOA
What's special
- 152 days
- 5
- 1
Zillow last checked:
Listing updated:
Listed by:
Trish Callahan (205)644-5516,
Lennar Homes Coastal Realty,
Andrew Johnson 334-430-8955,
Lennar Homes Coastal Realty
Source: GALMLS,MLS#: 21455597
Facts & features
Interior
Bedrooms & bathrooms
- Bedrooms: 4
- Bathrooms: 2
- Full bathrooms: 2
Rooms
- Room types: Bedroom, Dining Room, Bathroom, Kitchen, Master Bathroom, Master Bedroom
Primary bedroom
- Level: First
Bedroom 1
- Level: First
Bedroom 2
- Level: First
Bedroom 3
- Level: First
Primary bathroom
- Level: First
Bathroom 1
- Level: First
Dining room
- Level: First
Kitchen
- Features: Stone Counters, Breakfast Bar, Eat-in Kitchen, Kitchen Island, Pantry
- Level: First
Living room
- Level: First
Basement
- Area: 0
Heating
- Natural Gas
Cooling
- Central Air
Appliances
- Included: Dishwasher, Disposal, Microwave, Self Cleaning Oven, Refrigerator, Stainless Steel Appliance(s), Stove-Gas, Gas Water Heater
- Laundry: Electric Dryer Hookup, Washer Hookup, Main Level, Laundry Room, Yes
Features
- Recessed Lighting, High Ceilings, Double Shower, Linen Closet, Tub/Shower Combo, Walk-In Closet(s)
- Flooring: Laminate, Vinyl
- Windows: Window Treatments
- Attic: Pull Down Stairs,Yes
- Has fireplace: No
Interior area
- Total interior livable area: 1,852 sqft
- Finished area above ground: 1,852
- Finished area below ground: 0
Property
Parking
- Total spaces: 2
- Parking features: Attached, Garage Faces Front
- Attached garage spaces: 2
Features
- Levels: One
- Stories: 1
- Patio & porch: Open (PATIO), Patio, Porch
- Pool features: None
- View description: None
- Waterfront features: No
Lot
- Size: 784 Square Feet
Details
- Parcel number: 0
- Special conditions: N/A
Construction
Type & style
- Home type: SingleFamily
- Property subtype: Single Family Residence
Materials
- 1 Side Brick, Vinyl Siding
- Foundation: Slab
Condition
- Year built: 2026
Utilities & green energy
- Water: Public
- Utilities for property: Sewer Connected, Underground Utilities
Community & HOA
Community
- Features: Sidewalks, Street Lights
- Subdivision: Camden Park
HOA
- Has HOA: Yes
- Amenities included: Management
- Services included: Maintenance Grounds
- HOA fee: $225 annually
Location
- Region: Calera
Financial & listing details
- Price per square foot: $148/sqft
- Price range: $274.1K - $274.1K
- Date on market: 6/9/2026
Estimated market value
$273,900
$260,000 - $288,000
$1,853/mo
Price history
| Date | Event | Price |
|---|---|---|
| 7/24/2026 | Pending sale | $274,140-0.5%$148/sqft |
Source:  GALMLS #21455597 Report a problem | ||
| 6/27/2026 | Price change | $275,640+0.5%$149/sqft |
Source:  Lennar Homes Report a problem | ||
| 5/29/2026 | Listed for sale | $274,140$148/sqft |
Source: Lennar Homes Report a problem | ||
Public tax history
Tax history is unavailable.
Monthly payment
Est. payment
Payment breakdown
Explore the cost of this home by adjusting the details. Changes won't be saved.Climate risks
Neighborhood: 35040
Nearby schools
Schools provided by the listing agent
- Elementary: Calera
- Middle: Calera
- High: Calera
Source: GALMLS. This data may not be complete. We recommend contacting the local school district to confirm school assignments for this home.

Similar homes
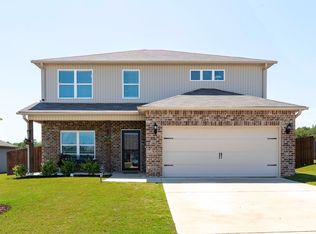
- $270,0004 bd2 ba1.8k sqft401 Clear Creek Ln, Calera, AL 35040For Sale
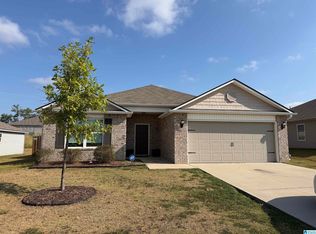
 MLS ID #21464708, Pamela Crain, 1 Percent Lists Legacy. GALMLS
- $264,9994 bd3 ba2.2k sqftAtt, Spectrum, Calera, AL 35040For Sale
 MLS ID #21469330, Zak Jones, Keller Williams Metro South. GALMLS
- $289,9004 bd2 ba1.8k sqft1008 Emerald Ridge Dr, Calera, AL 35040For Sale
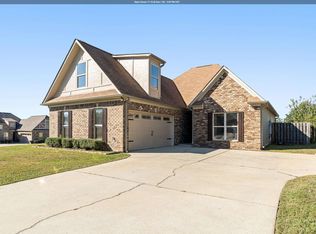 MLS ID #21468226, Chantal Hopkins, Lokation Real Estate LLC. GALMLS
- $262,0004 bd2 ba1.5k sqftTbd, Calera, AL 35040For Sale
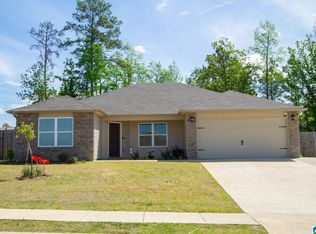 MLS ID #21463287, Hollie Higgins, ARC Realty - Hoover. GALMLS
- $252,4803 bd2 ba1.4k sqftAtt Or Spectrum, Calera, AL 35040For SaleMLS ID #21468510, Trish Callahan, Lennar Homes Coastal Realty. GALMLS
- $302,9404 bd3 ba2.3k sqftAt&t Or Spectrum, Calera, AL 35040New ConstructionGALMLS
- $260,0004 bd2 ba1.6k sqftAt&t, Calera, AL 35040New ConstructionGALMLS
- $255,0003 bd3 ba2.3k sqft162 Ashby St, Calera, AL 35040For SaleMLS ID #21468230, Nakia Walker, Opendoor Brokerage LLC. GALMLS
- $230,0003 bd2 ba1.4k sqft468 Camden Cove Cir, Calera, AL 35040For SaleMLS ID #21468878, Nadya Mohamed, Keller Williams Metro South. GALMLS
- $253,2773 bd2 ba1.4k sqftAt&t Or Spectrum, Calera, AL 35040New ConstructionGALMLS
- $270,7253 bd2 ba1.5k sqftAtt Fiber, Calera, AL 35040New ConstructionMLS ID #21443301, Jennifer Holcomb, Adams Homes, LLC. GALMLS
- $275,5253 bd2 ba1.7k sqftAtt Fiber, Calera, AL 35040New ConstructionMLS ID #21455818, Jennifer Holcomb, Adams Homes, LLC. GALMLS
- $255,4203 bd2 ba1.4k sqftAt&t Or Spectrum, Calera, AL 35040New ConstructionGALMLS
- $245,5203 bd2 ba1.3k sqftAt&t Or Spectrum, Calera, AL 35040For SaleMLS ID #21468201, Mya Powe, Lennar Homes Coastal Realty. GALMLS
- $252,9453 bd2 ba1.3k sqftAt&t Or Spectrum, Calera, AL 35040New ConstructionGALMLS
- $242,7263 bd2 ba1.3k sqftAt&t Or Spectrum, Calera, AL 35040New ConstructionGALMLS
- $275,5253 bd2 ba1.7k sqftAtt Fiber, Calera, AL 35040For SaleMLS ID #21458085, Jennifer Holcomb, Adams Homes, LLC. GALMLS
- $227,5003 bd2 ba1.4k sqft908 Meriweather Dr, Calera, AL 35040For SaleMLS ID #21456367, Tonya Smitherman, BATS & Associates Legacy Group Inc. GALMLS
- $289,9004 bd4 ba2.4k sqftTbd, Calera, AL 35040For SaleMLS ID #21464492, Kathy Gipson, Keller Williams Realty Hoover. GALMLS
