Coming Soon: 11/13/26. NYC Commuter Dream, walk to train or ferry! Located on one of the nicest streets in South Amboy, this stately home featuring 1,577 square feet of living space., comprised of 7 rooms, offering 4 bedrooms and 1.5 bathrooms. This charming brick colonial with slate roof enjoys a southern exposure. Light and bright with stylish decor throughout. The updated kitchen has granite counters, a large center island, stainless steel appliances, a refrigerator, and a dishwasher. The sunroom leads to a large deck and private back yard perfectly suited for family living and entertaining. Additional space includes a partially finished basement, detached brick garage and shed. The furnace is less than a year old.
For sale
$589,000
424 Ferris St, South Amboy, NJ 08879
4beds
1,577sqft
Single Family Residence
Built in 1938
5,000 Square Feet Lot
$589,900 Zestimate®
$373/sqft
$-- HOA
What's special
- 1 day
- 474
- 60
Zillow last checked:
Listing updated:
Listed by:
FREDERICK J. OVERBECK 917-608-2570,
COLDWELL BANKER REALTY
Source: All Jersey MLS,MLS#: 2707583R
Facts & features
Interior
Bedrooms & bathrooms
- Bedrooms: 4
- Bathrooms: 2
- Full bathrooms: 1
- 1/2 bathrooms: 1
Dining room
- Features: Formal Dining Room
Kitchen
- Features: Eat-in Kitchen
Basement
- Area: 0
Heating
- Steam
Cooling
- Central Air
Appliances
- Included: Dishwasher, Dryer, Gas Range/Oven, Microwave, Refrigerator, Range, Washer, Gas Water Heater
Features
- Entrance Foyer, Kitchen, Living Room, Other Room(s), Dining Room, 4 Bedrooms, Bath Full, None
- Flooring: Carpet, Ceramic Tile, See Remarks, Wood
- Basement: Partially Finished, Bath Half, Utility Room, Workshop, Laundry Facilities
- Has fireplace: No
Interior area
- Total structure area: 1,577
- Total interior livable area: 1,577 sqft
Video & virtual tour
Property
Parking
- Total spaces: 1
- Parking features: Garage, Detached, Driveway
- Garage spaces: 1
- Has uncovered spaces: Yes
Features
- Levels: Two
- Stories: 2
- Patio & porch: Deck
- Exterior features: Deck, Storage Shed
Lot
- Size: 5,000 Square Feet
- Dimensions: 100.00 x 0.00
- Features: Level
Details
- Additional structures: Shed(s)
- Parcel number: 2000015000000020
- Zoning: RA
Construction
Type & style
- Home type: SingleFamily
- Architectural style: Two Story
- Property subtype: Single Family Residence
Materials
- Roof: Slate
Condition
- Year built: 1938
Utilities & green energy
- Gas: Natural Gas
- Sewer: Public Sewer
- Water: Public
- Utilities for property: Cable Connected, Electricity Connected, Natural Gas Connected
Community & HOA
Location
- Region: South Amboy
Financial & listing details
- Price per square foot: $373/sqft
- Tax assessed value: $276,100
- Annual tax amount: $8,519
- Date on market: 11/13/2026
- Ownership: Sole Proprietorship
- Electric utility on property: Yes
Estimated market value
$589,900
$560,000 - $619,000
$3,356/mo
Price history
| Date | Event | Price |
|---|---|---|
| 11/13/2026 | Listed for sale | $589,000+9.1%$373/sqft |
Source:  All Jersey MLS #2707583R Report a problem | ||
| 3/3/2025 | Sold | $540,000-1.8%$342/sqft |
Source: All Jersey MLS #2506635R Report a problem | ||
| 2/26/2025 | Contingent | $549,900$349/sqft |
Source: All Jersey MLS #2506635R Report a problem | ||
| 11/30/2024 | Listed for sale | $549,900$349/sqft |
Source: All Jersey MLS #2506635R Report a problem | ||
Public tax history
| Year | Property taxes | Tax assessment |
|---|---|---|
| 2026 | $8,882 +4.5% | $276,100 +4.3% |
| 2025 | $8,497 | $264,800 |
| 2024 | $8,497 +3.9% | $264,800 |
| 2023 | $8,177 +5.2% | $264,800 |
| 2022 | $7,769 +1.7% | $264,800 |
| 2021 | $7,639 +2.4% | $264,800 |
| 2020 | $7,459 +2.9% | $264,800 |
| 2019 | $7,252 | $264,800 |
| 2018 | $7,252 +3.9% | $264,800 |
| 2017 | $6,983 -0.7% | $264,800 |
| 2016 | $7,033 +3.5% | $264,800 |
| 2015 | $6,792 +2.8% | $264,800 |
| 2014 | $6,607 +6.8% | $264,800 |
| 2013 | $6,186 +4% | $264,800 |
| 2012 | $5,950 +3.7% | $264,800 |
| 2011 | $5,738 +5.3% | $264,800 |
| 2010 | $5,447 +13.7% | $264,800 |
| 2009 | $4,790 | $264,800 |
| 2008 | -- | $264,800 |
| 2007 | $15,138 -9.2% | $264,800 |
| 2006 | $16,680 +11.8% | $264,800 |
| 2005 | $14,923 | $264,800 +235.2% |
| 2004 | -- | $79,000 |
| 2003 | -- | $79,000 |
| 2002 | -- | $79,000 |
| 2001 | -- | $79,000 |
Find assessor info on the county website
Monthly payment
Est. payment
Payment breakdown
Explore the cost of this home by adjusting the details. Changes won't be saved.Climate risks
Neighborhood: 08879
Similar homes
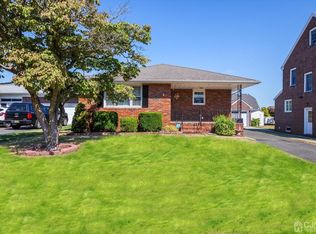
- $425,0003 bd2 ba1.3k sqft505 S Pine Ave, South Amboy, NJ 08879For Sale
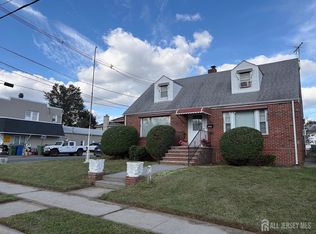
 MLS ID #2705742R, PEGGY YANUZZELLI. All Jersey MLS
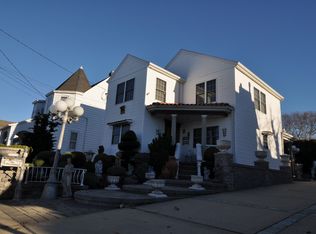
- $619,9004 bd2 ba1.7k sqft726 W Milton Ave, Rahway, NJ 07065For Sale
 MLS ID #2707896R, IVAN GUTIERREZ. All Jersey MLS
- $460,0003 bd2 ba1.6k sqft109 John St, South Amboy, NJ 08879For Sale
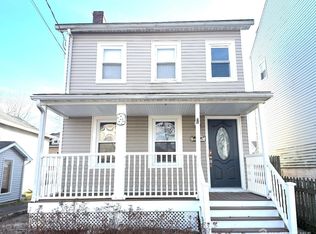 MLS ID #2612550R, RYAN KNAB. All Jersey MLS
- $599,9003 bd2 ba1.2k sqft19 E Zoller Rd, East Brunswick, NJ 08816For Sale
 MLS ID #2707701R, ARARAT VARDANYAN. All Jersey MLS
- $449,0003 bd2 ba1.1k sqft148 Stockton St, South Amboy, NJ 08879For SaleMLS ID #2700497R, MICHELE BABINO. All Jersey MLS
- $385,0003 bd2 ba1.3k sqft288 Conover St, South Amboy, NJ 08879For SaleMLS ID #2616038R, MICHAEL MATTHEWS. All Jersey MLS
- $599,0004 bd2 ba1.4k sqft37 Harrison Ave, East Brunswick, NJ 08816For SaleMLS ID #2704314R, GERALD T. MCCANN. All Jersey MLS
- $649,9995 bd3 ba1.6k sqft126 Lakeside Dr N, Piscataway, NJ 08854For SaleMLS ID #2707789R, JESSICA FOY. All Jersey MLS
- $459,9003 bd2 ba1k sqft988 Elmer Pl, North Brunswick, NJ 08902For SaleMLS ID #2707905R, PHILIP GREEN. All Jersey MLS
- $534,5003 bd2 ba1.8k sqft120 Main St, Sayreville, NJ 08872For SaleMLS ID #2700479R, JULIO C. VALDEZ. All Jersey MLS
- $690,0004 bd3 ba2.2k sqft7 Stradford Rd, Parlin, NJ 08859For SaleMLS ID #2614748R, UGONNA N. OKEKE. All Jersey MLS
- $419,9993 bd2 ba1.1k sqft9 Princeton Rd, Parlin, NJ 08859For SaleMLS ID #2707401R, JOHN YABLONSKI. All Jersey MLS
- $525,0003 bd3 ba1.8k sqft308 Washington Ave, Milltown, NJ 08850For SaleMLS ID #2707249R, ANTHONY J. JONES. All Jersey MLS
- $585,0003 bd2 ba1.4k sqft316 Harrison Ave, Highland Park, NJ 08904For SaleMLS ID #2606208R, KHAHLIDRA HADHAZY. All Jersey MLS
- $500,0004 bd2 ba850 sqft215 Summit Ave, Fords, NJ 08863For SaleMLS ID #2707260R, INDIRA MARINE. All Jersey MLS
- $649,9994 bd2 ba2.3k sqft4 June Place, Matawan, NJ 07747For Sale
 MLS ID #22622388, Chris Katz, Douglas Elliman of NJ LLC. MoreMLS
- $550,0003 bd2 ba1.8k sqft45 Pine St, Keyport, NJ 07735For SaleMLS ID #2705826R, PEGGY YANUZZELLI. All Jersey MLS
- $574,9005 bd2 ba2k sqft1355 Joseph St, North Brunswick, NJ 08902For SaleMLS ID #2703222R, JON KESSLER. All Jersey MLS
- $620,0004 bd2 ba1.8k sqft254 Friendship Rd, Cranbury, NJ 08512For SaleMLS ID #2603504R, LUISA E. CRUZ. All Jersey MLS
