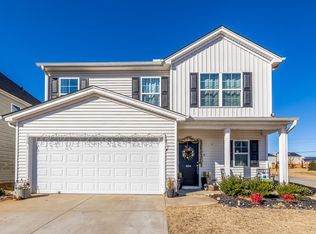
The Guilford A floor plan offers four bedroom, two and one-half bathrooms, covered patio, and a two-car garage. This home opens onto a flex space, just past it the kitchen leads to a walk-in pantry and the family room. The kitchen features upgraded cabinetry, upgraded luxury vinyl flooring, GE stainless steel dishwasher, microwave, and oven, and granite countertops. Upstairs, a laundry room and a full bathroom are conveniently located near the three spare bedrooms. The primary bedroom features garden tub with separate shower, walk-in-closet, vaulted ceiling, and dual sinks.
This property is not currently displayed as for sale or rent on Zillow. This may be different from what's on other websites or public sources.