Skip main navigation
Sold for $415,000
  • $415,000

    424 Henley Cir, Davenport, FL 33896

    4beds
    1,871sqft
    Single Family Residence
    Built in 2005
    5,741 Square Feet Lot
    $399,400 Zestimate®
    $222/sqft
    $2,267 Estimated rent

    Home value

    $399,400

    $379,000 - $419,000

    $2,267/mo

    Zestimate® history
    Loading
    Loading...

    Owner options

    List your home for rent

    $2,267/mo

    Rent Zestimate®

    Find your next renter with Zillow Rental Manager. Plus, with online applications, you can quickly screen prospective tenants – for free.

    Learn more

    $2,267/mo

    Rent Zestimate®

    Refinance and save

    $3,044/mo

    Est. payment

    Refinancing to a lower rate could help reduce your monthly payments and save thousands over the life of the loan.

    See today's rates

    $3,044/mo

    Est. payment

    Explore your selling options

    Work with a Zillow partner agent

    Leverage their expertise and Zillow's premium Showcase listings to get your home seen by more buyers.

    Get started

    List with your own agent

    Get your home in front of millions of buyers by listing it on Zillow.

    Learn how to do it

    Sell it yourself

    Take full control of how buyers see your home on Zillow by listing For Sale by Owner (FSBO).

    List your home

    What's special

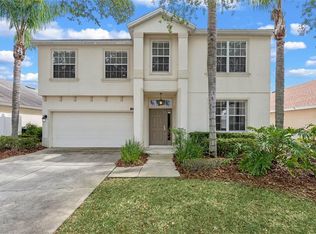
    PRICE REDUCTION of $10,000!! NEW ROOF, NEW HVAC, NEW POOL HEATER, NEW POOL MOTOR and UPDATED APPLIANCES offering peace of mind and modern efficiency for years to come. PLUS SELLER CREDIT OF $2,000. Welcome to 424 Henley Circle, nestled in The Hamlet located within the popular community of West Haven located off the Ronald Reagan Pkwy. This meticulously maintained 4 Bedroom / 3 Bath home offers the perfect blend of modern comfort and Florida lifestyle. Step into your own private oasis with a SOUTH FACING HEATED POOL AND SPA, inviting you to relax and unwind year-round. Whether it's a morning dip or a sunset swim, this outdoor retreat is sure to be a favorite gathering spot for family and friends. Inside, you'll find a spacious and bright interior boasting 4 bedrooms and 3 bathrooms, providing ample space for everyone to spread out and enjoy, making it ideal for entertaining or simply sharing quality time together. There is a pool table and frig in the garage for your enjoyment. Conveniently located near Champions Gate with shopping, dining and entertainment. Disney and many other world famous attractions are only a few miles away. This is more than just a home – it's a lifestyle. The community offers a pool, tennis court, playground and more. Don't miss your chance to make this home your own piece of Florida paradise as your primary home, second home or a FULLY FURNISHED/TURNKEY vacation home. HOA includes lawn care, internet, cable TV and community amenities. The Hamlet is GATED. Schedule your showing today!

    Zillow last checked:

    Listing updated:

    Listing Provided by:

    Patricia Hart, PA 352-360-8412,

    REAL BROKER, LLC 855-450-0442

    Bought with:

    Huimei Yang, 3407209

    AMERITEAM REALTY INC

    Source: Stellar MLS,MLS#: O6178776MLS LogoOriginating MLS: Orlando Regional

    Facts & features

    Interior

    Bedrooms & bathrooms
    • Bedrooms: 4
    • Bathrooms: 3
    • Full bathrooms: 3
    Primary bedroom
    • Description: Room4
    • Features: Walk-In Closet(s)
    • Level: First
    • Dimensions: 13x15
    Bedroom 2
    • Description: Room5
    • Features: Built-in Closet
    • Level: First
    • Dimensions: 10x11
    Bedroom 3
    • Description: Room6
    • Features: Built-in Closet
    • Level: First
    • Dimensions: 10x11
    Bedroom 4
    • Description: Room7
    • Features: Built-in Closet
    • Level: First
    • Dimensions: 10x11
    Dining room
    • Description: Room2
    • Level: First
    • Dimensions: 10x13
    Kitchen
    • Description: Room3
    • Level: First
    • Dimensions: 13x16
    Living room
    • Description: Room1
    • Level: First
    • Dimensions: 14x23
    Heating
    • Central, Electric
    Cooling
    • Central Air
    Appliances
    • Included: Dishwasher, Disposal, Dryer, Electric Water Heater, Microwave, Range, Refrigerator, Washer
    • Laundry: Inside, Laundry Room
    Features
    • Ceiling Fan(s), Eating Space In Kitchen, High Ceilings, Primary Bedroom Main Floor, Split Bedroom, Thermostat, Walk-In Closet(s)
    • Flooring: Carpet, Ceramic Tile
    • Doors: Sliding Doors
    • Windows: Rods, Shades, Window Treatments
    • Has fireplace: No
    • Furnished: Yes
    Interior area
    • Total structure area: 2,401
    • Total interior livable area: 1,871 sqft

    Property

    Parking
    • Total spaces: 2
    • Parking features: Driveway, Garage Door Opener
    • Attached garage spaces: 2
    • Has uncovered spaces: Yes
    Features
    • Levels: One
    • Stories: 1
    • Patio & porch: Covered, Enclosed, Patio, Screened
    • Exterior features: Irrigation System, Private Mailbox, Sidewalk
    • Has private pool: Yes
    • Pool features: Gunite, Heated, In Ground, Screen Enclosure
    • Has spa: Yes
    • Spa features: Heated
    Lot
    • Size: 5,741 sqft
    • Residential vegetation: Mature Landscaping, Trees/Landscaped
    Details
    • Parcel number: 272606701212000370
    • Zoning: RES
    • Special conditions: None

    Construction

    Type & style
    • Home type: SingleFamily
    • Property subtype: Single Family Residence
    Materials
    • Block, Concrete
    • Foundation: Slab
    • Roof: Shingle
    Condition
    • New construction: No
    • Year built: 2005

    Utilities & green energy

    • Sewer: Public Sewer
    • Water: Public
    • Utilities for property: Cable Connected, Electricity Connected, Sewer Connected, Street Lights, Water Connected

    Community & neighborhood

    Community
    • Community features: Deed Restrictions, Gated Community - No Guard, Irrigation-Reclaimed Water, Playground, Pool, Sidewalks
    Location
    • Region: Davenport
    • Subdivision: HAMLET/WEST HAVEN

    HOA & financial

    HOA
    • Has HOA: Yes
    • HOA fee: $281 monthly
    • Amenities included: Gated, Playground, Pool, Tennis Court(s)
    • Services included: Cable TV, Community Pool, Internet, Maintenance Grounds, Recreational Facilities
    • Association name: Vesta Property Services
    • Association phone: 727-258-0092
    Other fees
    • Pet fee: $0 monthly
    Other financial information
    • Total actual rent: 0

    Other

    Other facts
    • Listing terms: Cash,Conventional,FHA,VA Loan
    • Ownership: Fee Simple
    • Road surface type: Paved

    Price history

    DateEventPrice
    10/5/2024Listing removed$2,600$1/sqft
    Source: Stellar MLS #O6233091 Report a problem
    8/15/2024Listed for rent$2,600$1/sqft
    Source: Stellar MLS #O6233091 Report a problem
    5/8/2024Sold$415,000-2.4%$222/sqft
    Source: Stellar MLS #O6178776 Report a problem
    4/11/2024Pending sale$425,000$227/sqft
    Source: Stellar MLS #O6178776 Report a problem
    3/18/2024Price change$425,000-2.3%$227/sqft
    Source: Stellar MLS #O6178776 Report a problem
    2/17/2024Listed for sale$435,000+58.2%$232/sqft
    Source: Stellar MLS #O6178776 Report a problem
    7/28/2020Sold$275,000+0%$147/sqft
    Source: Public Record Report a problem
    6/16/2020Pending sale$274,900$147/sqft
    Source: Real Living Casa Fina Realty #L4916178 Report a problem
    6/9/2020Price change$274,900-0.4%$147/sqft
    Source: Real Living Casa Fina Realty #L4916178 Report a problem
    6/8/2020Listed for sale$275,900+12.6%$147/sqft
    Source: REAL LIVING CASA FINA REALTY #L4916178 Report a problem
    2/12/2019Sold$245,000+18.4%$131/sqft
    Source: Public Record Report a problem
    1/15/2013Sold$207,000-5.9%$111/sqft
    Source: Stellar MLS #S4699960 Report a problem
    9/21/2012Price change$220,000-17%$118/sqft
    Source: Coldwell Banker Ackley Realty #S4699960 Report a problem
    6/19/2012Listed for sale$265,000$142/sqft
    Source: Coldwell Banker Ackley Realty #S4699960 Report a problem
    5/5/2005Sold$265,000$142/sqft
    Source: Public Record Report a problem

    Public tax history

    YearProperty taxesTax assessment
    2025$4,053 +73.2%$313,468 +42.1%
    2024$2,340 +2.2%$220,590 +3%
    2023$2,289 +2.4%$214,165 +3%
    2022$2,236 -0.6%$207,927 +3%
    2021$2,250 -17.2%$201,871 +3.8%
    2020$2,717 +4.9%$194,457 +8.1%
    2019$2,590 -13.5%$179,884 +1.2%
    2018$2,995 +1.3%$177,803 +11.4%
    2017$2,956 +22.5%$159,645 -2.2%
    2016$2,413 -1.1%$163,237 +1.3%
    2015$2,441 -8.5%$161,100 -0.5%
    2014$2,668 +15.8%$161,845 +9.4%
    2013$2,303 +11.3%$147,942 +10%
    2012$2,069 -4.5%$134,493 -3.4%
    2011$2,167 -9%$139,247 -7.3%
    2010$2,383 -31.7%$150,216 -27.4%
    2009$3,490 -11.5%$206,904 -17.6%
    2008$3,943 $251,128
    2007-- --
    2006$3,485 --
    2005-- --
    2004$250 --

    Find assessor info on the county website

    Neighborhood: 33896

    Nearby schools

    GreatSchools rating
    Schools provided by the listing agent
    • Elementary: Loughman Oaks Elem
    • Middle: Denison Middle

    Source: Stellar MLS. This data may not be complete. We recommend contacting the local school district to confirm school assignments for this home.

    Get a cash offer in 3 minutes
    Find out how much your home could sell for in as little as 3 minutes with a no-obligation cash offer.
    Estimated market value
    $399,400
    Get a cash offer in 3 minutes
    Find out how much your home could sell for in as little as 3 minutes with a no-obligation cash offer.
    Estimated market value
    $399,400