Skip main navigation
Sold for $399,999
  • $399,999

    454 Henley Cir, Davenport, FL 33896

    4beds
    2,025sqft
    Single Family Residence
    Built in 2005
    5,737 Square Feet Lot
    $376,700 Zestimate®
    $198/sqft
    $2,394 Estimated rent

    Home value

    $376,700

    $339,000 - $418,000

    $2,394/mo

    Zestimate® history
    Loading
    Loading...

    Owner options

    List your home for rent

    $2,394/mo

    Rent Zestimate®

    Find your next renter with Zillow Rental Manager. Plus, with online applications, you can quickly screen prospective tenants – for free.

    Learn more

    $2,394/mo

    Rent Zestimate®

    Refinance and save

    $2,924/mo

    Est. payment

    Refinancing to a lower rate could help reduce your monthly payments and save thousands over the life of the loan.

    See today's rates

    $2,924/mo

    Est. payment

    Explore your selling options

    Work with a Zillow partner agent

    Leverage their expertise and Zillow's premium Showcase listings to get your home seen by more buyers.

    Get started

    List with your own agent

    Get your home in front of millions of buyers by listing it on Zillow.

    Learn how to do it

    Sell it yourself

    Take full control of how buyers see your home on Zillow by listing For Sale by Owner (FSBO).

    List your home

    What's special

    Covered lanaiBreakfast barInterior paintCorian countersFamily roomSparkling blue poolCozy primary suite
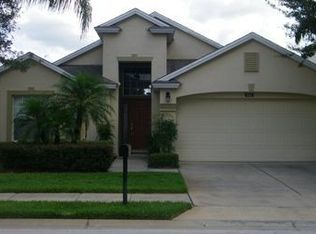
    ** Fantastic Price Adjustment** Welcome to 454 Henley Circle in the sought after Davenport community of The Hamlet at West Haven. This current owners of this gorgeous 4 bedroom 2 bathroom home have UPDATED FLOORS and interior paint and added thoughtful touches which make this home feel welcoming. ROOF WILL BE REPLACED PRIOR TO CLOSING. SOLD PARTIALLY FURNISHED FOR CONVENIENCE (See attachments for details).There is a large living/dining/flex area to the front of the home which is open to the foyer. This space feels relaxing and could also be a charming formal dining room or home office. As you enter the bright and friendly kitchen area you are greeted by views of the pool and back yard. There is a convenient breakfast bar for informal meals with CORIAN COUNTERS as well as STAINLESS APPLIANCES. The family room is open to the kitchen and the perfect place to curl up and watch a movie. This home has a great split floorplan. The cozy primary Suite is perfect for getting a good nights rest and features patio doors out to the pool area. The primary bathroom has a garden tub, separate shower, dual vanities and tile floor. There are 3 additional bedrooms and a guest bathroom as well as the convenience of an inside laundry room and 2 car garage. Seller will replace roof prior to closing. The SPARKLING BLUE POOL IS HEATED and there is ample place to lay out in the sun or entertain friends under the COVERED LANAI - perfect for enjoying the Florida lifestyle! There are great amenities included with the HOA fee such as LANDSCAPING, SECURITY GATE, BASIC CABLE & WIFI, TENNIS ETC. Located just a short drive from Disney and the attractions area, close to I4 access to the west coast beaches/Tampa or eastbound into downtown Orlando and Universal Studios and International Drive. Davenport and Champions Gate offers great options for shopping, dining and movies at Posner Park Village, dining and golf at the nearby Omni resort as well as local medical facilities, vets offices and big box stores such as Walmart, Target, Marshalls, Lowes, BJ's etc. Come and see this home, once you do, you won't want to leave! <iframe width="560" height="315" src="https://www.youtube.com/embed/2bHc7cQntv0?si=s2_3A6DFOlkvUZ12" title="YouTube video player" frameborder="0" allow="accelerometer; autoplay; clipboard-write; encrypted-media; gyroscope; picture-in-picture; web-share" referrerpolicy="strict-origin-when-cross-origin" allowfullscreen></iframe>

    Zillow last checked:

    Listing updated:

    Listed by:

    Nikki Ansons 321-522-9063,

    COLDWELL BANKER RESIDENTIAL RE 407-647-1211

    Bought with:

    Non-Member Agent

    STELLAR NON-MEMBER OFFICE

    Source: Stellar MLS,MLS#: S5113630MLS LogoOriginating MLS: Orlando Regional

    Facts & features

    Interior

    Bedrooms & bathrooms
    • Bedrooms: 4
    • Bathrooms: 2
    • Full bathrooms: 2
    Primary bedroom
    • Features: Walk-In Closet(s)
    • Level: First
    • Dimensions: 15x13
    Bedroom 2
    • Features: Built-in Closet
    • Level: First
    • Dimensions: 11x10
    Bedroom 3
    • Features: Built-in Closet
    • Level: First
    • Dimensions: 14x10
    Bedroom 4
    • Features: Built-in Closet
    • Level: First
    • Dimensions: 12x10
    Dining room
    • Level: First
    • Dimensions: 11x19
    Family room
    • Level: First
    • Dimensions: 15x13
    Kitchen
    • Level: First
    • Dimensions: 12x12
    Living room
    • Level: First
    • Dimensions: 11x11
    Heating
    • Central, Electric
    Cooling
    • Central Air
    Appliances
    • Included: Dishwasher, Disposal, Electric Water Heater, Microwave, Range, Refrigerator
    • Laundry: Laundry Room
    Features
    • Cathedral Ceiling(s), Ceiling Fan(s), Thermostat, Vaulted Ceiling(s), Walk-In Closet(s)
    • Flooring: Ceramic Tile, Luxury Vinyl
    • Has fireplace: No
    Interior area
    • Total structure area: 2,612
    • Total interior livable area: 2,025 sqft

    Property

    Parking
    • Total spaces: 2
    • Parking features: Garage - Attached
    • Attached garage spaces: 2
    Features
    • Levels: One
    • Stories: 1
    • Patio & porch: Rear Porch, Screened
    • Exterior features: Irrigation System, Sidewalk
    • Has private pool: Yes
    • Pool features: Gunite, In Ground, Screen Enclosure
    Lot
    • Size: 5,737 Square Feet
    • Residential vegetation: Mature Landscaping
    Details
    • Parcel number: 272606701212000340
    • Special conditions: None

    Construction

    Type & style
    • Home type: SingleFamily
    • Architectural style: Traditional
    • Property subtype: Single Family Residence
    Materials
    • Block, Stucco
    • Foundation: Slab
    • Roof: Shingle
    Condition
    • New construction: No
    • Year built: 2005

    Utilities & green energy

    • Sewer: Public Sewer
    • Water: Public
    • Utilities for property: BB/HS Internet Available, Electricity Connected, Public, Sewer Connected, Sprinkler Recycled, Water Connected

    Community & HOA

    Community
    • Features: Deed Restrictions, Gated Community - No Guard
    • Security: Smoke Detector(s)
    • Pet fee: $0 monthly
    • Subdivision: HAMLET AT WEST HAVEN
    HOA
    • Has HOA: Yes
    • Services included: Cable TV, Internet, Maintenance Grounds
    • HOA fee: $281 monthly
    • HOA name: Leland Management/Carmen Romero
    • HOA phone: 407-492-2023
    Location
    • Region: Davenport

    Financial & listing details

    • Price per square foot: $198/sqft
    • Tax assessed value: $330,836
    • Annual tax amount: $3,735
    • Date on market: 10/6/2024
    • Cumulative days on market: 74 days
    • Listing terms: Cash,Conventional,FHA,VA Loan
    • Ownership: Fee Simple
    • Total actual rent: 0
    • Electric utility on property: Yes
    • Road surface type: Asphalt, Paved

    Price history

    DateEventPrice
    1/17/2025Sold$399,999$198/sqft
    Source: Stellar MLS #S5113630 Report a problem
    12/20/2024Pending sale$399,999$198/sqft
    Source: Stellar MLS #S5113630 Report a problem
    11/23/2024Price change$399,999-3.6%$198/sqft
    Source: Stellar MLS #S5113630 Report a problem
    10/27/2024Price change$414,999-2.4%$205/sqft
    Source: Stellar MLS #S5113630 Report a problem
    10/6/2024Listed for sale$425,000+25%$210/sqft
    Source: Stellar MLS #S5113630 Report a problem
    10/2/2024Listing removed$340,000-2.9%$168/sqft
    Source: Stellar MLS #S5055114 Report a problem
    10/2/2023Listing removed--
    Source: Stellar MLS #S5055114 Report a problem
    10/7/2021Sold$350,000+2.9%$173/sqft
    Source: Public Record Report a problem
    8/23/2021Pending sale$340,000$168/sqft
    Source: Stellar MLS #S5055114 Report a problem
    8/18/2021Listed for sale$340,000+47.8%$168/sqft
    Source: Stellar MLS #S5055114 Report a problem
    12/4/2017Sold$230,000-2.5%$114/sqft
    Source: Public Record Report a problem
    11/18/2016Listed for sale$235,900-29.6%$116/sqft
    Source: ORLANDO BUY A VILLA INC. #S4836675 Report a problem
    8/26/2005Sold$335,000+28.5%$165/sqft
    Source: Public Record Report a problem
    5/5/2005Sold$260,800$129/sqft
    Source: Public Record Report a problem

    Public tax history

    YearProperty taxesTax assessment
    2025$3,426 +3.1%$305,160 +2.9%
    2024$3,324 +2.1%$296,560 +3%
    2023$3,256 +2.2%$287,922 +3%
    2022$3,187 +37%$279,536 +34.8%
    2021$2,327 +0.8%$207,418 +1.4%
    2020$2,308 -15.1%$204,554 +8.3%
    2019$2,720 -13%$188,917 +1.1%
    2018$3,125 +0.6%$186,801 +13.2%
    2017$3,105 +24.3%$165,018 -2.3%
    2016$2,498 -1.1%$168,947 +1.4%
    2015$2,525 -8.2%$166,663 -0.5%
    2014$2,750 +15.8%$167,492 +9.9%
    2013$2,375 +11.4%$152,369 +10%
    2012$2,131 -4.1%$138,517 -3%
    2011$2,223 -9.2%$142,832 -7.5%
    2010$2,448 -32.2%$154,330 -27.9%
    2009$3,612 -11.6%$214,108 -17.7%
    2008$4,085 $260,170
    2007-- --
    2006$3,611 --
    2005-- --
    2004$250 --
    Find assessor info on the county website

    Neighborhood: 33896

    Nearby schools

    GreatSchools rating
    Get a cash offer in 3 minutes
    Find out how much your home could sell for in as little as 3 minutes with a no-obligation cash offer.
    Estimated market value
    $376,700
    Get a cash offer in 3 minutes
    Find out how much your home could sell for in as little as 3 minutes with a no-obligation cash offer.
    Estimated market value
    $376,700