Skip main navigation
Sold for $440,000
  • $440,000

    424 Hillcrest Dr, Springboro, OH 45066

    4beds
    3,313sqft
    Single Family Residence
    Built in 2003
    0.33 Acres Lot
    $480,600 Zestimate®
    $133/sqft
    $3,168 Estimated rent

    Home value

    $480,600

    $457,000 - $505,000

    $3,168/mo

    Zestimate® history
    Loading
    Loading...

    Owner options

    List your home for rent

    $3,168/mo

    Rent Zestimate®

    Find your next renter with Zillow Rental Manager. Plus, with online applications, you can quickly screen prospective tenants – for free.

    Learn more

    $3,168/mo

    Rent Zestimate®

    Refinance and save

    $3,169/mo

    Est. payment

    Refinancing to a lower rate could help reduce your monthly payments and save thousands over the life of the loan.

    See today's rates

    $3,169/mo

    Est. payment

    Explore your selling options

    Work with a Zillow partner agent

    Leverage their expertise and Zillow's premium Showcase listings to get your home seen by more buyers.

    Get started

    List with your own agent

    Get your home in front of millions of buyers by listing it on Zillow.

    Learn how to do it

    Sell it yourself

    Take full control of how buyers see your home on Zillow by listing For Sale by Owner (FSBO).

    List your home

    What's special

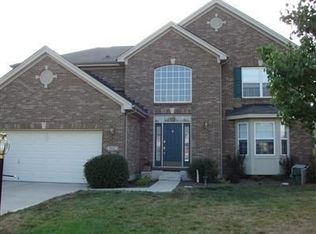
    4BD 3.5BA home with approx. 3,313 sqft of living space and 2-car attached garage. You are welcomed into the 2-story foyer with plenty of light. Continue to the living room with fireplace and into the kitchen with an island, stainless steel appliances, pantry, window over the sink and sliding door access to the backyard. The dining room with tray ceiling, study, laundry room, and ½ bath complete the main level. Upstairs you will find the owner’s suite with vaulted ceiling, private bathroom with a soaking tub, dual sinks, and a walk-in closet. 3 bedrooms, and an additional full bath complete the 2nd level. Step down to the full finished lower level with an open concept rec space, family/movie room with projector and screen, full bath, and storage space. Step outside to enjoy cookouts and outdoor entertaining on the patio with pergola. Fully fenced-in yard with shed has plenty of room for play. The Summit Pointe HOA includes green spaces and ponds. HOA documents attached. Conveniently located near recreation, schools, Sycamore Creek Country Club, and parks.

    Zillow last checked:

    Listing updated:

    Listed by:

    Nicole Sok (937)203-8180,

    CENTURY 21 The Gene Group

    Bought with:

    Kenneth Nelson, 2022004097

    InternetAgents.us

    Source: DABR MLS,MLS#: 917752MLS LogoOriginating MLS: Dayton Area Board of REALTORS

    Facts & features

    Interior

    Bedrooms & bathrooms
    • Bedrooms: 4
    • Bathrooms: 4
    • Full bathrooms: 3
    • 1/2 bathrooms: 1
    • Main level bathrooms: 1
    Primary bedroom
    • Level: Second
    • Dimensions: 15 x 14
    Bedroom
    • Level: Second
    • Dimensions: 12 x 13
    Bedroom
    • Level: Second
    • Dimensions: 11 x 14
    Bedroom
    • Level: Second
    • Dimensions: 11 x 13
    Breakfast room nook
    • Level: Main
    • Dimensions: 10 x 11
    Dining room
    • Level: Main
    • Dimensions: 11 x 13
    Entry foyer
    • Level: Main
    • Dimensions: 12 x 12
    Family room
    • Level: Main
    • Dimensions: 18 x 16
    Kitchen
    • Level: Main
    • Dimensions: 11 x 11
    Living room
    • Level: Main
    • Dimensions: 10 x 14
    Other
    • Level: Lower
    • Dimensions: 16 x 12
    Recreation
    • Level: Lower
    • Dimensions: 15 x 13
    Utility room
    • Level: Main
    • Dimensions: 7 x 6
    Heating
    • Forced Air, Natural Gas
    Cooling
    • Central Air
    Appliances
    • Included: Dryer, Dishwasher, Microwave, Range, Refrigerator, Washer, Humidifier
    Features
    • Walk-In Closet(s)
    • Basement: Full,Finished
    Interior area
    • Total structure area: 3,313
    • Total interior livable area: 3,313 sqft

    Property

    Parking
    • Total spaces: 2
    • Parking features: Attached, Garage, Two Car Garage, Garage Door Opener, Storage
    • Attached garage spaces: 2
    Features
    • Levels: Two
    • Stories: 2
    • Patio & porch: Patio
    • Exterior features: Fence, Patio, Storage
    Lot
    • Size: 0.33 Acres
    • Dimensions: 119 x 100 x 145 x 110
    Details
    • Additional structures: Shed(s)
    • Parcel number: 05333700070
    • Zoning: Residential
    • Zoning description: Residential

    Construction

    Type & style
    • Home type: SingleFamily
    • Property subtype: Single Family Residence
    Materials
    • Brick, Vinyl Siding
    Condition
    • Year built: 2003

    Utilities & green energy

    • Water: Public
    • Utilities for property: Natural Gas Available, Water Available

    Community & neighborhood

    Location
    • Region: Springboro
    • Subdivision: Summit Pointe 1

    HOA & financial

    HOA
    • Has HOA: Yes
    • HOA fee: $400 annually
    • Association name: Summit Pointe

    Other

    Other facts
    • Listing terms: Conventional,FHA,VA Loan

    Price history

    DateEventPrice
    10/3/2024Sold$440,000+1.2%$133/sqft
    Source: DABR MLS #917752 Report a problem
    8/19/2024Pending sale$434,900$131/sqft
    Source: DABR MLS #917752 Report a problem
    8/15/2024Listed for sale$434,900+71.9%$131/sqft
    Source: DABR MLS #917752 Report a problem
    8/13/2010Sold$253,000-1.7%$76/sqft
    Source: Cincy MLS #1230190 Report a problem
    7/14/2010Listed for sale$257,500+8.2%$78/sqft
    Source: REMAX Central Properties #475875 Report a problem
    12/12/2007Sold$238,000+0.6%$72/sqft
    Source: Public Record Report a problem
    10/28/2003Sold$236,533+514.4%$71/sqft
    Source: Public Record Report a problem
    1/13/2003Sold$38,500$12/sqft
    Source: Public Record Report a problem

    Public tax history

    YearProperty taxesTax assessment
    2025$5,681 +5.2%$132,840
    2024$5,399 +12.7%$132,840 +22.8%
    2023$4,790 +2.2%$108,210 +0%
    2022$4,687 +6.3%$108,202
    2021$4,410 +6.4%$108,202 +23%
    2020$4,144 +7.9%$87,969
    2019$3,839 -1.5%$87,969
    2018$3,898 +3%$87,969 +14.5%
    2017$3,786 -3.5%$76,860
    2016$3,923 +0.9%$76,860
    2015$3,890 -0.8%$76,860 +5%
    2014$3,922 +0%$73,200 -15.5%
    2013$3,921 -2.4%$86,580
    2012$4,017 +7.3%$86,580 +10.1%
    2011$3,742 +2.1%$78,660
    2010$3,667 +0.1%$78,660
    2009$3,664 -5.1%$78,660
    2008$3,860 $78,660
    2007-- $78,660 +7.3%
    2006-- $73,340 +1.7%
    2005-- $72,080
    2004-- $72,080

    Find assessor info on the county website

    Neighborhood: 45066

    Nearby schools

    GreatSchools rating
    Schools provided by the listing agent
    • District: Springboro

    Source: DABR MLS. This data may not be complete. We recommend contacting the local school district to confirm school assignments for this home.

    Get a cash offer in 3 minutes
    Find out how much your home could sell for in as little as 3 minutes with a no-obligation cash offer.
    Estimated market value
    $480,600
    Get a cash offer in 3 minutes
    Find out how much your home could sell for in as little as 3 minutes with a no-obligation cash offer.
    Estimated market value
    $480,600