Skip main navigation
Sold for $415,000
  • $415,000

    9048 Thornhill Ct, Springboro, OH 45066

    4beds
    2,659sqft
    Multi Family, Single Family Residence
    Built in 2002
    10,619.93 Square Feet Lot
    $418,800 Zestimate®
    $156/sqft
    $2,766 Estimated rent

    Home value

    $418,800

    $381,000 - $461,000

    $2,766/mo

    Zestimate® history
    Loading
    Loading...

    Owner options

    List your home for rent

    $2,766/mo

    Rent Zestimate®

    Find your next renter with Zillow Rental Manager. Plus, with online applications, you can quickly screen prospective tenants – for free.

    Learn more

    $2,766/mo

    Rent Zestimate®

    Refinance and save

    $2,927/mo

    Est. payment

    Refinancing to a lower rate could help reduce your monthly payments and save thousands over the life of the loan.

    See today's rates

    $2,927/mo

    Est. payment

    Explore your selling options

    Work with a Zillow partner agent

    Leverage their expertise and Zillow's premium Showcase listings to get your home seen by more buyers.

    Get started

    List with your own agent

    Get your home in front of millions of buyers by listing it on Zillow.

    Learn how to do it

    Sell it yourself

    Take full control of how buyers see your home on Zillow by listing For Sale by Owner (FSBO).

    List your home

    What's special

    Fireplace for cozy gatheringsWell-appointed bathCentrally located kitchenQuiet cul-de-sacRecessed lightingCustom floor-to-ceiling built-in shelvingVaulted and cathedral ceilings
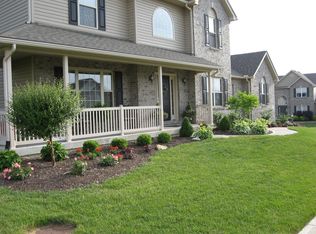
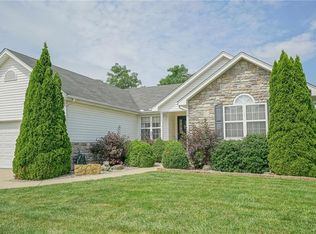
    Welcome to this inviting quad-level home nestled on a quiet cul-de-sac, offering 4 beds and 3 full baths. Thoughtfully designed for comfort, flexibility, and everyday living, the home features vaulted and cathedral ceilings that create an open, airy atmosphere throughout. Abundant natural light enhances the warm and welcoming feel of the space. Inside, the entry opens to a tiled foyer that leads into spacious living and dining areas flowing seamlessly together—ideal for both daily living and entertaining. The centrally located kitchen features ample cabinetry, stainless steel appliances, generous counter space, and a center island with seating. Adjacent dining areas provide flexibility for casual meals or larger gatherings, with convenient access to outdoor living. The primary suite with vaulted ceilings, a walk-in closet, and a well-appointed bath featuring a soaking tub, dual vanity, and walk-in shower. The remaining bedrooms are generously sized and filled with natural light. The lower level expands the home’s living space with a comfortable and versatile family and media room, ideal for relaxing or entertaining. This area features custom floor-to-ceiling built-in shelving, a fireplace for cozy gatherings, recessed lighting, and a layout well-suited for seating, a game table, or a home theater setup. This level also includes a bedroom, offering excellent flexibility for guests and added privacy.An additional finished lower-level space includes a kitchenette with cabinetry and sink—perfect for entertaining or extended gatherings—along with a finished flex room behind French doors that can serve as a study, hobby room, or storage area.

    Zillow last checked:

    Listing updated:

    Listed by:

    Kiran Bhambri 937-856-8513,

    Howard Hanna Real Estate Serv,

    Raj Bhambri 937-856-9033,

    Howard Hanna Real Estate Serv

    Bought with:

    Craig R Gatzulis, 0000245114

    BHHS Professional Realty

    Source: DABR MLS,MLS#: 949497MLS LogoOriginating MLS: Dayton Area Board of REALTORS

    Facts & features

    Interior

    Bedrooms & bathrooms
    • Bedrooms: 4
    • Bathrooms: 3
    • Full bathrooms: 3
    Primary bedroom
    • Level: Second
    • Dimensions: 16 x 13
    Bedroom
    • Level: Second
    • Dimensions: 15 x 12
    Bedroom
    • Level: Second
    • Dimensions: 13 x 11
    Bedroom
    • Level: Lower
    • Dimensions: 12 x 11
    Dining room
    • Level: Main
    • Dimensions: 14 x 12
    Entry foyer
    • Level: Main
    • Dimensions: 8 x 8
    Family room
    • Level: Lower
    • Dimensions: 21 x 17
    Great room
    • Level: Main
    • Dimensions: 20 x 17
    Kitchen
    • Features: Eat-in Kitchen
    • Level: Main
    • Dimensions: 25 x 22
    Laundry
    • Level: Lower
    • Dimensions: 9 x 9
    Office
    • Level: Lower
    • Dimensions: 16 x 8
    Recreation
    • Level: Lower
    • Dimensions: 24 x 19
    Heating
    • Forced Air, Natural Gas
    Cooling
    • Central Air
    Appliances
    • Included: Dishwasher, Microwave, Range, Refrigerator
    Features
    • Kitchen Island
    • Basement: Full,Finished
    • Number of fireplaces: 1
    • Fireplace features: One
    Interior area
    • Total structure area: 2,659
    • Total interior livable area: 2,659 sqft

    Property

    Parking
    • Total spaces: 2
    • Parking features: Attached, Garage, Two Car Garage
    • Attached garage spaces: 2
    Features
    • Levels: Three Or More
    • Patio & porch: Patio
    • Exterior features: Patio
    Lot
    • Size: 10,619 sqft
    • Dimensions: 88 x 120
    Details
    • Parcel number: 05333700020
    • Zoning: Residential
    • Zoning description: Residential

    Construction

    Type & style
    • Home type: SingleFamily
    • Architectural style: Multi-Level
    • Property subtype: Multi Family, Single Family Residence
    Materials
    • Stone, Vinyl Siding
    Condition
    • Year built: 2002

    Utilities & green energy

    • Water: Public
    • Utilities for property: Sewer Available, Water Available

    Community & neighborhood

    Location
    • Region: Springboro
    • Subdivision: Summit Pointe 1

    HOA & financial

    HOA
    • Has HOA: Yes
    • HOA fee: $300 annually

    Other

    Other facts
    • Listing terms: Conventional,FHA,VA Loan

    Price history

    DateEventPrice
    2/20/2026Sold$415,000-2.4%$156/sqft
    Source: DABR MLS #949497 Report a problem
    1/13/2026Pending sale$425,000$160/sqft
    Source: DABR MLS #949497 Report a problem
    12/30/2025Listed for sale$425,000+70.7%$160/sqft
    Source: DABR MLS #949497 Report a problem
    7/16/2015Sold$249,000-0.4%$94/sqft
    Source: Cincy MLS #1441763 Report a problem
    6/13/2015Pending sale$249,900$94/sqft
    Source: RE/MAX Central Properties #1441763 Report a problem
    6/3/2015Listed for sale$249,900$94/sqft
    Source: RE/MAX Central Properties #1441763 Report a problem
    5/31/2015Pending sale$249,900$94/sqft
    Source: RE/MAX Central Properties #1441763 Report a problem
    4/25/2015Price change$249,900-3.8%$94/sqft
    Source: RE/MAX Central Properties #1441763 Report a problem
    3/28/2015Listed for sale$259,900+4.6%$98/sqft
    Source: REMAX Central Properties #1441763 Report a problem
    9/3/2014Listing removed$248,500$93/sqft
    Source: RE/MAX Central Properties #1399885 Report a problem
    8/26/2014Price change$248,500-4.1%$93/sqft
    Source: RE/MAX Central Properties #1399885 Report a problem
    7/23/2014Price change$259,000-3.7%$97/sqft
    Source: RE/MAX Central Properties #1399885 Report a problem
    7/15/2014Price change$269,000-0.3%$101/sqft
    Source: RE/MAX Central Properties #1399885 Report a problem
    7/11/2014Price change$269,900-1.8%$102/sqft
    Source: RE/MAX Central Properties #1399885 Report a problem
    6/12/2014Price change$274,900-1.5%$103/sqft
    Source: RE/MAX Central Properties #1399885 Report a problem
    5/23/2014Price change$279,000-3.8%$105/sqft
    Source: RE/MAX Central Properties #1399885 Report a problem
    5/7/2014Price change$289,900-3.3%$109/sqft
    Source: RE/MAX Central Properties #1399885 Report a problem
    4/26/2014Listed for sale$299,900+1.7%$113/sqft
    Source: RE/MAX Central Properties #1399885 Report a problem
    4/10/2006Sold$295,000+599.1%$111/sqft
    Source: Public Record Report a problem
    11/20/2002Sold$42,200$16/sqft
    Source: Public Record Report a problem

    Public tax history

    YearProperty taxesTax assessment
    2025$5,546 +5.2%$129,680
    2024$5,270 +12.9%$129,680 +23%
    2023$4,667 +2.2%$105,430 +0%
    2022$4,567 +6.3%$105,420
    2021$4,296 +6.4%$105,420 +23%
    2020$4,037 +7.9%$85,708
    2019$3,740 -1.6%$85,708
    2018$3,800 +3%$85,708 +14.4%
    2017$3,690 -3.5%$74,897
    2016$3,824 +14.2%$74,897
    2015$3,347 -0.2%$74,897 +5%
    2014$3,353 +0%$71,330 -15.4%
    2013$3,352 -2.4%$84,360
    2012$3,434 -3.2%$84,360
    2011$3,546 +2.1%$84,360
    2010$3,474 -1.3%$84,360
    2009$3,522 -5.1%$84,360
    2008$3,711 $84,360
    2007-- $84,360 +11.5%
    2006-- $75,640 +6.1%
    2005-- $71,300
    2004-- $71,300

    Find assessor info on the county website

    Neighborhood: 45066

    Nearby schools

    GreatSchools rating
    Schools provided by the listing agent
    • District: Springboro

    Source: DABR MLS. This data may not be complete. We recommend contacting the local school district to confirm school assignments for this home.

    Get a cash offer in 3 minutes
    Find out how much your home could sell for in as little as 3 minutes with a no-obligation cash offer.
    Estimated market value
    $418,800
    Get a cash offer in 3 minutes
    Find out how much your home could sell for in as little as 3 minutes with a no-obligation cash offer.
    Estimated market value
    $418,800