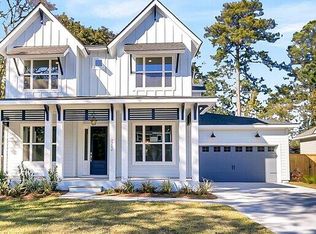
Welcome to 424 Kandinsky Street, a pristine, move-in ready home on a premium corner lot in the heart of Point Hope--one of Charleston's most exciting and rapidly growing master-planned communities. Beyond the home's exceptional location, residents are about to enjoy the highly anticipated opening of Doolittle Park this summer, a private recreation center featuring two pools, including a junior Olympic-size pool, pickleball and tennis courts, a basketball court, playground, and covered pavilion. As Point Hope continues to grow and new amenities come online, this is a rare opportunity to become part of a thriving community just as it reaches its next chapter.In addition to its impressive amenities, Point Hope offers walking trails, a neighborhood play park, and exceptional convenience.Residents are within one mile of Philip Simmons Elementary, Middle, and High Schools, as well as Publix and a growing selection of dining options. The community is just six miles from Mount Pleasant and I-526, providing easy access throughout the Charleston area, while Charleston International Airport is only 13.6 miles away. This brand new and never lived in home is the perfect blend of style, comfort, and convenience. From the moment you arrive, the beautifully landscaped yard and charming front porch create a warm and inviting first impression. Step inside to discover gorgeous flooring, abundant natural light, and an open concept layout designed for both everyday living and effortless entertaining. The expansive family room is filled with sunshine thanks to impressive accordion sliding doors that open to the patio and backyard, creating seamless indoor and outdoor living. Whether hosting friends or enjoying a quiet evening at home, this space offers room to relax and unwind. The stunning kitchen is as functional as it is beautiful, featuring granite countertops, abundant cabinetry, brand new stainless appliances including a glass cooktop with hood vent, a walk in pantry, and a large island with seating. Just beyond, the bright dining area overlooks the backyard and offers the perfect setting for meals and gatherings. The serene primary suite is tucked away with backyard views and includes a luxurious en suite bath with dual vanities, a spacious walk in closet, and a frameless tiled step in shower. Two additional bedrooms, a full bath with dual vanity, a laundry room, and a powder room complete the thoughtfully designed interior. Outside, enjoy a covered patio, an additional patio space, and a generously sized backyard with plenty of room for outdoor entertaining, play, or simply enjoying the Lowcountry lifestyle. This home offers the rare opportunity to enjoy brand new construction in one of the area's most desirable communities. Come experience it for yourself today. *Some images have been virtually enhanced or staged. The furnishings and decor shown are for illustrative purposes only, and the actual property may appear different in person.
Closed
Zillow last checked:
Listing updated:
Bought with:
Atlantic Properties Of The LowCountry
Source: CTMLS,MLS#: 26013396
Price history
| Date | Event | Price |
|---|---|---|
| 7/13/2026 | Sold | $765,000-4.3%$368/sqft |
Source:  CTMLS #26013396 Report a problem CTMLS #26013396 Report a problem | ||
| 6/12/2026 | Pending sale | $799,000$384/sqft |
Source: CTMLS #26013396 Report a problem | ||
| 5/27/2026 | Price change | $799,000-2%$384/sqft |
Source: CTMLS #26013396 Report a problem | ||
| 5/13/2026 | Price change | $815,000-2.4%$392/sqft |
Source: CTMLS #26013396 Report a problem | ||
| 5/8/2026 | Listed for sale | $835,000+25%$401/sqft |
Source: CTMLS #26013396 Report a problem | ||
| 6/6/2025 | Listing removed | $667,990$321/sqft |
Source:  Pulte Report a problem Pulte Report a problem | ||
| 5/20/2025 | Listed for sale | $667,990$321/sqft |
Source: Pulte Report a problem | ||
Get a cash offer in 3 minutes
Find out how much your home could sell for in as little as 3 minutes with a no-obligation cash offer.
Estimated market value
$766,400
