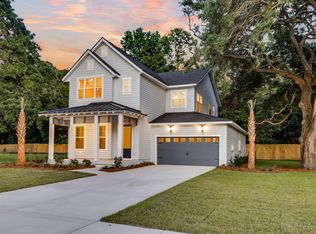
ESTIMATED COMPLETION January 2027! Beautiful Wando floor plan with loft offering exceptional space and functionality. The first floor features a spacious primary suite with tray ceiling, large walk-in closet, and convenient access to the main living areas. Two additional secondary bedrooms are also located on the first floor. A casual dining room bump-out adds extra space for everyday meals and entertaining. Enjoy a large screened-in covered porch and a walk-in laundry room with sink and cabinetry. The large, well-equipped kitchen opens to a bright great room with tray ceiling and features a generous walk-in pantry. Upstairs includes an additional bedroom and open loft, perfect for guests or a flex space. Complete with a two-car garage. Amazing resort-style amenities opened Summer 2026!
Pending
Price cut: $20K (8/13)
$949,000
361 Glide Slope St, Charleston, SC 29492
4beds
2,702sqft
Single Family Residence
Built in 2027
7,840 Square Feet Lot
$948,000 Zestimate®
$351/sqft
$-- HOA
What's special
Two-car garageLarge well-equipped kitchenGenerous walk-in pantryLarge screened-in covered porchLarge walk-in closet
- 100 days
- 24
- 0
Zillow last checked:
Listing updated:
Listed by:
Toll Brothers Real Estate, Inc
Source: CTMLS,MLS#: 26019675
Facts & features
Interior
Bedrooms & bathrooms
- Bedrooms: 4
- Bathrooms: 3
- Full bathrooms: 3
Rooms
- Room types: Great Room, Living/Dining Combo, Loft, Great, Laundry, Pantry
Heating
- Forced Air, Natural Gas
Cooling
- Central Air
Appliances
- Laundry: Electric Dryer Hookup, Washer Hookup, Laundry Room
Features
- Tray Ceiling(s), High Ceilings, Kitchen Island, Walk-In Closet(s), Pantry
- Flooring: Carpet, Ceramic Tile, Laminate
- Has fireplace: No
Interior area
- Total structure area: 2,702
- Total interior livable area: 2,702 sqft
Property
Parking
- Total spaces: 2
- Parking features: Garage, Attached
- Attached garage spaces: 2
Features
- Levels: Two
- Stories: 2
- Patio & porch: Front Porch, Screened
Lot
- Size: 7,840 Square Feet
- Features: 0 - .5 Acre
Details
- Special conditions: 10 Yr Warranty
Construction
Type & style
- Home type: SingleFamily
- Architectural style: Traditional
- Property subtype: Single Family Residence
Materials
- Cement Siding
- Foundation: Slab
- Roof: Architectural,Asphalt,Metal
Condition
- New construction: Yes
- Year built: 2027
Details
- Warranty included: Yes
Utilities & green energy
- Sewer: Public Sewer
- Water: Public
- Utilities for property: Charleston Water Service, Dominion Energy
Community & HOA
Community
- Features: Clubhouse, Dog Park, Park, Pool, Tennis Court(s), Walk/Jog Trails
- Subdivision: Point Hope
Location
- Region: Charleston
Financial & listing details
- Price per square foot: $351/sqft
- Date on market: 7/9/2026
- Listing terms: Any,Cash,Conventional,FHA,VA Loan
Estimated market value
$948,000
$872,000 - $1.03M
$5,823/mo
Price history
| Date | Event | Price |
|---|---|---|
| 8/19/2026 | Pending sale | $949,000$351/sqft |
Source:  CTMLS #26019675 Report a problem CTMLS #26019675 Report a problem | ||
| 8/13/2026 | Price change | $949,000-2.1%$351/sqft |
Source: CTMLS #26019675 Report a problem | ||
| 7/13/2026 | Price change | $969,000-2.5%$359/sqft |
Source: CTMLS #26019675 Report a problem | ||
| 3/3/2026 | Price change | $994,000+11.9%$368/sqft |
Source:  Toll Brothers Inc. Report a problem Toll Brothers Inc. Report a problem | ||
| 1/16/2026 | Listed for sale | $888,000$329/sqft |
Source: CTMLS #26001488 Report a problem | ||
| 1/16/2026 | Listing removed | $888,000$329/sqft |
Source: Toll Brothers Inc. Report a problem | ||
| 12/19/2025 | Listed for sale | $888,000$329/sqft |
Source: Toll Brothers Inc. Report a problem | ||
Public tax history
Tax history is unavailable.
Monthly payment
Est. payment
Payment breakdown
Explore the cost of this home by adjusting the details. Changes won't be saved.Climate risks
Neighborhood: 29492
Nearby schools
Schools provided by the listing agent
- Elementary: Philip Simmons
- Middle: Philip Simmons
- High: Philip Simmons
Source: CTMLS. This data may not be complete. We recommend contacting the local school district to confirm school assignments for this home.
Similar homes
- $989,0004 bd4 ba2.5k sqft3515 Matisse St, Charleston, SC 29492For Sale

 MLS ID #26013694, Sharon Cassidy. CTMLS
 - $999,0003 bd4 ba2.6k sqft100 Low Tide Ct, Charleston, SC 29492For Sale
 MLS ID #26027764, Jonathan Minerick. CTMLS
 - $795,0003 bd2 ba2k sqft3089 Sawtimber St, Charleston, SC 29492New Construction
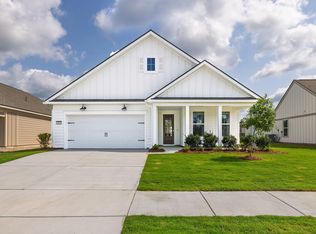 MLS ID #26018657, Kimberly Roberts. CTMLS
 - $789,0003 bd2 ba2k sqft4009 Blind Flight St, Charleston, SC 29492For Sale
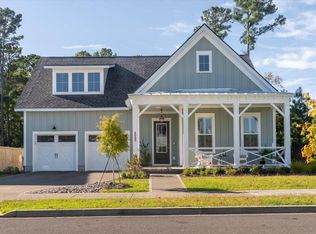 MLS ID #25028640, Clara Schaller. CTMLS
 - $970,0004 bd4 ba2.6k sqft1778 Sandybrook Dr, Mount Pleasant, SC 29466For SaleMLS ID #26026049, Karen Messina. CTMLS
- $880,0005 bd4 ba3.1k sqft235 Camber Rd, Huger, SC 29450For SaleMLS ID #26025177, John Smith. CTMLS
- $665,0003 bd3 ba2.1k sqft489 Spring Hollow Dr, Charleston, SC 29492For SaleMLS ID #26015401, Juri Groenland. CTMLS
- $959,9903 bd3 ba2.6k sqft3519 Welks Way, Mount Pleasant, SC 29466New ConstructionMLS ID #26027223, Laura Ashfield. CTMLS
- $1,200,0004 bd4 ba2.9k sqft1273 Logbook Ln, Mount Pleasant, SC 29466For SaleMLS ID #26025344, Lauren Zurilla. CTMLS
- $904,9903 bd3 ba2.7k sqft3829 Cracked Shell Ln, Mount Pleasant, SC 29466New ConstructionCTMLS
- $950,0006 bd3 ba3.2k sqft2322 Lenwick Hall Ln, Johns Island, SC 29455For SaleMLS ID #26024866, Alyssa Sloat. CTMLS
- $899,0004 bd4 ba3k sqft4287 Hugh Bennett Dr, Johns Island, SC 29455For SaleMLS ID #26019579, Marina Anderson. CTMLS
- $1,079,1434 bd3 ba2.9k sqft1153 Reserve Ln, Awendaw, SC 29429New ConstructionCTMLS
- $1,076,9904 bd4 ba3.6k sqft3523 Welks Way, Mount Pleasant, SC 29466New ConstructionMLS ID #26027224, Laura Ashfield. CTMLS
- $849,9004 bd3 ba3.3k sqft2893 Cavalcade Cir, Johns Island, SC 29455For SaleMLS ID #26012321, Tracy Hatchell. CTMLS
- $1,075,0004 bd3 ba2.5k sqft1347 Sea Aire Dr, Charleston, SC 29412New ConstructionMLS ID #26016996, Christina Sanchez. CTMLS
- $821,0005 bd4 ba3.2k sqft176 Marion Cove Dr, Huger, SC 29450New ConstructionCTMLS
- $842,9905 bd4 ba3.4k sqft405 Henry Joseph Way, Huger, SC 29450For SaleMLS ID #26022487, Marie Pohlman. CTMLS
