NEW PRICE! Tucked beneath mature oaks on over half an acre, this one-of-a-kind Sanford POOL HOME offers the space, character, and privacy that’s becoming increasingly rare to find. Located at 424 Kimberly Ave, this 3 bedroom, 2 bathroom residence provides just under 2,000 square feet of comfortable living with a desirable split floorplan ideal for both everyday living and hosting guests. From the moment you arrive, the home’s natural stone accents, warm wood exterior, and inviting front entry set a welcoming tone. Inside, you’re greeted by generous living areas filled with natural light and unique architectural features that give the home a true sense of personality. The centerpiece of the home is a stunning sunken conversation pit surrounding a beautiful stone fireplace, creating a cozy gathering space perfect for relaxing evenings or entertaining. The layout flows easily into the dining and kitchen areas, allowing for both separation and connection depending on the occasion. Large windows throughout the home provide views of the expansive yard and bring the outdoors in. The split bedroom arrangement offers privacy for the primary suite while keeping secondary bedrooms comfortably situated on the opposite side of the home. Step outside to your own backyard retreat featuring a screened-in pool, ideal for enjoying Florida living year-round. The oversized lot provides ample room for pets, play, gardening, or even future additions while still maintaining privacy from neighboring homes. Mature landscaping and towering shade trees enhance both curb appeal and comfort. The property offers a peaceful residential feel while remaining conveniently close to everything. Located just 10 minutes from Historic Downtown Sanford, you’ll have quick access to local restaurants, breweries, community events, the Riverwalk, and Lake Monroe. Commuters will also appreciate easy access to major roadways and nearby shopping and services. Homes with this much land, character, and outdoor living are increasingly difficult to find in this price range. Whether you are looking for a primary residence, a place to entertain, or simply room to spread out, this home offers a unique opportunity. If you’ve been searching for something beyond a typical cookie-cutter property, this Sanford gem delivers both charm and functionality. Schedule your private showing today and experience the setting and lifestyle this special property provides.
Sold for $480,000
$480,000
424 Kimberly Ct, Sanford, FL 32771
3beds
1,987sqft
Single Family Residence
Built in 1980
0.54 Acres Lot
$478,800 Zestimate®
$242/sqft
$2,505 Estimated rent
Home value
$478,800
$440,000 - $522,000
$2,505/mo
Zestimate® history
Owner options
List your home for rent
$2,505/mo
Rent Zestimate®
Find your next renter with Zillow Rental Manager. Plus, with online applications, you can quickly screen prospective tenants – for free.
$2,505/mo
Rent Zestimate®
Refinance and save
$3,189/mo
Est. payment
Refinancing to a lower rate could help reduce your monthly payments and save thousands over the life of the loan.
$3,189/mo
Est. payment
Explore your selling options
Work with a Zillow partner agent
Leverage their expertise and Zillow's premium Showcase listings to get your home seen by more buyers.
Get startedList with your own agent
Get your home in front of millions of buyers by listing it on Zillow.
Learn how to do itSell it yourself
Take full control of how buyers see your home on Zillow by listing For Sale by Owner (FSBO).
List your homeWhat's special
Screened-in poolStunning sunken conversation pitTucked beneath mature oaksUnique architectural featuresBeautiful stone fireplaceWarm wood exteriorNatural stone accents
Zillow last checked:
Listing updated:
Listed by:
Blake Blahut 407-748-0484,
REALTY ONE GROUP INSPIRATION 321-233-2300
Bought with:
Blake Blahut, 3309945
REALTY ONE GROUP INSPIRATION
Source: Stellar MLS,MLS#: O6382486 Originating MLS: Osceola
Originating MLS: Osceola
Facts & features
Interior
Bedrooms & bathrooms
- Bedrooms: 3
- Bathrooms: 2
- Full bathrooms: 2
Rooms
- Room types: Storage Rooms
Primary bedroom
- Features: Coat Closet
- Level: First
- Area: 168 Square Feet
- Dimensions: 14x12
Bedroom 2
- Features: Coat Closet
- Level: First
- Area: 110 Square Feet
- Dimensions: 11x10
Bedroom 3
- Features: Coat Closet
- Level: First
- Area: 110 Square Feet
- Dimensions: 11x10
Dining room
- Level: First
- Area: 143 Square Feet
- Dimensions: 13x11
Kitchen
- Level: First
- Area: 140 Square Feet
- Dimensions: 14x10
Living room
- Level: First
- Area: 252 Square Feet
- Dimensions: 18x14
Heating
- Central, Electric
Cooling
- Central Air
Appliances
- Included: Dishwasher, Range, Refrigerator
- Laundry: Inside, Laundry Room
Features
- Ceiling Fan(s), Kitchen/Family Room Combo, Living Room/Dining Room Combo, Split Bedroom
- Flooring: Carpet, Ceramic Tile
- Doors: Sliding Doors
- Has fireplace: Yes
- Fireplace features: Family Room, Living Room, Stone, Wood Burning
Interior area
- Total structure area: 3,105
- Total interior livable area: 1,987 sqft
Property
Parking
- Total spaces: 2
- Parking features: Garage - Attached
- Attached garage spaces: 2
Features
- Levels: One
- Stories: 1
- Patio & porch: Enclosed, Rear Porch
- Exterior features: Private Yard
- Has private pool: Yes
- Pool features: In Ground
Lot
- Size: 0.54 Acres
- Residential vegetation: Mature Landscaping, Trees/Landscaped
Details
- Parcel number: 30193050200000280
- Zoning: R-1AAA
- Special conditions: None
Construction
Type & style
- Home type: SingleFamily
- Architectural style: Florida,Other,Ranch
- Property subtype: Single Family Residence
Materials
- Block, Wood Frame, Wood Siding
- Foundation: Slab
- Roof: Shingle
Condition
- New construction: No
- Year built: 1980
Utilities & green energy
- Sewer: Septic Tank
- Water: Private
- Utilities for property: Electricity Available, Electricity Connected, Water Available, Water Connected
Community & HOA
Community
- Pet fee: $0 monthly
- Subdivision: SHADOW LAKE WOODS
HOA
- Has HOA: No
Location
- Region: Sanford
Financial & listing details
- Price per square foot: $242/sqft
- Tax assessed value: $375,711
- Annual tax amount: $2,771
- Date on market: 2/18/2026
- Cumulative days on market: 18 days
- Listing terms: Cash,Conventional,FHA,VA Loan
- Ownership: Fee Simple
- Total actual rent: 0
- Electric utility on property: Yes
- Road surface type: Asphalt, Paved
Price history
| Date | Event | Price |
|---|---|---|
| 4/17/2026 | Sold | $480,000-1%$242/sqft |
Source:  Stellar MLS #O6382486 Report a problem Stellar MLS #O6382486 Report a problem | ||
| 3/14/2026 | Pending sale | $485,000$244/sqft |
Source: Stellar MLS #O6382486 Report a problem | ||
| 3/12/2026 | Price change | $485,000-2%$244/sqft |
Source: Stellar MLS #O6382486 Report a problem | ||
| 2/27/2026 | Listed for sale | $495,000$249/sqft |
Source: Stellar MLS #O6382486 Report a problem | ||
| 2/22/2026 | Pending sale | $495,000$249/sqft |
Source: Stellar MLS #O6382486 Report a problem | ||
| 2/18/2026 | Listed for sale | $495,000$249/sqft |
Source: Stellar MLS #O6382486 Report a problem | ||
Public tax history
| Year | Property taxes | Tax assessment |
|---|---|---|
| 2025 | $2,869 +16.3% | $233,277 +2.9% |
| 2024 | $2,466 +2.8% | $226,703 +3% |
| 2023 | $2,398 +2.9% | $220,100 +3% |
| 2022 | $2,331 -8.9% | $213,689 +3% |
| 2021 | $2,558 +0.9% | $207,465 +1.4% |
| 2020 | $2,534 +1.1% | $204,601 +2.3% |
| 2019 | $2,507 | $200,001 +1.9% |
| 2018 | $2,507 +1.2% | $196,272 +2.1% |
| 2017 | $2,477 +0.7% | $192,235 +1.4% |
| 2016 | $2,460 -1.8% | $189,599 +1.4% |
| 2015 | $2,505 | $186,972 +0.8% |
| 2014 | $2,505 +7.4% | $185,488 +1.5% |
| 2013 | $2,334 +6.9% | $182,747 +1.7% |
| 2012 | $2,182 +2.6% | $179,692 +3% |
| 2011 | $2,127 +0.9% | $174,458 +1.5% |
| 2010 | $2,109 +4% | $171,880 +2.7% |
| 2009 | $2,027 +3.8% | $167,361 +0.1% |
| 2008 | $1,953 -3.7% | $167,194 +3% |
| 2007 | $2,028 -5.6% | $162,324 +2.5% |
| 2006 | $2,149 +1.9% | $158,365 +3% |
| 2005 | $2,110 +0.4% | $153,752 +3% |
| 2004 | $2,100 +0.8% | $149,274 +1.9% |
| 2003 | $2,083 +1.2% | $146,491 +2.4% |
| 2002 | $2,057 +4.2% | $143,058 +4.6% |
| 2000 | $1,975 | $136,704 |
Find assessor info on the county website
Neighborhood: 32771
Nearby homes
- $381,9264 bd2 ba2.6k sqft304 Kimberly Ct, Sanford, FL 32771Off Market
- $533,4003 bd2 ba2.5k sqft428 Kimberly Ct, Sanford, FL 32771Off Market
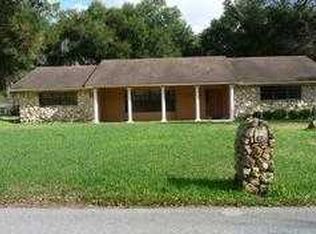
- $521,2003 bd2 ba2.6k sqft420 Kimberly Ct, Sanford, FL 32771Off Market
- $653,3005 bd5 ba3k sqft425 Kimberly Ct, Sanford, FL 32771Off Market
- $507,7004 bd2 ba2k sqft300 Kimberly Ct, Sanford, FL 32771Off Market
- $451,7003 bd2 ba1.7k sqft308 Kimberly Ct, Sanford, FL 32771Off Market
- $561,1004 bd3 ba2.5k sqft421 Kimberly Ct, Sanford, FL 32771Off Market
- $505,0003 bd3 ba2.2k sqft429 Kimberly Ct, Sanford, FL 32771Sold
Nearby schools
GreatSchools rating
- 9/10Wilson Elementary SchoolGrades: PK-5Distance: 0.5 mi
- 9/10Sanford Middle SchoolGrades: 6-8Distance: 5.1 mi
- 5/10Seminole High SchoolGrades: 9-12Distance: 4.8 mi
Get a cash offer in 3 minutes
Find out how much your home could sell for in as little as 3 minutes with a no-obligation cash offer.
Estimated market value
$478,800
Get a cash offer in 3 minutes
Find out how much your home could sell for in as little as 3 minutes with a no-obligation cash offer.
Estimated market value
$478,800
- Florida
- Seminole County
- Sanford
- 32771
- 424 Kimberly Ct
Nearby cities
Nearby zip codes
Other Sanford Topics
