Welcome to this beautifully tree-lined corner lot house in the Shadow Lake Woods subdivision in Sanford. Florida. This property is also ideally situated close to Lake Mary and Heathrow in Seminole County. The home which has been lovingly cared for, has 3 bedrooms and 3 bathrooms with a stunning pool! The lot which is just shy of ½ acre is beautifully landscaped with additional parking spaces just off the driveway. The roof is 8 years old, and the air conditioning was updated in February 2024. What the owner most loved about the home, was that it is located close to family and friends in a quiet neighborhood. She especially enjoyed her time, sitting by the pool. Once you enter the home, you are greeted by a large living room on your left and a warm family room and dining room just straight ahead. The kitchen which overlooks the back patio, pool and garden has the added benefit of a breakfast room. The laundry room and one of the 3 bathrooms is nearby, just steps inside next to the garage. All 3 bedrooms are located to the right of the house, down a corridor, away from the front door. The primary bedroom also has lovely cedar-lined closets. When you walk through this home, the warmth resonates throughout the space, and it actually feels much larger than it is. This makes it the perfect gathering spot to entertain family and friends. The property is conveniently located near restaurants, malls, supermarkets and more! Call us for a private showing today, you will not be disappointed!
Sold for $505,000
$505,000
429 KIMBERLY COURT, SANFORD, FL 32771
3beds
2,292sqft
Single Family Residence
Built in 1980
0.48 Acres Lot
$497,000 Zestimate®
$220/sqft
$2,799 Estimated rent
Home value
$497,000
$447,000 - $552,000
$2,799/mo
Zestimate® history
Owner options
List your home for rent
$2,799/mo
Rent Zestimate®
Find your next renter with Zillow Rental Manager. Plus, with online applications, you can quickly screen prospective tenants – for free.
$2,799/mo
Rent Zestimate®
Refinance and save
$3,339/mo
Est. payment
Refinancing to a lower rate could help reduce your monthly payments and save thousands over the life of the loan.
$3,339/mo
Est. payment
Explore your selling options
Work with a Zillow partner agent
Leverage their expertise and Zillow's premium Showcase listings to get your home seen by more buyers.
Get startedList with your own agent
Get your home in front of millions of buyers by listing it on Zillow.
Learn how to do itSell it yourself
Take full control of how buyers see your home on Zillow by listing For Sale by Owner (FSBO).
List your homeWhat's special
Cedar-lined closetsBreakfast roomWarm family roomStunning poolCorner lotDining room
Zillow last checked:
Listing updated:
Listed by:
Bridgit Parchment 407-399-8805,
COLDWELL BANKER REALTY 407-696-8000,
Ronald Parchment 407-252-4690,
COLDWELL BANKER REALTY
Bought with:
Non-Member Agent
STELLAR NON-MEMBER OFFICE
Source: Stellar MLS,MLS#: O6304752 Originating MLS: Orlando Regional
Originating MLS: Orlando Regional
Facts & features
Interior
Bedrooms & bathrooms
- Bedrooms: 3
- Bathrooms: 3
- Full bathrooms: 3
Primary bedroom
- Features: Built-in Closet
- Level: First
- Area: 180 Square Feet
- Dimensions: 12x15
Bedroom 2
- Features: Built-in Closet
- Level: First
- Area: 174 Square Feet
- Dimensions: 11.6x15
Bedroom 3
- Features: Built-in Closet
- Level: First
- Area: 132 Square Feet
- Dimensions: 11x12
Primary bathroom
- Level: First
- Area: 88 Square Feet
- Dimensions: 8x11
Balcony porch lanai
- Level: First
- Area: 286 Square Feet
- Dimensions: 11x26
Family room
- Level: First
- Area: 286 Square Feet
- Dimensions: 11x26
Kitchen
- Level: First
- Area: 260 Square Feet
- Dimensions: 10x26
Laundry
- Level: First
- Area: 64 Square Feet
- Dimensions: 8x8
Living room
- Level: First
- Area: 280 Square Feet
- Dimensions: 14x20
Heating
- Central
Cooling
- Central Air
Appliances
- Included: Dryer, Range, Range Hood, Refrigerator, Washer
- Laundry: Inside
Features
- Kitchen/Family Room Combo, Primary Bedroom Main Floor
- Flooring: Carpet, Tile, Hardwood
- Doors: Sliding Doors
- Windows: Window Treatments
- Has fireplace: Yes
- Fireplace features: Wood Burning
Interior area
- Total structure area: 3,252
- Total interior livable area: 2,292 sqft
Property
Parking
- Total spaces: 2
- Parking features: Garage - Attached
- Attached garage spaces: 2
Features
- Levels: One
- Stories: 1
- Exterior features: Garden, Irrigation System, Lighting
- Has private pool: Yes
- Pool features: In Ground
- Fencing: Vinyl,Wood
Lot
- Size: 0.48 Acres
Details
- Parcel number: 30193050200000010
- Zoning: X
- Special conditions: None
Construction
Type & style
- Home type: SingleFamily
- Property subtype: Single Family Residence
Materials
- Block, Stucco
- Foundation: Slab
- Roof: Shingle
Condition
- New construction: No
- Year built: 1980
Utilities & green energy
- Sewer: Septic Tank
- Water: Well
- Utilities for property: Cable Available, Cable Connected, Electricity Available, Electricity Connected, Street Lights, Underground Utilities, Water Available
Community & HOA
Community
- Pet fee: $0 monthly
- Subdivision: SHADOW LAKE WOODS
HOA
- Has HOA: No
Location
- Region: Sanford
Financial & listing details
- Price per square foot: $220/sqft
- Tax assessed value: $439,694
- Annual tax amount: $6,020
- Date on market: 5/5/2025
- Cumulative days on market: 31 days
- Ownership: Fee Simple
- Total actual rent: 0
- Electric utility on property: Yes
- Road surface type: Asphalt
Price history
| Date | Event | Price |
|---|---|---|
| 6/23/2025 | Sold | $505,000-9%$220/sqft |
Source:  Stellar MLS #O6304752 Report a problem Stellar MLS #O6304752 Report a problem | ||
| 6/13/2025 | Pending sale | $554,900$242/sqft |
Source: Stellar MLS #O6304752 Report a problem | ||
| 5/29/2025 | Price change | $554,900-0.2%$242/sqft |
Source: Stellar MLS #O6304752 Report a problem | ||
| 5/23/2025 | Listed for sale | $556,000$243/sqft |
Source: Stellar MLS #O6304752 Report a problem | ||
| 5/15/2025 | Pending sale | $556,000$243/sqft |
Source: Stellar MLS #O6304752 Report a problem | ||
| 5/5/2025 | Listed for sale | $556,000+308.8%$243/sqft |
Source: Stellar MLS #O6304752 Report a problem | ||
| 10/18/1995 | Sold | $136,000$59/sqft |
Source: Public Record Report a problem | ||
Public tax history
| Year | Property taxes | Tax assessment |
|---|---|---|
| 2025 | $6,320 +234.1% | $439,694 +112.7% |
| 2024 | $1,892 -0.2% | $206,682 +3% |
| 2023 | $1,896 +3.3% | $200,662 +3% |
| 2022 | $1,834 -11% | $194,817 +3% |
| 2021 | $2,061 +1.1% | $189,143 +1.4% |
| 2020 | $2,039 +1.3% | $186,532 +2.3% |
| 2019 | $2,014 | $182,338 +1.9% |
| 2018 | $2,014 +1.4% | $178,938 +2.1% |
| 2017 | $1,985 +0.9% | $175,258 +1.4% |
| 2016 | $1,968 -2.1% | $172,855 +1.4% |
| 2015 | $2,010 | $170,460 +0.8% |
| 2014 | $2,010 +9.7% | $169,107 +1.5% |
| 2013 | $1,832 +4% | $166,608 -0.9% |
| 2012 | $1,761 -4.3% | $168,151 -2.1% |
| 2011 | $1,841 -14.2% | $171,734 -9.5% |
| 2010 | $2,147 -17.6% | $189,811 -13.7% |
| 2009 | $2,605 -15.2% | $220,028 -14.2% |
| 2008 | $3,071 -14.1% | $256,360 -4% |
| 2007 | $3,574 -5.8% | $267,033 +2.5% |
| 2006 | $3,795 +106.3% | $260,520 +89.8% |
| 2005 | $1,839 +0.5% | $137,255 +3% |
| 2004 | $1,830 +0.9% | $133,257 +1.9% |
| 2003 | $1,813 +1.3% | $130,772 +2.4% |
| 2002 | $1,790 +4.3% | $127,707 +4.6% |
| 2000 | $1,716 | $122,035 |
Find assessor info on the county website
Neighborhood: 32771
Nearby homes
- $654,4005 bd5 ba3k sqft425 Kimberly Ct, Sanford, FL 32771Off Market
- $635,0004 bd3 ba2.5k sqft204 Juniper Ridge Ct, Sanford, FL 32771Sold
- $533,4003 bd2 ba2.5k sqft428 Kimberly Ct, Sanford, FL 32771Off Market
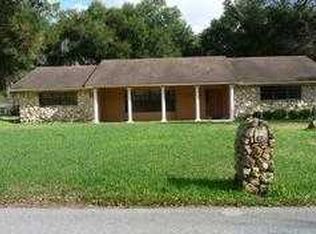
- $480,0003 bd2 ba1.9k sqft424 Kimberly Ct, Sanford, FL 32771Sold

- $589,2004 bd2 ba2.5k sqft201 Brynwood Ln, Sanford, FL 32771Off Market
- $516,6004 bd2 ba2.3k sqft203 Juniper Ridge Ct, Sanford, FL 32771Off Market
- $733,7004 bd4 ba3.6k sqft208 Juniper Ridge Ct, Sanford, FL 32771Off Market
- $507,7004 bd2 ba2k sqft300 Kimberly Ct, Sanford, FL 32771Off Market
Nearby schools
GreatSchools rating
- 9/10Wilson Elementary SchoolGrades: PK-5Distance: 0.5 mi
- 9/10Sanford Middle SchoolGrades: 6-8Distance: 5.1 mi
- 5/10Seminole High SchoolGrades: 9-12Distance: 4.9 mi
Get a cash offer in 3 minutes
Find out how much your home could sell for in as little as 3 minutes with a no-obligation cash offer.
Estimated market value
$497,000
Get a cash offer in 3 minutes
Find out how much your home could sell for in as little as 3 minutes with a no-obligation cash offer.
Estimated market value
$497,000
- Florida
- Seminole County
- Sanford
- 32771
- 429 KIMBERLY COURT
Nearby cities
Nearby zip codes
Other Sanford Topics
