Introducing your fully renovated dream condo in Garden Hills! This 2 bed/2 bath residence features a private balcony overlooking a serene creek - a true oasis. Nestled within Brookside in Garden Hills, this condo offers more than just a home; it provides a lifestyle. Surrounded by a 3-acre nature preserve, residents enjoy tranquil strolls, glimpses of deer and birds, and the beauty of native wildflowers. Step into luxury with the new kitchen featuring marble countertops, solid maple soft-close cabinets, a Bosch dishwasher, and a Shaws Farmhouse sink. Indulge in relaxation with a soak in the restored 1920's Clawfoot tub or a rejuvenating shower experience with a Kohler Rainhead fixture in the updated primary bathroom. The timeless allure continues with stunning hand-carved engineered hardwood floors, a cozy gas fireplace in the living room, and ample storage space. Conveniently located near everything in Buckhead, with a gated garage, where your dedicated parking spot is just one flight of stairs to your front door. Enjoy community amenities including a pool with a grilling area, a fitness center, and complimentary parking for guests near a separate guest building entrance. HOA fees cover essential services such as water, security, trash, recycling, sewer, landscaping, and pest control. This unit has a deeded storage space to accommodate all your belongings and a new HVAC system. With its harmonious design and sophisticated features, this condo is sure to attract attention schedule a viewing today before it's gone!
Closed
$337,617
424 Lindbergh Dr NE Unit 112, Atlanta, GA 30305
2beds
1,140sqft
Condominium, Residential
Built in 1999
-- sqft lot
$308,900 Zestimate®
$296/sqft
$2,260 Estimated rent
Home value
$308,900
$293,000 - $327,000
$2,260/mo
Zestimate® history
Owner options
List your home for rent
$2,260/mo
Rent Zestimate®
Find your next renter with Zillow Rental Manager. Plus, with online applications, you can quickly screen prospective tenants – for free.
$2,260/mo
Rent Zestimate®
Refinance and save
$2,530/mo
Est. payment
Refinancing to a lower rate could help reduce your monthly payments and save thousands over the life of the loan.
$2,530/mo
Est. payment
Explore your selling options
Work with a Zillow partner agent
Leverage their expertise and Zillow's premium Showcase listings to get your home seen by more buyers.
Get startedList with your own agent
Get your home in front of millions of buyers by listing it on Zillow.
Learn how to do itSell it yourself
Take full control of how buyers see your home on Zillow by listing For Sale by Owner (FSBO).
List your homeWhat's special
Gated garageMarble countertopsNew kitchenNew hvac systemFitness centerGrilling areaSolid maple soft-close cabinets
Zillow last checked:
Listing updated:
Listed by:
Elizabeth Bairstow,
Atlanta Fine Homes Sotheby's International,
Keri Greenwald,
Atlanta Fine Homes Sotheby's International
Bought with:
Richard Kern, 413439
Keller Williams Realty Metro Atlanta
Source: FMLS GA,MLS#: 7339219
Facts & features
Interior
Bedrooms & bathrooms
- Bedrooms: 2
- Bathrooms: 2
- Full bathrooms: 2
- Main level bathrooms: 2
- Main level bedrooms: 2
Rooms
- Room types: Family Room
Primary bedroom
- Features: Master on Main, Roommate Floor Plan, Split Bedroom Plan
- Level: Master on Main, Roommate Floor Plan, Split Bedroom Plan
Bedroom
- Features: Master on Main, Roommate Floor Plan, Split Bedroom Plan
Primary bathroom
- Features: Separate Tub/Shower, Soaking Tub
Dining room
- Features: Open Concept
Kitchen
- Features: Breakfast Bar, Cabinets White, Stone Counters, View to Family Room
Heating
- Central, Electric
Cooling
- Ceiling Fan(s), Central Air
Appliances
- Included: Dishwasher, Disposal, Dryer, Electric Oven, Gas Range, Range Hood, Refrigerator, Self Cleaning Oven, Washer
- Laundry: In Kitchen, Laundry Closet, Main Level
Features
- Crown Molding, High Ceilings 9 ft Main, Walk-In Closet(s)
- Flooring: Ceramic Tile, Hardwood
- Windows: Double Pane Windows
- Basement: None
- Number of fireplaces: 1
- Fireplace features: Family Room, Gas Log
- Common walls with other units/homes: 2+ Common Walls
Interior area
- Total structure area: 1,140
- Total interior livable area: 1,140 sqft
- Finished area above ground: 1,140
- Finished area below ground: 0
Property
Parking
- Total spaces: 1
- Parking features: Assigned, Covered, Deeded, Drive Under Main Level, Garage
- Attached garage spaces: 1
Accessibility
- Accessibility features: None
Features
- Levels: One
- Stories: 1
- Patio & porch: Covered, Enclosed, Patio
- Exterior features: Balcony, Storage, No Dock
- Pool features: None
- Spa features: None
- Fencing: None
- Has view: Yes
- View description: City, Creek/Stream, Trees/Woods
- Has water view: Yes
- Water view: Creek/Stream
- Waterfront features: Creek
- Body of water: None
Lot
- Size: 1,132 Square Feet
- Features: Creek On Lot, Landscaped, Wooded
Details
- Additional structures: None
- Parcel number: 17 005900070122
- Other equipment: None
- Horse amenities: None
Construction
Type & style
- Home type: Condo
- Property subtype: Condominium, Residential
- Attached to another structure: Yes
Materials
- Brick 3 Sides, Cement Siding
- Foundation: Brick/Mortar
- Roof: Composition
Condition
- Resale
- New construction: No
- Year built: 1999
Utilities & green energy
- Electric: Other
- Sewer: Public Sewer
- Water: Public
- Utilities for property: Cable Available, Electricity Available, Natural Gas Available, Phone Available, Sewer Available, Water Available
Green energy
- Energy efficient items: Appliances, HVAC, Thermostat
- Energy generation: None
Community & HOA
Community
- Features: Fitness Center, Gated, Homeowners Assoc, Near Beltline, Near Public Transport, Near Schools, Near Shopping, Near Trails/Greenway, Pool
- Security: Carbon Monoxide Detector(s), Fire Alarm, Fire Sprinkler System, Key Card Entry, Secured Garage/Parking, Security Gate
- Subdivision: Brookside In Garden Hills
HOA
- Has HOA: Yes
- Services included: Maintenance Structure, Maintenance Grounds, Pest Control, Reserve Fund, Sewer, Swim, Termite, Trash, Water
- HOA fee: $451 monthly
Location
- Region: Atlanta
Financial & listing details
- Price per square foot: $296/sqft
- Tax assessed value: $306,200
- Annual tax amount: $1,866
- Date on market: 2/16/2024
- Cumulative days on market: 19 days
- Ownership: Condominium
- Electric utility on property: Yes
- Road surface type: Asphalt
Price history
| Date | Event | Price |
|---|---|---|
| 4/1/2024 | Sold | $337,617-2.1%$296/sqft |
Source:  FMLS GA #7339219 Report a problem FMLS GA #7339219 Report a problem | ||
| 3/14/2024 | Pending sale | $345,000$303/sqft |
Source: FMLS GA #7339219 Report a problem | ||
| 2/16/2024 | Listed for sale | $345,000+235%$303/sqft |
Source: FMLS GA #7339219 Report a problem | ||
| 10/31/2012 | Sold | $103,000$90/sqft |
Source: Public Record Report a problem | ||
| 8/2/2012 | Price change | $103,000+3%$90/sqft |
Source: Harry Norman, Realtors #4196927 Report a problem | ||
| 12/31/2011 | Price change | $100,000-9.1%$88/sqft |
Source: Harry Norman, Realtors #4196927 Report a problem | ||
| 11/2/2011 | Price change | $110,000-8.3%$96/sqft |
Source: Harry Norman, Realtors #4196927 Report a problem | ||
| 10/13/2011 | Price change | $120,000-11.1%$105/sqft |
Source: Harry Norman, Realtors #4196927 Report a problem | ||
| 9/19/2011 | Price change | $135,000-10%$118/sqft |
Source: Harry Norman, Realtors #4196927 Report a problem | ||
| 7/9/2011 | Price change | $150,000-14.3%$132/sqft |
Source: Harry Norman, Realtors #4196927 Report a problem | ||
| 3/18/2011 | Listed for sale | $175,000-28.5%$154/sqft |
Source: Harry Norman, Realtors #4196927 Report a problem | ||
| 7/11/2000 | Sold | $244,900$215/sqft |
Source: Public Record Report a problem | ||
Public tax history
| Year | Property taxes | Tax assessment |
|---|---|---|
| 2025 | $5,011 +84.9% | $122,480 |
| 2024 | $2,710 +75.7% | $122,480 +3.9% |
| 2023 | $1,542 -26.4% | $117,880 +18.1% |
| 2022 | $2,096 -9.5% | $99,800 -10% |
| 2021 | $2,316 -39.6% | $110,920 +19.7% |
| 2020 | $3,835 +75.5% | $92,640 -1.9% |
| 2019 | $2,185 | $94,480 +14.5% |
| 2018 | $2,185 | $82,520 +20.2% |
| 2017 | $2,185 +23.9% | $68,680 |
| 2016 | $1,764 -0.3% | $68,680 |
| 2015 | $1,769 -1.9% | $68,680 |
| 2014 | $1,804 +230.7% | $68,680 +66.7% |
| 2013 | $545 -69.2% | $41,200 -40% |
| 2012 | $1,771 | $68,680 |
| 2011 | -- | $68,680 |
| 2010 | $1,966 +301.6% | $68,680 -11.6% |
| 2009 | $490 | $77,720 -7.7% |
| 2008 | -- | $84,160 0% |
| 2007 | $648 | $84,200 |
Find assessor info on the county website
Neighborhood: Garden Hills
Nearby homes
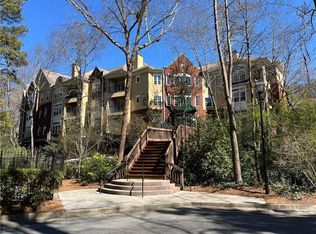
- $265,0001 bd1 ba930 sqft424 Lindbergh Dr NE UNIT 102, Atlanta, GA 30305Sold
- $240,0001 bd1 ba895 sqft424 Lindbergh Dr NE UNIT 106, Atlanta, GA 30305Sold

- $340,0001 bd2 ba1.8k sqft424 Lindbergh Dr NE UNIT 111, Atlanta, GA 30305Sold

- $350,0002 bd2 ba1.3k sqft424 Lindbergh Dr NE UNIT 204, Atlanta, GA 30305Sold

- $366,0002 bd2 ba1.3k sqft424 Lindbergh Dr NE UNIT 309, Atlanta, GA 30305Sold
- $309,0002 bd2 ba1.1k sqft424 Lindbergh Dr NE UNIT 203, Atlanta, GA 30305Sold
- $273,8002 bd2 ba1k sqft424 Lindbergh Dr NE UNIT 305, Atlanta, GA 30305Off Market
- $342,1002 bd3 ba1.4k sqft424 Lindbergh Dr NE UNIT 101, Atlanta, GA 30305Off Market
Nearby schools
GreatSchools rating
- 7/10Garden Hills Elementary SchoolGrades: PK-5Distance: 0.7 mi
- 8/10Sutton Middle SchoolGrades: 6-8Distance: 2.1 mi
- 7/10North Atlanta High SchoolGrades: 9-12Distance: 5.2 mi
Schools provided by the listing agent
- Elementary: Garden Hills
- Middle: Willis A. Sutton
- High: North Atlanta
Source: FMLS GA. This data may not be complete. We recommend contacting the local school district to confirm school assignments for this home.
Get a cash offer in 3 minutes
Find out how much your home could sell for in as little as 3 minutes with a no-obligation cash offer.
Estimated market value
$308,900
Get a cash offer in 3 minutes
Find out how much your home could sell for in as little as 3 minutes with a no-obligation cash offer.
Estimated market value
$308,900
- Georgia
- Fulton County
- Atlanta
- 30305
- Garden Hills
- 424 Lindbergh Dr NE Unit 112
Nearby cities
Nearby neighborhoods
Nearby zip codes
Other Atlanta Topics
