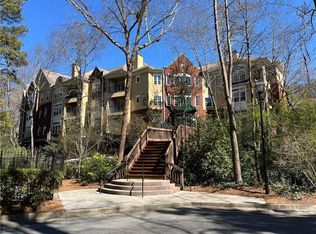
TOP FLOOR, 2 SPLIT BEDROOMS and a LOFT with a closet, 2 fully RENOVATED ENSUITE BATHROOMS. Loft is generously sized and has sliding privacy panels, perfect for 3rd bedroom/office/media/gym. PRIVATE and SPACIOUS condo, soaring 20ft VAULTED CEILINGS in Living Room and Dining Room (seats 10 comfortably). All rooms and a balcony overlook evergreen trees for year round privacy. Great morning light. ALL NEW WINDOWS (June 2021) with PLANTATION SHUTTERS. 50 GALLON WATER HEATER (May 2018), ALL NEW HVAC (MAY 2018). BATHROOMS RENOVATED 6 months ago. NEW FRIDGE and new GAS Cooktop (2024), Whirlpool Oven/Microwave (2019), Bosch Dishwasher 2021. FRESHLY PAINTED neutral colors. City-living at its BEST in quiet Buckhead neighborhood of Garden Hills/Peachtree Hills. WALKABLE TO MARTA, local dining options, Peachtree Hills Park and restaurants for more dining options, tennis, galleries and design shops at ADAC (Atlanta Decorative Arts Center). "Lock and leave" condo, centrally located, 10 minutes to GA Tech on MARTA, convenient to GA-400, I-85, I-75 as well as Peachtree Rd and Piedmont Rd. Must see! Very few condos on the market like this with a truly usable LOFT space and floorplan. Laundry Room is on the Main level off the Kitchen, NOT in the Loft. Both bedrooms are large and can accommodate a King size bed. BROOKSIDE IN GARDEN HILLS is a 3-story boutique building set far back off of Lindbergh Drive and his home to 36 luxury condos with amenities that include a POOL, FITNESS CENTER, DOG WALK, SECURED GARAGE, PRIVATE STORAGE. Abundant trees and a small brook make this property even more special, you hardly feel you are in the City. All common hallway areas have just been painted and have updating lighting. This condo comes with 1 deeded covered parking space and storage in secured garage. There is ample Visitor parking. Note that 424 Lindbergh Drive will be at the end of the Northeast tip of the Beltline which will end at the Uptown Lindbergh MARTA station! Don't miss this GEM!
Closed
$366,000
424 Lindbergh Dr NE Unit 309, Atlanta, GA 30305
2beds
1,384sqft
Condominium, Residential
Built in 1999
-- sqft lot
$336,500 Zestimate®
$264/sqft
$2,545 Estimated rent
Home value
$336,500
$313,000 - $360,000
$2,545/mo
Zestimate® history
Owner options
List your home for rent
$2,545/mo
Rent Zestimate®
Find your next renter with Zillow Rental Manager. Plus, with online applications, you can quickly screen prospective tenants – for free.
$2,545/mo
Rent Zestimate®
Refinance and save
$2,803/mo
Est. payment
Refinancing to a lower rate could help reduce your monthly payments and save thousands over the life of the loan.
$2,803/mo
Est. payment
Explore your selling options
Work with a Zillow partner agent
Leverage their expertise and Zillow's premium Showcase listings to get your home seen by more buyers.
Get startedList with your own agent
Get your home in front of millions of buyers by listing it on Zillow.
Learn how to do itSell it yourself
Take full control of how buyers see your home on Zillow by listing For Sale by Owner (FSBO).
List your homeWhat's special
Private patioNew hvacPlantation shuttersNew windowsRenovated bathroomsVaulted ceilings
Zillow last checked:
Listing updated:
Listed by:
Caroline Cassar,
Josephs Homes Realty, LLC. 917-257-2900,
Joseph Cassar,
Josephs Homes Realty, LLC.
Bought with:
RONE PAULDING, 181621
Maximum One Realty Greater ATL.
Source: FMLS GA,MLS#: 7421239
Facts & features
Interior
Bedrooms & bathrooms
- Bedrooms: 2
- Bathrooms: 2
- Full bathrooms: 2
- Main level bathrooms: 2
- Main level bedrooms: 2
Rooms
- Room types: Laundry, Loft
Primary bedroom
- Features: Master on Main, Roommate Floor Plan, Split Bedroom Plan
- Level: Master on Main, Roommate Floor Plan, Split Bedroom Plan
Bedroom
- Features: Master on Main, Roommate Floor Plan, Split Bedroom Plan
Primary bathroom
- Features: Separate Tub/Shower, Soaking Tub
Dining room
- Features: Separate Dining Room
Kitchen
- Features: Breakfast Bar, Cabinets White, Solid Surface Counters, View to Family Room, Wine Rack
Heating
- Central
Cooling
- Central Air
Appliances
- Included: Dishwasher, Dryer, Electric Oven, Gas Cooktop, Microwave
- Laundry: Laundry Room
Features
- Cathedral Ceiling(s), Crown Molding, High Ceilings 9 ft Lower, Recessed Lighting, Track Lighting, Vaulted Ceiling(s), Walk-In Closet(s)
- Flooring: Hardwood
- Windows: Plantation Shutters
- Basement: None
- Number of fireplaces: 1
- Fireplace features: Factory Built, Gas Log, Great Room
- Common walls with other units/homes: 2+ Common Walls
Interior area
- Total structure area: 1,384
- Total interior livable area: 1,384 sqft
Property
Parking
- Total spaces: 1
- Parking features: Attached, Covered, Deeded, Garage
- Attached garage spaces: 1
Accessibility
- Accessibility features: None
Features
- Levels: Three Or More
- Patio & porch: Covered, Patio
- Exterior features: Balcony, Lighting, Rear Stairs
- Has private pool: Yes
- Pool features: Fenced, In Ground, Private
- Spa features: None
- Fencing: Fenced
- Has view: Yes
- View description: City, Pool, Trees/Woods
- Waterfront features: Creek
- Body of water: None
Lot
- Size: 1,385 Square Feet
- Features: Creek On Lot, Wooded
Details
- Parcel number: 17 005900070338
- Other equipment: None
- Horse amenities: None
Construction
Type & style
- Home type: Condo
- Architectural style: European,Traditional
- Property subtype: Condominium, Residential
- Attached to another structure: Yes
Materials
- Stucco
- Foundation: Block
- Roof: Composition
Condition
- Resale
- New construction: No
- Year built: 1999
Utilities & green energy
- Electric: 110 Volts
- Sewer: Public Sewer
- Water: Public
- Utilities for property: Cable Available, Electricity Available, Sewer Available, Water Available
Green energy
- Energy efficient items: None
- Energy generation: None
- Water conservation: Low-Flow Fixtures
Community & HOA
Community
- Features: Fitness Center, Gated, Homeowners Assoc, Near Beltline, Near Public Transport, Near Schools, Near Shopping
- Security: Carbon Monoxide Detector(s), Fire Alarm, Fire Sprinkler System, Key Card Entry, Secured Garage/Parking, Smoke Detector(s)
- Subdivision: Brookside In Garden Hills
HOA
- Has HOA: Yes
- Services included: Maintenance Grounds, Maintenance Structure, Reserve Fund, Security, Sewer, Swim, Termite, Trash, Water
- HOA fee: $550 monthly
Location
- Region: Atlanta
Financial & listing details
- Price per square foot: $264/sqft
- Tax assessed value: $349,700
- Annual tax amount: $2,409
- Date on market: 7/16/2024
- Cumulative days on market: 165 days
- Listing terms: Cash,Conventional
- Ownership: Condominium
- Electric utility on property: Yes
- Road surface type: Asphalt
Price history
| Date | Event | Price |
|---|---|---|
| 1/14/2025 | Sold | $366,000-1.1%$264/sqft |
Source:  FMLS GA #7421239 Report a problem FMLS GA #7421239 Report a problem | ||
| 1/14/2025 | Pending sale | $370,000$267/sqft |
Source: FMLS GA #7421239 Report a problem | ||
| 11/18/2024 | Price change | $370,000-2%$267/sqft |
Source: FMLS GA #7421239 Report a problem | ||
| 10/12/2024 | Price change | $377,500-0.7%$273/sqft |
Source:  GAMLS #10340560 Report a problem GAMLS #10340560 Report a problem | ||
| 9/10/2024 | Listed for sale | $380,000$275/sqft |
Source: GAMLS #10340560 Report a problem | ||
| 9/6/2024 | Pending sale | $380,000$275/sqft |
Source: GAMLS #10340560 Report a problem | ||
| 8/2/2024 | Price change | $380,000-1.3%$275/sqft |
Source: FMLS GA #7421239 Report a problem | ||
| 7/16/2024 | Listed for sale | $385,000+57.1%$278/sqft |
Source: FMLS GA #7421239 Report a problem | ||
| 8/11/2017 | Sold | $245,000+2.1%$177/sqft |
Source: Public Record Report a problem | ||
| 5/17/2017 | Listed for sale | $240,000$173/sqft |
Source: Atlanta Communities #8107825 Report a problem | ||
| 5/15/2017 | Pending sale | $240,000$173/sqft |
Source: Atlanta Communities #8107825 Report a problem | ||
| 4/27/2017 | Listed for sale | $240,000$173/sqft |
Source: Atlanta Communities #8107825 Report a problem | ||
| 4/24/2017 | Pending sale | $240,000$173/sqft |
Source: ATLANTA COMMUNITIES #8107825 Report a problem | ||
| 3/8/2017 | Price change | $240,000-4%$173/sqft |
Source: ATLANTA COMMUNITIES #8107825 Report a problem | ||
| 2/27/2017 | Pending sale | $250,000$181/sqft |
Source: ATLANTA COMMUNITIES #8107825 Report a problem | ||
| 1/30/2017 | Price change | $250,000-3.8%$181/sqft |
Source: ATLANTA COMMUNITIES #8107825 Report a problem | ||
| 12/12/2016 | Price change | $260,000-1.9%$188/sqft |
Source: ATLANTA COMMUNITIES #8107825 Report a problem | ||
| 7/22/2016 | Price change | $265,000-5.3%$191/sqft |
Source: Keller Williams - Atlanta - Sugarloaf #5693205 Report a problem | ||
| 6/14/2016 | Price change | $279,900+1.8%$202/sqft |
Source: Keller Williams - Atlanta - Sugarloaf #5693205 Report a problem | ||
| 5/18/2016 | Listed for sale | $275,000+29.7%$199/sqft |
Source: KELLER WILLIAMS REALTY ATLANTA PARTNERS #5693205 Report a problem | ||
| 9/25/2014 | Sold | $212,000-15.2%$153/sqft |
Source: Public Record Report a problem | ||
| 4/20/2001 | Sold | $250,000$181/sqft |
Source: Public Record Report a problem | ||
Public tax history
| Year | Property taxes | Tax assessment |
|---|---|---|
| 2025 | $3,239 -1% | $139,880 |
| 2024 | $3,271 +61.3% | $139,880 +3.9% |
| 2023 | $2,028 -21.1% | $134,640 +18.1% |
| 2022 | $2,571 -8.9% | $114,000 -10% |
| 2021 | $2,822 -35.6% | $126,720 +19.7% |
| 2020 | $4,382 +67.5% | $105,840 -2% |
| 2019 | $2,616 | $107,960 +14.2% |
| 2018 | $2,616 | $94,560 +20.1% |
| 2017 | $2,616 +19% | $78,760 |
| 2016 | $2,199 -0.3% | $78,760 |
| 2015 | $2,206 -2.4% | $78,760 |
| 2014 | $2,261 +326% | $78,760 |
| 2013 | $531 -76.1% | $78,760 |
| 2012 | $2,219 | $78,760 |
| 2011 | -- | $78,760 |
| 2010 | $2,411 | $78,760 -12.1% |
| 2009 | -- | $89,560 -7.6% |
| 2008 | -- | $96,960 -0.1% |
| 2007 | $783 | $97,040 |
Find assessor info on the county website
Neighborhood: Garden Hills
Nearby homes
- $265,0001 bd1 ba930 sqft424 Lindbergh Dr NE UNIT 102, Atlanta, GA 30305Sold
- $240,0001 bd1 ba895 sqft424 Lindbergh Dr NE UNIT 106, Atlanta, GA 30305Sold

- $340,0001 bd2 ba1.8k sqft424 Lindbergh Dr NE UNIT 111, Atlanta, GA 30305Sold

- $337,6172 bd2 ba1.1k sqft424 Lindbergh Dr NE UNIT 112, Atlanta, GA 30305Sold
- $350,0002 bd2 ba1.3k sqft424 Lindbergh Dr NE UNIT 204, Atlanta, GA 30305Sold
- $309,0002 bd2 ba1.1k sqft424 Lindbergh Dr NE UNIT 203, Atlanta, GA 30305Sold
- $273,8002 bd2 ba1k sqft424 Lindbergh Dr NE UNIT 305, Atlanta, GA 30305Off Market
- $342,1002 bd3 ba1.4k sqft424 Lindbergh Dr NE UNIT 101, Atlanta, GA 30305Off Market
Nearby schools
GreatSchools rating
- 7/10Garden Hills Elementary SchoolGrades: PK-5Distance: 0.7 mi
- 8/10Sutton Middle SchoolGrades: 6-8Distance: 2.1 mi
- 7/10North Atlanta High SchoolGrades: 9-12Distance: 5.2 mi
Schools provided by the listing agent
- Elementary: Garden Hills
- Middle: Willis A. Sutton
- High: North Atlanta
Source: FMLS GA. This data may not be complete. We recommend contacting the local school district to confirm school assignments for this home.
Get a cash offer in 3 minutes
Find out how much your home could sell for in as little as 3 minutes with a no-obligation cash offer.
Estimated market value
$336,500
Get a cash offer in 3 minutes
Find out how much your home could sell for in as little as 3 minutes with a no-obligation cash offer.
Estimated market value
$336,500
- Georgia
- Fulton County
- Atlanta
- 30305
- Garden Hills
- 424 Lindbergh Dr NE Unit 309
Nearby cities
Nearby neighborhoods
Nearby zip codes
Other Atlanta Topics
