You will not be able to walk away from this beautiful lake front condo situated on the second floor at Tuscany Square. Have your coffee in the morning while watching the eagle, cranes and more wildlife from your spacious balcony. Enter to a large open concept floor plan, ding/living room combo with open views to the water. Large kitchen with all new cabinets, eat at bar and newer appliances. Three great sized bedrooms, easy to convert one to office. Two full baths, the primary with a spa tub and separate shower. Private oversized one car garage, one assigned parking space. Large storage unit adjacent to the condo. Being sold furnished, very well appointed! Truly move in ready dream home in a tranquil setting with all amenities right at your door. The multi-use Tuscany Square complex is home to 424 Bistro, Snap Fitness, Spa at Venetian, Venetian Market, Happy Deli and the new Brew coffee shop. The Venetian Bay Community boasts a public golf course with fantastic restaurant, private Beach and Swim club with tiki bar, over 20 miles of hiking and biking trails, and a straight shot to the Atlantic Ocean and the famous Flagler Ave. Time to take a look at this beautiful home, you will be impressed! https://www.venetianbay.info/
Sold for $350,000
$350,000
424 LUNA BELLA LANE #220, NEW SMYRNA BEACH, FL 32168
3beds
1,659sqft
Condominium
Built in 2007
-- sqft lot
$316,500 Zestimate®
$211/sqft
$2,480 Estimated rent
Home value
$316,500
$301,000 - $332,000
$2,480/mo
Zestimate® history
Owner options
List your home for rent
$2,480/mo
Rent Zestimate®
Find your next renter with Zillow Rental Manager. Plus, with online applications, you can quickly screen prospective tenants – for free.
$2,480/mo
Rent Zestimate®
Refinance and save
$3,235/mo
Est. payment
Refinancing to a lower rate could help reduce your monthly payments and save thousands over the life of the loan.
$3,235/mo
Est. payment
Explore your selling options
Work with a Zillow partner agent
Leverage their expertise and Zillow's premium Showcase listings to get your home seen by more buyers.
Get startedList with your own agent
Get your home in front of millions of buyers by listing it on Zillow.
Learn how to do itSell it yourself
Take full control of how buyers see your home on Zillow by listing For Sale by Owner (FSBO).
List your homeWhat's special
Zillow last checked:
Listing updated:
Listed by:
Kim Madler 386-214-3127,
COLDWELL BANKER SURFCOAST RLTY 386-426-6332
Bought with:
Liz Nicol, 3541045
RE/MAX SIGNATURE
Source: Stellar MLS,MLS#: NS1080294 Originating MLS: West Volusia
Originating MLS: West Volusia
Facts & features
Interior
Bedrooms & bathrooms
- Bedrooms: 3
- Bathrooms: 2
- Full bathrooms: 2
Primary bedroom
- Features: Walk-In Closet(s)
- Level: First
- Dimensions: 13x18
Bedroom 2
- Features: Walk-In Closet(s)
- Level: First
- Dimensions: 13x12
Bedroom 3
- Features: Built-in Closet
- Level: First
- Dimensions: 17x10
Balcony porch lanai
- Level: First
- Dimensions: 9x13
Dining room
- Level: First
- Dimensions: 10x10
Kitchen
- Level: First
- Dimensions: 11x16
Laundry
- Level: First
- Dimensions: 6x8
Living room
- Level: First
- Dimensions: 14x15
Heating
- Central
Cooling
- Central Air
Appliances
- Included: Dishwasher, Dryer, Microwave, Range, Refrigerator, Washer
- Laundry: Inside, Laundry Room
Features
- Ceiling Fan(s), Coffered Ceiling(s), Crown Molding, Eating Space In Kitchen, High Ceilings, Living Room/Dining Room Combo, Open Floorplan, Primary Bedroom Main Floor, Solid Surface Counters, Split Bedroom, Thermostat, Tray Ceiling(s), Walk-In Closet(s), Wet Bar
- Flooring: Carpet, Ceramic Tile, Tile
- Doors: French Doors, Sliding Doors
- Windows: Window Treatments
- Has fireplace: No
Interior area
- Total structure area: 1,659
- Total interior livable area: 1,659 sqft
Property
Parking
- Total spaces: 1
- Parking features: Assigned, Garage Door Opener, Oversized
- Garage spaces: 1
Features
- Levels: One
- Stories: 1
- Exterior features: Balcony, Courtyard, Dog Run, Lighting, Sidewalk, Storage
- Pool features: Lighting
- Has view: Yes
- View description: Park/Greenbelt, Water, Lake
- Has water view: Yes
- Water view: Water,Lake
Details
- Additional structures: Storage
- Parcel number: 6713464
- Zoning: MU
- Special conditions: None
Construction
Type & style
- Home type: Condo
- Property subtype: Condominium
- Attached to another structure: Yes
Materials
- Concrete, Stucco
- Foundation: Block
- Roof: Membrane,Tile
Condition
- New construction: No
- Year built: 2007
Utilities & green energy
- Sewer: Public Sewer
- Water: Public
- Utilities for property: Cable Connected, Electricity Connected
Community & HOA
Community
- Features: Gated Community - No Guard, Park, Restaurant, Sidewalks
- Pet fee: $0 monthly
- Subdivision: TUSCANY SQUARE 01 CONDO
HOA
- Has HOA: Yes
- Services included: Cable TV, Insurance, Internet, Maintenance Structure, Maintenance Grounds, Maintenance Repairs, Manager, Pest Control, Security, Trash, Water
- HOA fee: $806 monthly
- HOA name: 386-310-2874
- Second HOA name: Venetian Bay
Location
- Region: New Smyrna Beach
Financial & listing details
- Price per square foot: $211/sqft
- Tax assessed value: $276,241
- Annual tax amount: $4,753
- Date on market: 1/12/2024
- Cumulative days on market: 20 days
- Ownership: Condominium
- Total actual rent: 0
- Electric utility on property: Yes
- Road surface type: Asphalt
Price history
| Date | Event | Price |
|---|---|---|
| 5/20/2024 | Sold | $350,000-5.4%$211/sqft |
Source:  Stellar MLS #NS1080294 Report a problem Stellar MLS #NS1080294 Report a problem | ||
| 2/2/2024 | Pending sale | $369,900$223/sqft |
Source: Stellar MLS #NS1080294 Report a problem | ||
| 1/12/2024 | Listed for sale | $369,900+20.9%$223/sqft |
Source: Stellar MLS #NS1080294 Report a problem | ||
| 5/4/2021 | Sold | $306,000+49.3%$184/sqft |
Source: Public Record Report a problem | ||
| 4/4/2012 | Sold | $205,000-53.9%$124/sqft |
Source: Public Record Report a problem | ||
| 2/14/2008 | Sold | $445,000$268/sqft |
Source: Public Record Report a problem | ||
Public tax history
| Year | Property taxes | Tax assessment |
|---|---|---|
| 2025 | $2,670 -43% | $198,188 -27.3% |
| 2024 | $4,684 -1.4% | $272,750 |
| 2023 | $4,753 +6.2% | $272,750 +5% |
| 2022 | $4,477 | $259,699 +37.6% |
| 2021 | -- | $188,670 +1% |
| 2020 | $3,475 | $186,742 +9.4% |
| 2019 | $3,475 +7.3% | $170,742 +9.1% |
| 2018 | $3,238 +7.4% | $156,450 +11.5% |
| 2017 | $3,016 +6.8% | $140,302 +0.9% |
| 2016 | $2,823 -5.5% | $138,994 -6.1% |
| 2015 | $2,988 +1.5% | $147,977 +6.4% |
| 2014 | $2,944 | $139,058 +22.5% |
| 2013 | -- | $113,516 -24.8% |
| 2012 | -- | $151,017 +6.1% |
| 2011 | -- | $142,343 -17% |
| 2010 | -- | $171,435 -17.5% |
| 2009 | -- | $207,800 +1285.3% |
| 2007 | -- | $15,000 |
Find assessor info on the county website
Neighborhood: North Village
Nearby homes
- $420,0003 bd3 ba1.9k sqft424 Luna Bella Ln APT 417, New Smyrna Beach, FL 32168Sold
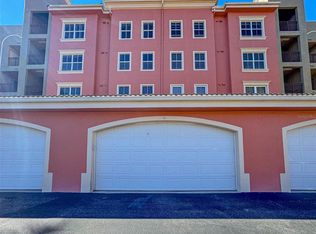
- $285,0003 bd2 ba1.6k sqft424 Luna Bella Ln APT 332, New Smyrna Beach, FL 32168For Sale
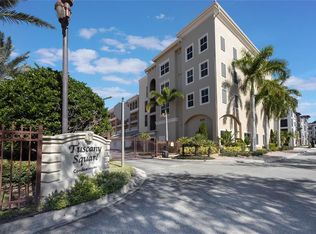
- $334,5003 bd3 ba1.9k sqft424 Luna Bella Ln APT 222, New Smyrna Beach, FL 32168Sold
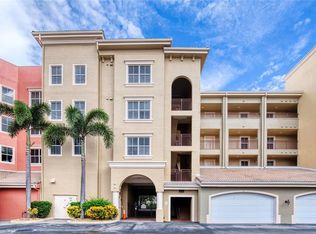
- $355,0003 bd3 ba1.9k sqft424 Luna Bella Ln APT 231, New Smyrna Beach, FL 32168For Sale
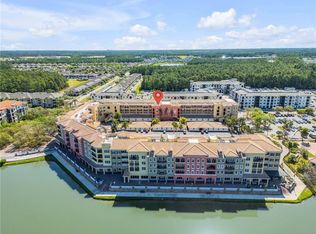
- $289,9002 bd2 ba1.6k sqft424 Luna Bella Ln #416C, New Smyrna Beach, FL 32168Foreclosure
- $475,0004 bd4 ba2.4k sqft424 Luna Bella Ln APT 318, New Smyrna Beach, FL 32168Sold
- $284,4002 bd2 ba1.6k sqft424 Luna Bella Ln APT 411, New Smyrna Beach, FL 32168Off Market
- $289,9002 bd2 ba1.6k sqft424 Luna Bella Ln APT 416, New Smyrna Beach, FL 32168For Sale
Nearby schools
GreatSchools rating
- 8/10Chisholm Elementary SchoolGrades: PK-5Distance: 6.1 mi
- 5/10New Smyrna Beach Middle SchoolGrades: 6-8Distance: 6.9 mi
- 5/10New Smyrna Beach High SchoolGrades: PK,9-12Distance: 6.5 mi
Get a cash offer in 3 minutes
Find out how much your home could sell for in as little as 3 minutes with a no-obligation cash offer.
Estimated market value
$316,500
Get a cash offer in 3 minutes
Find out how much your home could sell for in as little as 3 minutes with a no-obligation cash offer.
Estimated market value
$316,500
- Florida
- Volusia County
- New Smyrna Beach
- 32168
- North Village
- 424 LUNA BELLA LANE Unit 220
Nearby cities
Nearby neighborhoods
Nearby zip codes
Other New Smyrna Beach Topics
- Apartments for Rent in 32168
- Houses for Sale in 32168
- Houses for Rent in 32168
- 32168 Real Estate
- New Smyrna Beach Condos
- Houses for Sale in New Smyrna Beach
- Newest Listings in New Smyrna Beach
- New Smyrna Beach Home Values
- New Smyrna Beach Real Estate Agents
- New Smyrna Beach Refinance
- New Smyrna Beach Mortgage Rates
