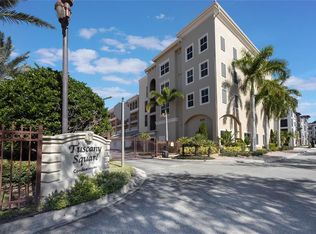
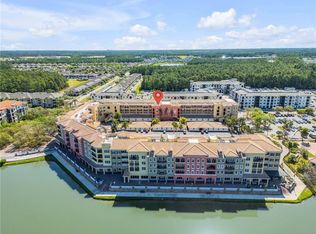
Opportunity for a rare 2nd floor 3-bedroom, 3-bathroom with GARAGE condo in the gated Tuscany Square community in Venetian Bay! Privacy and peace of a balcony overlooking the trees of the walking park and pond is unmatched. This stunning home lives like a single family home without the exterior maintenance work, so you can relax, featuring a spacious open floor plan, large rooms, private individual garage parking. Enjoy the security and privacy provided by electric gates and an elevator close by. Natural light floods the living area through French doors that lead to a covered balcony with beautiful park views—perfect for morning coffee or relaxing moments at sunset. The modern kitchen has updated appliances, shaker style cabinets, granite countertops, and a pantry. The generous primary suite offers a luxurious retreat with a walk-in closet and an ensuite bath featuring a garden tub, walk-in shower, and dual vanities. Two additional bedrooms include ensuites, far from primary for privacy. Recent upgrades ensure a move-in ready experience, including fresh paint, new flooring, carpet in the bedrooms, and appliances. new flooring, carpet in the bedrooms, and all but one upgraded appliances. Tuscany Square is a gated community. Condo association dues include building insurance, premium channels on cable, high speed internet, pest control, maintenance of the structure, and any overage on your water bill (set amount monthly water/trash/sewer bill). All information intended accurate but cannot be guaranteed. All information intended accurate but cannot be guaranteed.
Sold for $334,500
$334,500
424 LUNA BELLA LANE #222, NEW SMYRNA BEACH, FL 32168
3beds
1,953sqft
Condominium
Built in 2007
-- sqft lot
$335,900 Zestimate®
$171/sqft
$2,788 Estimated rent
Home value
$335,900
$306,000 - $369,000
$2,788/mo
Zestimate® history
Owner options
List your home for rent
$2,788/mo
Rent Zestimate®
Find your next renter with Zillow Rental Manager. Plus, with online applications, you can quickly screen prospective tenants – for free.
$2,788/mo
Rent Zestimate®
Refinance and save
$3,205/mo
Est. payment
Refinancing to a lower rate could help reduce your monthly payments and save thousands over the life of the loan.
$3,205/mo
Est. payment
Explore your selling options
Work with a Zillow partner agent
Leverage their expertise and Zillow's premium Showcase listings to get your home seen by more buyers.
Get startedList with your own agent
Get your home in front of millions of buyers by listing it on Zillow.
Learn how to do itSell it yourself
Take full control of how buyers see your home on Zillow by listing For Sale by Owner (FSBO).
List your homeWhat's special
Zillow last checked:
Listing updated:
Listed by:
Christina Daugherty 386-299-3179,
REALTY PROS ASSURED 386-677-7653
Bought with:
Donna Concannon, 571122
NSB HOMES LLC
David Kosmas, 3067010
NSB HOMES LLC
Source: Stellar MLS,MLS#: FC304799 Originating MLS: West Volusia
Originating MLS: West Volusia
Facts & features
Interior
Bedrooms & bathrooms
- Bedrooms: 3
- Bathrooms: 3
- Full bathrooms: 3
Primary bedroom
- Features: Walk-In Closet(s)
- Level: First
- Area: 255 Square Feet
- Dimensions: 17x15
Primary bathroom
- Features: Ceiling Fan(s), Dual Sinks, En Suite Bathroom, Exhaust Fan, Garden Bath, Granite Counters, Stone Counters, Tub with Separate Shower Stall, Water Closet/Priv Toilet
- Level: First
- Area: 48 Square Feet
- Dimensions: 12x4
Kitchen
- Features: Breakfast Bar, Pantry, Exhaust Fan, Granite Counters, Stone Counters, Tall Countertops
- Level: First
- Area: 82 Square Feet
- Dimensions: 8.2x10
Living room
- Features: Ceiling Fan(s)
- Level: First
- Area: 340 Square Feet
- Dimensions: 20x17
Heating
- Electric
Cooling
- Central Air
Appliances
- Included: Dishwasher, Dryer, Electric Water Heater, Microwave, Range, Refrigerator, Washer
- Laundry: Inside, Laundry Room
Features
- Ceiling Fan(s), Crown Molding, Kitchen/Family Room Combo, Living Room/Dining Room Combo, Primary Bedroom Main Floor, Stone Counters, Thermostat, Walk-In Closet(s)
- Flooring: Carpet, Vinyl
- Doors: French Doors
- Has fireplace: No
Interior area
- Total structure area: 2,053
- Total interior livable area: 1,953 sqft
Property
Parking
- Total spaces: 1
- Parking features: Deeded, Ground Level, Oversized
- Attached garage spaces: 1
Features
- Levels: One
- Stories: 1
- Patio & porch: Covered, Patio, Rear Porch
- Exterior features: Balcony, Sidewalk, Storage
- Has view: Yes
- View description: Park/Greenbelt, Trees/Woods
Lot
- Size: 2.64 Acres
- Residential vegetation: Mature Landscaping, Oak Trees, Trees/Landscaped, Wooded
Details
- Parcel number: 73070400B222
- Zoning: RES
- Special conditions: None
Construction
Type & style
- Home type: Condo
- Property subtype: Condominium
Materials
- Block
- Foundation: Slab
- Roof: Other,Tile
Condition
- Completed
- New construction: No
- Year built: 2007
Utilities & green energy
- Sewer: Public Sewer
- Water: Public
- Utilities for property: BB/HS Internet Available, Electricity Connected
Community & HOA
Community
- Features: Gated Community - No Guard, Restaurant
- Pet fee: $0 monthly
- Subdivision: TUSCANY SQUARE 01 CONDO
HOA
- Has HOA: Yes
- Services included: Cable TV, Common Area Taxes, Internet, Pest Control, Sewer, Trash, Water
- HOA fee: $875 monthly
- HOA name: LAURA HERN
- HOA phone: 386-478-8876
- Second HOA name: VENETIAN BAY tsq1.coa@gmail.com
- Second HOA phone: 386-871-9191
Location
- Region: New Smyrna Beach
Financial & listing details
- Price per square foot: $171/sqft
- Tax assessed value: $286,483
- Annual tax amount: $2,506
- Date on market: 10/29/2024
- Cumulative days on market: 279 days
- Listing terms: Cash,Conventional,FHA,VA Loan
- Ownership: Condominium
- Total actual rent: 0
- Electric utility on property: Yes
- Road surface type: Paved
Price history
| Date | Event | Price |
|---|---|---|
| 9/16/2025 | Sold | $334,500-1.6%$171/sqft |
Source:  Stellar MLS #FC304799 Report a problem Stellar MLS #FC304799 Report a problem | ||
| 8/5/2025 | Pending sale | $340,000$174/sqft |
Source: Stellar MLS #FC304799 Report a problem | ||
| 8/1/2025 | Contingent | $340,000$174/sqft |
Source:  DBAMLS #1204721 Report a problem DBAMLS #1204721 Report a problem | ||
| 5/28/2025 | Price change | $340,000-2.6%$174/sqft |
Source: DBAMLS #1204721 Report a problem | ||
| 1/18/2025 | Price change | $349,000-4.4%$179/sqft |
Source: DBAMLS #1204721 Report a problem | ||
| 11/16/2024 | Price change | $364,900-2.7%$187/sqft |
Source: DBAMLS #1204721 Report a problem | ||
| 10/29/2024 | Price change | $374,900-3.1%$192/sqft |
Source: DBAMLS #1204721 Report a problem | ||
| 10/11/2024 | Listed for sale | $387,000$198/sqft |
Source: DBAMLS #1204721 Report a problem | ||
| 7/11/2024 | Listing removed | $387,000$198/sqft |
Source: Stellar MLS #NS1080092 Report a problem | ||
| 4/29/2024 | Price change | $387,000-0.8%$198/sqft |
Source: Stellar MLS #NS1080092 Report a problem | ||
| 12/18/2023 | Listed for sale | $390,000+11.4%$200/sqft |
Source: Stellar MLS #NS1080092 Report a problem | ||
| 2/8/2023 | Sold | $350,000$179/sqft |
Source: Public Record Report a problem | ||
| 7/29/2022 | Sold | $350,000-6.6%$179/sqft |
Source: DBAMLS #1094885 Report a problem | ||
| 6/8/2022 | Contingent | $374,900$192/sqft |
Source: DBAMLS #1094885 Report a problem | ||
| 4/13/2022 | Listed for sale | $374,900$192/sqft |
Source: DBAMLS #1094885 Report a problem | ||
| 4/4/2022 | Pending sale | $374,900$192/sqft |
Source: DBAMLS #1094885 Report a problem | ||
| 3/30/2022 | Listed for sale | $374,900+94.5%$192/sqft |
Source: DBAMLS #1094885 Report a problem | ||
| 6/29/2017 | Sold | $192,750-1.2%$99/sqft |
Source: EXIT Realty solds #-8998634075548479503 Report a problem | ||
| 4/1/2011 | Sold | $195,000$100/sqft |
Source: Public Record Report a problem | ||
Public tax history
| Year | Property taxes | Tax assessment |
|---|---|---|
| 2025 | $2,603 +1.5% | $286,483 +51.9% |
| 2024 | $2,564 +2.3% | $188,595 +3% |
| 2023 | $2,506 -40.3% | $183,102 -18.6% |
| 2022 | $4,200 | $224,914 +10% |
| 2021 | -- | $204,467 +4% |
| 2020 | $3,690 | $196,675 +6.3% |
| 2019 | $3,690 +7.4% | $185,038 +13.8% |
| 2018 | $3,437 +8.8% | $162,541 +3.2% |
| 2017 | $3,157 +1.8% | $157,483 +13% |
| 2016 | $3,103 +3.6% | $139,320 -14.8% |
| 2015 | $2,995 -7.7% | $163,479 +6.4% |
| 2014 | $3,243 | $153,626 +22.5% |
| 2013 | -- | $125,409 -24.8% |
| 2012 | -- | $166,838 +8.7% |
| 2011 | -- | $153,440 -17% |
| 2010 | -- | $184,800 -17.5% |
| 2009 | -- | $224,000 +1393.3% |
| 2007 | -- | $15,000 |
Find assessor info on the county website
Neighborhood: North Village
Nearby homes
- $285,0003 bd2 ba1.6k sqft424 Luna Bella Ln APT 332, New Smyrna Beach, FL 32168For Sale
- $355,0003 bd3 ba1.9k sqft424 Luna Bella Ln APT 231, New Smyrna Beach, FL 32168For Sale
- $289,9002 bd2 ba1.6k sqft424 Luna Bella Ln #416C, New Smyrna Beach, FL 32168Foreclosure

- $350,0003 bd2 ba1.6k sqft424 Luna Bella Ln APT 220, New Smyrna Beach, FL 32168Sold

- $420,0003 bd3 ba1.9k sqft424 Luna Bella Ln APT 417, New Smyrna Beach, FL 32168Sold
- $475,0004 bd4 ba2.4k sqft424 Luna Bella Ln APT 318, New Smyrna Beach, FL 32168Sold
- $284,4002 bd2 ba1.6k sqft424 Luna Bella Ln APT 411, New Smyrna Beach, FL 32168Off Market
- $289,9002 bd2 ba1.6k sqft424 Luna Bella Ln APT 416, New Smyrna Beach, FL 32168For Sale
Nearby schools
GreatSchools rating
- 8/10Chisholm Elementary SchoolGrades: PK-5Distance: 6.1 mi
- 5/10New Smyrna Beach Middle SchoolGrades: 6-8Distance: 6.9 mi
- 5/10New Smyrna Beach High SchoolGrades: PK,9-12Distance: 6.5 mi
Get a cash offer in 3 minutes
Find out how much your home could sell for in as little as 3 minutes with a no-obligation cash offer.
Estimated market value
$335,900
Get a cash offer in 3 minutes
Find out how much your home could sell for in as little as 3 minutes with a no-obligation cash offer.
Estimated market value
$335,900
- Florida
- Volusia County
- New Smyrna Beach
- 32168
- North Village
- 424 LUNA BELLA LANE Unit 222
Nearby cities
Nearby neighborhoods
Nearby zip codes
Other New Smyrna Beach Topics
- Apartments for Rent in 32168
- Houses for Sale in 32168
- Houses for Rent in 32168
- 32168 Real Estate
- New Smyrna Beach Condos
- Houses for Sale in New Smyrna Beach
- Newest Listings in New Smyrna Beach
- New Smyrna Beach Home Values
- New Smyrna Beach Real Estate Agents
- New Smyrna Beach Refinance
- New Smyrna Beach Mortgage Rates
