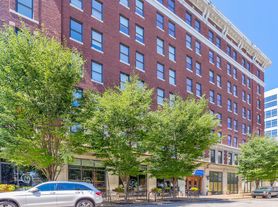
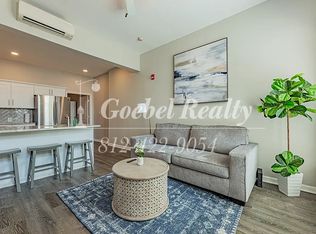
Introducing the Sterling Floor Plan, a thoughtfully crafted 1 bed 1 bath living space located in Evansville. With square footage ranging from a minimum to maximum, this floor plan is designed to provide comfort and convenience. Experience a modern lifestyle with high-end amenities, perfect for those who appreciate contemporary living. Contact us today to schedule your tour of this exceptional floor plan.
Apartment for rent
$1,449/moFees may apply
424 Main St, # 313, Evansville, IN 47708
1beds
669sqft
Price may not include required fees and charges. Learn more|
Apartment
Available now
Cats, dogs OK
In unit laundry
Garage parking
Wood
What's special
High-end amenities
- 96 days |
- -- |
- -- |
Zillow last checked:
Listing updated:
Travel times

Let’s turn your rent into credit progress
Build credit history with every on-time payment and get credit for the payment you’re already making.
Facts & features
Interior
Bedrooms & bathrooms
- Bedrooms: 1
- Bathrooms: 1
- Full bathrooms: 1
Heating
- Wood
Appliances
- Included: dryer, washer
- Laundry: In Unit
Features
- Bar, Ceiling Fan(s), Crown Molding, Elevator, High Speed Internet, Pantry
Interior area
- Total interior livable area: 669 sqft
Property
Parking
- Parking features: Garage
- Has garage: Yes
- Details: Contact manager
Features
- Patio & porch: Patio
- Exterior features: Barbecue, Complimentary Common Area Wi-Fi, Courtyard, Custom Cermamic Shower Surrounds with Glass Enclosure, Exclusive On-Site Resident Events, Garden, Grand 12' Ceilings in Select Homes, In-Home USB Ports, Kitchen Islands, Large Kitchen Islands, Linen Closet, Open Concept Floorplans, Pet Friendly: No Weight Restrictions, Premium Luxury Plank Flooring, Premium Pet Wash & Grooming Room, Short-Term Leases Available, Sleek Stainless Steel Appliances, Spacious Walk-In Closets, Stunning Oversized Windows, Unique Design Style
- Pool features: Pool
- Has view: Yes
- View description: Historic City Views, Serene Courtyard Views
Lot
- Features: Garden, Private, Views
Details
- Additional structures: Garage(s)
Construction
Type & style
- Home type: Apartment
- Property subtype: Apartment
Utilities & green energy
- Utilities for property: Internet
Building
Details
- Building name: The Vault on Main
Management
- Pets allowed: Yes
Community & HOA
Community
- Features: Fitness Center, Gated, Park, Pool, Smoke Free
HOA
- Amenities included: Fitness Center, Maintenance, Park, Parking, Pool
Location
- Region: Evansville
Financial & listing details
- Lease term: Short Term Lease
Price history
| Date | Event | Price |
|---|---|---|
| 6/2/2026 | Price change | $1,449-6.5%$2/sqft |
Source: Zillow Rentals Report a problem | ||
| 5/11/2026 | Listed for rent | $1,549$2/sqft |
Source: Zillow Rentals Report a problem | ||
Neighborhood: Downtown
Nearby schools
GreatSchools rating
- 5/10Tekoppel Elementary SchoolGrades: K-5Distance: 2.6 mi
- 7/10Helfrich Park Stem AcademyGrades: 6-8Distance: 2.1 mi
- 9/10Francis Joseph Reitz High SchoolGrades: 9-12Distance: 1.9 mi
Nearby apartments for rent


Similar homes for rent
There are 122 available units in this apartment building