Welcome to this truly one-of-a-kind custom home in the sought-after, established community of Sunridge Woods, where charm meets modern luxury. This 3 bedroom, 2 bathroom, 1,638 square foot home was completely rebuilt in 2021— reimagined and redesigned with exceptional care and attention to detail. Every element of the home was thoughtfully curated for luxury, comfort, and energy efficiency. Inside, you’ll find a bright, open floorplan that offers seamless flow from room to room—perfect for both everyday living and entertaining. The heart of the home is the stunning custom-designed kitchen featuring granite countertops, stainless steel appliances, a huge center island, large workstation farmhouse sink, and an abundance of storage. The oversized pantry is a dream, outfitted with solid wood shelving and interior lighting. The spacious primary suite offers a luxurious feel with an upgraded closet system designed for maximum organization. Both bathrooms feature frameless glass showers and upgraded fixtures—including the toilets—showcasing the meticulous level of quality found throughout. You’ll love the waterproof luxury vinyl plank flooring and elegant 5½-inch baseboards, as well as the solid wood interior doors throughout the home. Plantation blinds dress most of the windows, which are all double-pane for superior energy efficiency. The attic is insulated with energy-efficient Green Star foam panels, and the home is equipped with a hybrid heat pump water heater to keep utility costs low. Tech-ready with Cat-6 wiring in every bedroom, this home is built for the modern lifestyle. The entryway is enhanced by a full-view storm door, bringing in extra natural light while adding curb appeal and functionality. French doors with built-in blinds open to a large 19x19 screened-in, under-roof patio—perfect for relaxing in any weather. Unwind in the six-person hot tub or entertain guests on the brick paver patio, ideal for grilling or gathering around a fire pit. The oversized corner lot offers plenty of outdoor space, and the irrigation system is fed by a private well, so you never have to worry about watering costs. For even more storage or workshop space, there's an 8x14 insulated shed complete with electricity and air conditioning. Located just minutes from Champions Gate, you'll enjoy easy access to world-class golf courses, shopping, dining, and entertainment. With quick access to I-4, commuting to Orlando, Tampa, or the area’s theme parks is a breeze. If you're looking for a custom home that stands out from the rest—crafted with care, filled with upgrades, and designed for comfort—this is the one. Don't miss your chance to own this beautifully rebuilt custom gem—there really is nothing else like it.
Sold for $356,000
$356,000
424 MEADOW GREEN DRIVE, DAVENPORT, FL 33837
3beds
1,638sqft
Single Family Residence
Built in 1993
10,071 Square Feet Lot
$352,800 Zestimate®
$217/sqft
$1,989 Estimated rent
Home value
$352,800
$325,000 - $385,000
$1,989/mo
Zestimate® history
Owner options
List your home for rent
$1,989/mo
Rent Zestimate®
Find your next renter with Zillow Rental Manager. Plus, with online applications, you can quickly screen prospective tenants – for free.
$1,989/mo
Rent Zestimate®
Refinance and save
$2,404/mo
Est. payment
Refinancing to a lower rate could help reduce your monthly payments and save thousands over the life of the loan.
$2,404/mo
Est. payment
Explore your selling options
Work with a Zillow partner agent
Leverage their expertise and Zillow's premium Showcase listings to get your home seen by more buyers.
Get startedList with your own agent
Get your home in front of millions of buyers by listing it on Zillow.
Learn how to do itSell it yourself
Take full control of how buyers see your home on Zillow by listing For Sale by Owner (FSBO).
List your homeWhat's special
Huge center islandGranite countertopsSix-person hot tubFull-view storm doorBright open floorplanBrick paver patioSpacious primary suite
Zillow last checked:
Listing updated:
Listed by:
Bill Gabriel 407-592-0950,
GENSTONE REALTY 407-237-0905,
Samuel Hayes 580-399-3370,
GENSTONE REALTY
Bought with:
Mike Sanders, 686944
HOMES BY SANDERS REALTY
Source: Stellar MLS,MLS#: O6333539 Originating MLS: Orlando Regional
Originating MLS: Orlando Regional
Facts & features
Interior
Bedrooms & bathrooms
- Bedrooms: 3
- Bathrooms: 2
- Full bathrooms: 2
Primary bedroom
- Features: Walk-In Closet(s)
- Level: First
- Area: 256 Square Feet
- Dimensions: 16x16
Bedroom 2
- Features: Built-in Closet
- Level: First
- Area: 90 Square Feet
- Dimensions: 9x10
Bedroom 3
- Features: Built-in Closet
- Level: First
- Area: 90 Square Feet
- Dimensions: 9x10
Balcony porch lanai
- Level: First
- Area: 361 Square Feet
- Dimensions: 19x19
Dinette
- Level: First
- Area: 72 Square Feet
- Dimensions: 8x9
Family room
- Features: Built-in Closet
- Level: First
- Area: 208 Square Feet
- Dimensions: 13x16
Kitchen
- Features: Pantry
- Level: First
- Area: 168 Square Feet
- Dimensions: 12x14
Living room
- Level: First
- Area: 156 Square Feet
- Dimensions: 12x13
Heating
- Central
Cooling
- Central Air
Appliances
- Included: Cooktop, Dishwasher, Disposal, Dryer, Microwave, Range, Washer
- Laundry: In Garage
Features
- Ceiling Fan(s), Eating Space In Kitchen, Open Floorplan, Solid Surface Counters, Solid Wood Cabinets, Stone Counters, Walk-In Closet(s)
- Flooring: Luxury Vinyl
- Windows: Double Pane Windows
- Has fireplace: No
Interior area
- Total structure area: 2,449
- Total interior livable area: 1,638 sqft
Property
Parking
- Total spaces: 2
- Parking features: Garage Door Opener
- Attached garage spaces: 2
Features
- Levels: One
- Stories: 1
- Patio & porch: Covered, Rear Porch, Screened
- Exterior features: Irrigation System, Lighting
- Spa features: Above Ground, Heated
Lot
- Size: 10,071 Square Feet
- Dimensions: 88 x 115
- Features: Corner Lot, In County, Landscaped
- Residential vegetation: Mature Landscaping, Oak Trees, Trees/Landscaped
Details
- Additional structures: Shed(s)
- Parcel number: 272610701300000380
- Special conditions: None
Construction
Type & style
- Home type: SingleFamily
- Property subtype: Single Family Residence
Materials
- Block, Stucco
- Foundation: Slab
- Roof: Shingle
Condition
- New construction: No
- Year built: 1993
Utilities & green energy
- Sewer: None, Septic Tank
- Water: None
- Utilities for property: BB/HS Internet Available, Electricity Connected, Sprinkler Well, Water Connected
Green energy
- Energy efficient items: Insulation
Community & HOA
Community
- Security: Security System
- Pet fee: $0 monthly
- Subdivision: SUNRIDGE WOODS PH 02
HOA
- Has HOA: Yes
- Services included: None
- HOA fee: $16 monthly
- HOA name: Rachel Hughes
- HOA phone: 863-232-6161
Location
- Region: Davenport
Financial & listing details
- Price per square foot: $217/sqft
- Tax assessed value: $333,086
- Annual tax amount: $2,666
- Date on market: 8/7/2025
- Cumulative days on market: 132 days
- Listing terms: Cash,Conventional,FHA,VA Loan
- Ownership: Fee Simple
- Total actual rent: 0
- Electric utility on property: Yes
- Road surface type: Paved, Asphalt
Price history
| Date | Event | Price |
|---|---|---|
| 1/26/2026 | Sold | $356,000-8.7%$217/sqft |
Source:  Stellar MLS #O6333539 Report a problem Stellar MLS #O6333539 Report a problem | ||
| 12/18/2025 | Pending sale | $389,900$238/sqft |
Source: Stellar MLS #O6333539 Report a problem | ||
| 10/5/2025 | Price change | $389,900-2.5%$238/sqft |
Source: Stellar MLS #O6333539 Report a problem | ||
| 9/26/2025 | Price change | $399,900-5.9%$244/sqft |
Source: Stellar MLS #O6333539 Report a problem | ||
| 9/14/2025 | Price change | $424,900-5.6%$259/sqft |
Source: Stellar MLS #O6333539 Report a problem | ||
| 8/23/2025 | Price change | $449,900-5.3%$275/sqft |
Source: Stellar MLS #O6333539 Report a problem | ||
| 8/7/2025 | Listed for sale | $474,900+403.6%$290/sqft |
Source: Stellar MLS #O6333539 Report a problem | ||
| 7/12/1993 | Sold | $94,300$58/sqft |
Source: Public Record Report a problem | ||
Public tax history
| Year | Property taxes | Tax assessment |
|---|---|---|
| 2025 | $2,036 +3.3% | $197,635 +2.9% |
| 2024 | $1,971 +2.4% | $192,065 +3% |
| 2023 | $1,926 +2.5% | $186,471 +3% |
| 2022 | $1,879 +387.6% | $181,040 +219.4% |
| 2021 | $385 -46.4% | $56,678 -37.6% |
| 2020 | $719 +1.2% | $90,815 +2.3% |
| 2019 | $710 -39.1% | $88,773 +1.9% |
| 2018 | $1,166 +2.6% | $87,118 +2.1% |
| 2017 | $1,136 +70.5% | $85,326 +2.1% |
| 2016 | $666 -1.8% | $83,571 +0.7% |
| 2015 | $679 -31.7% | $82,990 +0.8% |
| 2014 | $993 +47.8% | $82,331 +1.5% |
| 2013 | $672 +4.1% | $81,114 +1.7% |
| 2012 | $645 -14.3% | $79,758 -7.3% |
| 2011 | $753 -25.7% | $86,077 -15.3% |
| 2010 | $1,014 -6.3% | $101,650 -1.2% |
| 2009 | $1,082 +6.1% | $102,924 +0.1% |
| 2008 | $1,020 | $102,821 |
| 2007 | -- | -- |
| 2006 | $1,275 | -- |
| 2005 | -- | -- |
| 2004 | $1,113 +2.6% | -- |
| 2003 | $1,084 +0.9% | $90,088 +2.4% |
| 2002 | $1,075 +2.2% | $87,977 +1.6% |
| 2001 | $1,051 | $86,592 |
Find assessor info on the county website
Neighborhood: 33837
Nearby homes
- $312,3003 bd2 ba1.5k sqft414 Meadow Green Dr, Davenport, FL 33837Off Market
- $284,1003 bd2 ba1.2k sqft114 Hanging Moss Rd, Davenport, FL 33837Off Market
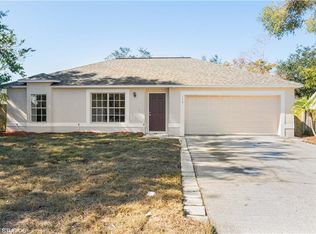
- $210,0003 bd2 ba1.7k sqft506 Meadow Green Dr, Davenport, FL 33837Sold
- $375,0003 bd2 ba1.2k sqft433 Meadow Green Dr, Davenport, FL 33837Sold

- $360,8004 bd2 ba2.2k sqft404 Meadow Green Dr, Davenport, FL 33837Off Market
- $396,8003 bd2 ba2.1k sqft124 Hanging Moss Rd, Davenport, FL 33837Off Market
- $320,0003 bd2 ba1.3k sqft423 Meadow Green Dr, Davenport, FL 33837Sold
- $295,0003 bd2 ba1.3k sqft328 Meadow Green Dr, Davenport, FL 33837Off Market
Nearby schools
GreatSchools rating
- 2/10Loughman Oaks Elementary SchoolGrades: PK-5Distance: 2.5 mi
- 3/10Shelley S. Boone Middle SchoolGrades: 6-8Distance: 9.7 mi
- 3/10Davenport High SchoolGrades: 9-12Distance: 1.3 mi
Schools provided by the listing agent
- Elementary: Loughman Oaks Elem
- Middle: Boone Middle
- High: Davenport High School
Source: Stellar MLS. This data may not be complete. We recommend contacting the local school district to confirm school assignments for this home.
Get a cash offer in 3 minutes
Find out how much your home could sell for in as little as 3 minutes with a no-obligation cash offer.
Estimated market value
$352,800
Get a cash offer in 3 minutes
Find out how much your home could sell for in as little as 3 minutes with a no-obligation cash offer.
Estimated market value
$352,800
- Florida
- Polk County
- Davenport
- 33837
- 424 MEADOW GREEN DRIVE
Nearby cities
Nearby neighborhoods
Nearby zip codes
Other Davenport Topics
