**Under Contract, accepting back up offers**Beautifully updated 3 bedroom 2 bathroom home with POND VIEW in the low HOA community of Sunridge Woods ($195 annually). This home has been completely updated to feature: 2022 ROOF, 2023 WATER HEATER, WINDOW SHUTTERS THROUGHOUT, NEW WINDOWS/PATIO DOORS 2023, 2018 AC, NEW POOL SURFACE 2023, POOL CAGE COMPLETELY RENOVATED AND RESCREENED 2023. GRANITE COUNTERS AND NEW KITCHEN INSTALLED 2019, UPGRADED SECOND BATHROOM, NEW 5 INCH BASEBOARDS THROUGHOUT, INTERIOR AND EXTERIOR PAINT 2022. As you enter the bright hallway you are greeted by the contemporary kitchen with granite counters, glass subway tile splashback, stainless appliances, wood pattern cermaic tile floors and kitchen island perfect for morning cofFee. There is a pass through to the bright spacious family room featuring vaulted ceilings, lots of light from the transom windows and the custom feature fireplace and electric fire. This home features a great split floor plan with the Primary Suite to the right and the 2 guest bedrooms and bathroom on the left side of the home. The Primary Suite has a vaulted ceiling, neutral paint, window shutters and wood pattern tile creating a calm ambience. The Primary bathroom features a garden tub, separate shower and good size vanity, Bedroom 2 and 3 feature the same window shutters, wood pattern tile floor and neutral paint for a calming and spacious feel. Bathroom 2 features a charming dark wood vanity with vessel sink, tub with shower and tile floor. The pool area is accessed from the family room and features a seating area and VIEWS OF THE POND to the rear and great size garden with mature bouganvillea and other shrubs. The sparkling blue pool was resurfaced and retiled in 2023 and also had a new pool light in 2023. The pool cage was completely renovated and rescreened in 2023. Feature color changing lights are also attached to the pool screen for a charming outdoor experience and will convey. There is an attractive patio area to the right of the pool that is perfect for entertaining an BBQ's. Sunridge Woods is a LOW HOA COMMUNITY of only $195 a year and is ZONED FOR SHORT TERM RENTAL. Wonderful LOCATION! minutes from ChampionsGate & a short drive to Disney. Enjoy all of the shops, restaurants and golf courses at Champions gate and about 75 minutes drive to the nearest beach. Easy access to I4 and the airport making this perfect for permanent residents and SHORT TERM RENTAL. Make your appointment to see this wonderful home today, you may not want to leave! <iframe width="560" height="315" src="https://www.youtube.com/embed/f-wpgUXldxQ?si=QNM6Ph0xLCI17vmb" title="YouTube video player" frameborder="0" allow="accelerometer; autoplay; clipboard-write; encrypted-media; gyroscope; picture-in-picture; web-share" referrerpolicy="strict-origin-when-cross-origin" allowfullscreen></iframe>
Sold for $375,000
$375,000
433 MEADOW GREEN DRIVE, DAVENPORT, FL 33837
3beds
1,286sqft
Single Family Residence
Built in 1993
9,892 Square Feet Lot
$345,900 Zestimate®
$292/sqft
$2,060 Estimated rent
Home value
$345,900
$329,000 - $363,000
$2,060/mo
Zestimate® history
Owner options
List your home for rent
$2,060/mo
Rent Zestimate®
Find your next renter with Zillow Rental Manager. Plus, with online applications, you can quickly screen prospective tenants – for free.
$2,060/mo
Rent Zestimate®
Refinance and save
$2,537/mo
Est. payment
Refinancing to a lower rate could help reduce your monthly payments and save thousands over the life of the loan.
$2,537/mo
Est. payment
Explore your selling options
Work with a Zillow partner agent
Leverage their expertise and Zillow's premium Showcase listings to get your home seen by more buyers.
Get startedList with your own agent
Get your home in front of millions of buyers by listing it on Zillow.
Learn how to do itSell it yourself
Take full control of how buyers see your home on Zillow by listing For Sale by Owner (FSBO).
List your homeWhat's special
Zillow last checked:
Listing updated:
Listed by:
Nikki Ansons 321-522-9063,
COLDWELL BANKER RESIDENTIAL RE 407-647-1211
Bought with:
Alan Brown, 3503488
COLDWELL BANKER REALTY
Source: Stellar MLS,MLS#: S5110331 Originating MLS: Orlando Regional
Originating MLS: Orlando Regional
Facts & features
Interior
Bedrooms & bathrooms
- Bedrooms: 3
- Bathrooms: 2
- Full bathrooms: 2
Primary bedroom
- Features: Ceiling Fan(s), Walk-In Closet(s)
- Level: First
- Dimensions: 13x13
Bedroom 2
- Features: Ceiling Fan(s), Built-in Closet
- Level: First
Bedroom 3
- Features: Ceiling Fan(s), Built-in Closet
- Level: First
Primary bathroom
- Features: Garden Bath, Tub with Separate Shower Stall
- Level: First
Bathroom 2
- Features: Tub With Shower
- Level: First
Kitchen
- Features: Pantry, Granite Counters, Kitchen Island, Stone Counters
- Level: First
- Dimensions: 12x13
Living room
- Features: Ceiling Fan(s)
- Level: First
- Dimensions: 18x16
Heating
- Central, Electric
Cooling
- Central Air
Appliances
- Included: Dishwasher, Disposal, Dryer, Electric Water Heater, Microwave, Range, Refrigerator, Washer
- Laundry: In Garage
Features
- Cathedral Ceiling(s), Ceiling Fan(s), Eating Space In Kitchen, High Ceilings, Living Room/Dining Room Combo, Open Floorplan, Split Bedroom, Stone Counters, Thermostat, Vaulted Ceiling(s), Walk-In Closet(s)
- Flooring: Ceramic Tile
- Doors: Sliding Doors
- Windows: Shutters, Window Treatments
- Has fireplace: Yes
- Fireplace features: Electric, Living Room
Interior area
- Total structure area: 1,622
- Total interior livable area: 1,286 sqft
Property
Parking
- Total spaces: 2
- Parking features: Driveway
- Attached garage spaces: 2
- Has uncovered spaces: Yes
Features
- Levels: One
- Stories: 1
- Patio & porch: Screened
- Has private pool: Yes
- Pool features: Gunite, In Ground, Screen Enclosure, Tile
- Fencing: Chain Link,Wood
- Has view: Yes
- View description: Water, Pond
- Has water view: Yes
- Water view: Water,Pond
Lot
- Size: 9,892 Square Feet
- Features: Level
- Residential vegetation: Mature Landscaping
Details
- Parcel number: 272610701300000510
- Zoning: RES
- Special conditions: None
Construction
Type & style
- Home type: SingleFamily
- Architectural style: Contemporary
- Property subtype: Single Family Residence
Materials
- Block, Stucco
- Foundation: Slab
- Roof: Shingle
Condition
- Completed
- New construction: No
- Year built: 1993
Utilities & green energy
- Sewer: Septic Tank
- Water: Public
- Utilities for property: BB/HS Internet Available, Cable Available, Electricity Connected, Phone Available, Public, Street Lights, Water Connected
Community & HOA
Community
- Features: Deed Restrictions, None
- Security: Smoke Detector(s)
- Pet fee: $0 monthly
- Subdivision: SUNRIDGE WOODS PH 02
HOA
- Has HOA: Yes
- HOA fee: $16 monthly
- HOA name: sunridgehoapresident@gmail.com
Location
- Region: Davenport
Financial & listing details
- Price per square foot: $292/sqft
- Tax assessed value: $262,830
- Annual tax amount: $1,819
- Date on market: 8/13/2024
- Cumulative days on market: 5 days
- Listing terms: Cash,Conventional,FHA,VA Loan
- Ownership: Fee Simple
- Total actual rent: 0
- Electric utility on property: Yes
- Road surface type: Asphalt
Price history
| Date | Event | Price |
|---|---|---|
| 9/20/2024 | Sold | $375,000+0%$292/sqft |
Source:  Stellar MLS #S5110331 Report a problem Stellar MLS #S5110331 Report a problem | ||
| 8/18/2024 | Pending sale | $374,999$292/sqft |
Source: Stellar MLS #S5110331 Report a problem | ||
| 8/13/2024 | Listed for sale | $374,999+120.6%$292/sqft |
Source: Stellar MLS #S5110331 Report a problem | ||
| 3/28/2015 | Listing removed | $170,000$132/sqft |
Source: Watson Realty Corp. #MS4807523 Report a problem | ||
| 1/9/2015 | Price change | $170,000-5.5%$132/sqft |
Source: Watson Realty Corp #S4807523 Report a problem | ||
| 11/27/2014 | Listed for sale | $179,900+47.5%$140/sqft |
Source: Watson Realty Corp #S4807523 Report a problem | ||
| 8/1/2014 | Sold | $122,000-2.3%$95/sqft |
Source: Public Record Report a problem | ||
| 5/18/2014 | Price change | $124,900-3.8%$97/sqft |
Source: ALLSTATE REALTY SERVICES #P4629330 Report a problem | ||
| 4/19/2014 | Price change | $129,900-3.7%$101/sqft |
Source: ALLSTATE REALTY SERVICES #P4629330 Report a problem | ||
| 3/22/2014 | Price change | $134,900-3.6%$105/sqft |
Source: ALLSTATE REALTY SERVICES #P4629330 Report a problem | ||
| 2/14/2014 | Listed for sale | $139,900+37.7%$109/sqft |
Source: Allstate Realty Services, LLC #P4629330 Report a problem | ||
| 11/20/2013 | Sold | $101,600-58.5%$79/sqft |
Source: Public Record Report a problem | ||
| 5/15/2006 | Sold | $245,000+81.5%$191/sqft |
Source: Public Record Report a problem | ||
| 3/24/2004 | Sold | $135,000+35.1%$105/sqft |
Source: Public Record Report a problem | ||
| 1/24/1995 | Sold | $99,900$78/sqft |
Source: Public Record Report a problem | ||
Public tax history
| Year | Property taxes | Tax assessment |
|---|---|---|
| 2025 | $3,398 +159.7% | $262,830 +80.2% |
| 2024 | $1,308 +2.9% | $145,851 +3% |
| 2023 | $1,271 -1.7% | $141,603 +3% |
| 2022 | $1,293 -0.1% | $137,479 +3% |
| 2021 | $1,295 +1% | $133,475 +1.4% |
| 2020 | $1,282 +0.4% | $131,632 +2.3% |
| 2019 | $1,278 -25.8% | $128,673 +1.9% |
| 2018 | $1,722 +2% | $126,274 +2.1% |
| 2017 | $1,688 +39.1% | $123,677 +2.1% |
| 2016 | $1,214 -23.1% | $121,133 +16.2% |
| 2015 | $1,579 -17% | $104,210 -2.3% |
| 2014 | $1,903 +40.1% | $106,636 +24.5% |
| 2013 | $1,358 +13.3% | $85,664 +10% |
| 2012 | $1,198 -8.7% | $77,876 -7.6% |
| 2011 | $1,312 -14.4% | $84,316 -12.8% |
| 2010 | $1,534 -29.6% | $96,694 -25.1% |
| 2009 | $2,178 -8.3% | $129,128 -14.7% |
| 2008 | $2,376 | $151,305 |
| 2007 | -- | -- |
| 2006 | $3,005 | -- |
| 2005 | -- | -- |
| 2004 | $1,667 +67.1% | -- |
| 2003 | $997 +1% | $84,851 +2.4% |
| 2002 | $987 +2.3% | $82,862 +1.6% |
| 2001 | $965 | $81,557 |
Find assessor info on the county website
Neighborhood: 33837
Nearby homes
- $320,7004 bd2 ba1.6k sqft505 Meadow Green Dr, Davenport, FL 33837Off Market

- $320,0003 bd2 ba1.3k sqft423 Meadow Green Dr, Davenport, FL 33837Sold
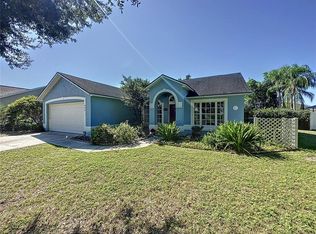
- $401,0004 bd2 ba2.2k sqft413 Meadow Green Dr, Davenport, FL 33837Off Market
- $391,8004 bd2 ba2.2k sqft515 Meadow Green Dr, Davenport, FL 33837Off Market
- $356,0003 bd2 ba1.6k sqft424 Meadow Green Dr, Davenport, FL 33837Sold
- $312,3003 bd2 ba1.5k sqft414 Meadow Green Dr, Davenport, FL 33837Off Market
- $210,0003 bd2 ba1.7k sqft506 Meadow Green Dr, Davenport, FL 33837Sold
- $16,000-- bd-- ba-- sqft403 Meadow Green Dr, Davenport, FL 33837Off Market
Nearby schools
GreatSchools rating
- 2/10Loughman Oaks Elementary SchoolGrades: PK-5Distance: 2.5 mi
- 3/10Shelley S. Boone Middle SchoolGrades: 6-8Distance: 9.7 mi
- 3/10Davenport High SchoolGrades: 9-12Distance: 1.2 mi
Schools provided by the listing agent
- Elementary: Loughman Oaks Elem
- Middle: Boone Middle
- High: Ridge Community Senior High
Source: Stellar MLS. This data may not be complete. We recommend contacting the local school district to confirm school assignments for this home.
Get a cash offer in 3 minutes
Find out how much your home could sell for in as little as 3 minutes with a no-obligation cash offer.
Estimated market value
$345,900
Get a cash offer in 3 minutes
Find out how much your home could sell for in as little as 3 minutes with a no-obligation cash offer.
Estimated market value
$345,900
- Florida
- Polk County
- Davenport
- 33837
- 433 MEADOW GREEN DRIVE
Nearby cities
Nearby neighborhoods
Nearby zip codes
Other Davenport Topics
