Welcome home to Trailside at Drayton Mills! These craftsman style homes boast 9 foot ceilings on the main level, open concept living perfect for entertaining, James Hardie Color Plus Siding and lawn maintenance included. Perfect for an active lifestyle with community access to The Daniel Morgan Trail, a 50-mile paved urban trail system connecting the community to downtown Spartanburg and beyond. Down the trail, visit the Drayton Mills Marketplace including retail, restaurants and event spaces. Minutes from endless shopping and restaurant options on the East Main Street corridor. Award-winning Spartanburg District 7 Schools. Easy commuting to prominent upstate employers including Spartanburg Regional Health, Michelin, BMW, Kohler, and Milliken & Company. Multiple higher education campuses nearby including USC Upstate, Converse University, Wofford University, Spartanburg Methodist College, Sherman College of Chiropractic, VCOM Carolinas, and Spartanburg Community College. Trailside at Drayton Mills is highly sought-after for families, students and working professionals. Come and enjoy everything that this thriving cultural community has. This Rochester home is our largest townhome at Trailside at Drayton Mills and will be complete this Spring. Enter your home from the covered front porch area into the open concept kitchen and living area along with a breakfast room that allows plenty of space for entertaining. Features of the kitchen include beautiful white cabinetry, dark Quartz countertops, tiled backsplash, and stainless steel appliances including a gas range/oven. Up the Oak staircase you will come to the spacious Primary Suite which includes double sinks, walk in closet and tiled shower with built in seat. Two additional bedrooms, full bath and laundry complete the second floor. The rear entry 1 car garage offers convenience for parking or even extra storage. An added plus is your lawn maintenance is taken care of by the HOA so you have more time to enjoy your home and the local area. All our homes feature our Smart Home Technology Package including a video doorbell, keyless entry and touch screen hub. Additionally, our homes are built for efficiency and comfort helping to reduce your energy costs. Our dedicated local warranty team is here for your needs after closing as well. Come by today for your personal tour and make Trailside at Drayton Mills your new home. Builder to provide first year of HOA dues. The Drayton Elementary School is in front of the neighborhood. The large playground and open space are available for community use after hours of school. This is a peaceful and convenient addition to the surroundings. See Sales Agent for additional pricing information.
Sold for $267,040
$267,040
424 Mill Park Way, Spartanburg, SC 29307
3beds
1,601sqft
Townhouse, Residential
Built in 2025
2,613 Square Feet Lot
$268,500 Zestimate®
$167/sqft
$1,763 Estimated rent
Home value
$268,500
$244,000 - $293,000
$1,763/mo
Zestimate® history
Owner options
List your home for rent
$1,763/mo
Rent Zestimate®
Find your next renter with Zillow Rental Manager. Plus, with online applications, you can quickly screen prospective tenants – for free.
$1,763/mo
Rent Zestimate®
Refinance and save
$1,587/mo
Est. payment
Refinancing to a lower rate could help reduce your monthly payments and save thousands over the life of the loan.
$1,587/mo
Est. payment
Explore your selling options
Work with a Zillow partner agent
Leverage their expertise and Zillow's premium Showcase listings to get your home seen by more buyers.
Get startedList with your own agent
Get your home in front of millions of buyers by listing it on Zillow.
Learn how to do itSell it yourself
Take full control of how buyers see your home on Zillow by listing For Sale by Owner (FSBO).
List your homeWhat's special
Zillow last checked:
Listing updated:
Listed by:
Emily Raines 864-303-4693,
DRB Group South Carolina, LLC
Bought with:
NON MLS MEMBER
Non MLS
Source: Greater Greenville AOR,MLS#: 1545484
Facts & features
Interior
Bedrooms & bathrooms
- Bedrooms: 3
- Bathrooms: 3
- Full bathrooms: 2
- 1/2 bathrooms: 1
Rooms
- Room types: Laundry
Primary bedroom
- Area: 266
- Dimensions: 19 x 14
Bedroom 2
- Area: 144
- Dimensions: 9 x 16
Bedroom 3
- Area: 108
- Dimensions: 9 x 12
Primary bathroom
- Features: Double Sink, Full Bath, Shower Only, Walk-In Closet(s)
- Level: Second
Kitchen
- Area: 112
- Dimensions: 8 x 14
Living room
- Area: 195
- Dimensions: 15 x 13
Heating
- Electric
Cooling
- Central Air
Appliances
- Included: Dishwasher, Disposal, Free-Standing Gas Range, Self Cleaning Oven, Gas Oven, Microwave, Electric Water Heater
- Laundry: 2nd Floor, Electric Dryer Hookup, Laundry Room
Features
- High Ceilings, Ceiling Smooth, Open Floorplan, Walk-In Closet(s), Countertops – Quartz, Pantry
- Flooring: Carpet, Luxury Vinyl
- Windows: Tilt Out Windows
- Basement: None
- Attic: Pull Down Stairs
- Has fireplace: No
- Fireplace features: None
Interior area
- Total structure area: 1,601
- Total interior livable area: 1,601 sqft
Property
Parking
- Total spaces: 1
- Parking features: Attached, Garage Door Opener, Side/Rear Entry, Paved
- Attached garage spaces: 1
- Has uncovered spaces: Yes
Features
- Levels: Two
- Stories: 2
- Patio & porch: Front Porch
- Exterior features: Under Ground Irrigation
Lot
- Size: 2,613 Square Feet
- Features: Sidewalk, 1/2 Acre or Less
Details
- Parcel number: 70909022.62
Construction
Type & style
- Home type: Townhouse
- Architectural style: Craftsman
- Property subtype: Townhouse, Residential
Materials
- Hardboard Siding
- Foundation: Slab
- Roof: Architectural
Condition
- New Construction
- New construction: Yes
- Year built: 2025
Details
- Builder model: Rochester
- Builder name: DRB Homes
Utilities & green energy
- Sewer: Public Sewer
- Water: Public
- Utilities for property: Cable Available
Community & HOA
Community
- Features: Historic Area, Street Lights, Lawn Maintenance, Walking Trails
- Security: Smoke Detector(s), Prewired
- Subdivision: Trailside at Drayton Mills-Phase 2
HOA
- Has HOA: Yes
- Services included: Maintenance Grounds, Street Lights, Trash, Termite Contract
Location
- Region: Spartanburg
Financial & listing details
- Price per square foot: $167/sqft
- Tax assessed value: $50,000
- Date on market: 1/13/2025
Price history
| Date | Event | Price |
|---|---|---|
| 2/12/2025 | Sold | $267,040+0%$167/sqft |
Source:  Greater Greenville AOR #1545484 Report a problem Greater Greenville AOR #1545484 Report a problem | ||
| 1/13/2025 | Pending sale | $266,990+8.3%$167/sqft |
Source: Greater Greenville AOR #1545484 Report a problem | ||
| 9/24/2024 | Sold | $246,450$154/sqft |
Source: Public Record Report a problem | ||
Public tax history
| Year | Property taxes | Tax assessment |
|---|---|---|
| 2025 | -- | $3,000 +2172.7% |
| 2024 | $56 | $132 |
Find assessor info on the county website
Neighborhood: Drayton
Nearby homes
- $230,9903 bd3 ba1.5k sqft432 Mill Park Way, Spartanburg, SC 29307Sold

- $236,9903 bd3 ba1.6k sqft528 Mill Park Way, Spartanburg, SC 29307Sold
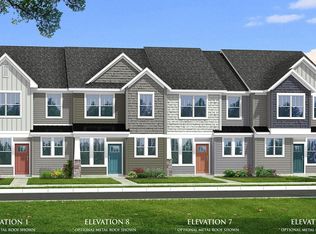
- $229,9903 bd3 ba1.5k sqft448 Mill Park Way, Spartanburg, SC 29307Sold
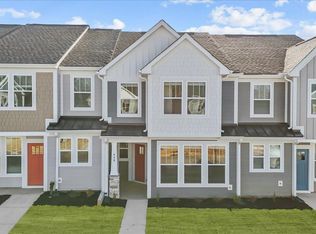
- $354,9904 bd3 ba2.1k sqft567 Mill Park Way, Spartanburg, SC 29307Sold

- $253,1893 bd3 ba1.6k sqft444 Mill Park Way, Spartanburg, SC 29307Sold
- $257,4603 bd3 ba1.5k sqft532 Mill Park Way, Spartanburg, SC 29307Sold
- $254,4903 bd3 ba1.6k sqft512 Mill Park Way, Spartanburg, SC 29307Sold
- $356,9904 bd3 ba2.1k sqft551 Mill Park Way, Spartanburg, SC 29307Sold
Nearby schools
GreatSchools rating
- 4/10Drayton Mills ElementaryGrades: PK-5Distance: 0.2 mi
- 7/10McCracken Middle SchoolGrades: 6-8Distance: 1.7 mi
- 5/10Spartanburg High SchoolGrades: 9-12Distance: 1.3 mi
Schools provided by the listing agent
- Elementary: Drayton Mills
- Middle: McCraken
- High: Spartanburg
Source: Greater Greenville AOR. This data may not be complete. We recommend contacting the local school district to confirm school assignments for this home.
Get a cash offer in 3 minutes
Find out how much your home could sell for in as little as 3 minutes with a no-obligation cash offer.
Estimated market value
$268,500
Get a cash offer in 3 minutes
Find out how much your home could sell for in as little as 3 minutes with a no-obligation cash offer.
Estimated market value
$268,500
- South Carolina
- Spartanburg County
- Spartanburg
- 29307
- Drayton
- 424 Mill Park Way
Nearby cities
Nearby neighborhoods
Nearby zip codes
Other Spartanburg Topics
