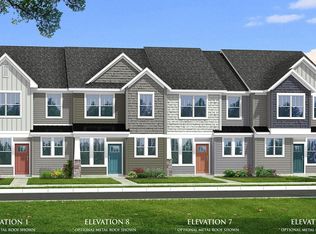
Final Townhome Opportunity at Trailside at Drayton Mills! Home is Move in Ready! Welcome home to Trailside at Drayton Mills! New homes in Spartanburg, SC. Perfect for an active lifestyle with in-community access to The Daniel Morgan Trail, the 50-mile paved urban trail system connecting the community to downtown Spartanburg and beyond. Down the trail, visit the Drayton Mills Marketplace including retail, restaurants and event spaces. Minutes from endless shopping and restaurant options on the East Main Street corridor. Love supporting your local sports team? The Hub City Spartanburgers brand new stadium Fifth Third Park is only 10 minutes away from the community! Award-winning Spartanburg District 7 Schools. Easy commuting to prominent upstate employers including Spartanburg Regional Health, Michelin, BMW, Kohler, and Milliken & Company. Multiple higher education campuses nearby including USC Upstate, Converse University, Wofford University, Spartanburg Methodist College, Sherman College of Chiropractic, VCOM Carolinas, and Spartanburg Community College. These craftsman style single-family and townhomes boast 9 foot ceilings on the main level, open concept living perfect for entertaining, James Hardie Color Plus Siding and lawn maintenance included. Enter the Winchester home through your covered front porch or rear entry garage into the open kitchen and living space with LVP flooring throughout. Features in the kitchen include beautiful grey cabinetry, white Quartz countertops, tiled backsplash and stainless steel gas appliances including a refrigerator. Upstairs you come to the spacious Primary Suite which has a sitting room and features double sinks, walk in closet and 5 ft step in shower with glass door. Two additional bedrooms, full bath and laundry with washer/dryer included complete the second floor. Blinds are also included throughout the home. All our homes feature our Smart Home Technology Package including a video doorbell, keyless entry and touch screen hub. Additionally, our homes are built for efficiency and comfort helping to reduce your energy costs. Our dedicated local warranty team is here for your needs after closing as well. Call today to schedule your appointment and make Trailside at Drayton Mills your new home. Builder to provide first year of HOA dues. 100% Financing available. The Drayton Elementary School is in front of the neighborhood. The large playground and open space are available for community use after hours of school. This is a peaceful and convenient addition to the surroundings.
Sold co op member
Zillow last checked:
Listing updated:
Bought with:
Non-MLS Member
NON MEMBER
Source: SAR as distributed by MLS GRID,MLS#: 323967
Price history
| Date | Event | Price |
|---|---|---|
| 1/25/2026 | Listing removed | $1,595$1/sqft |
Source: Zillow Rentals Report a problem | ||
| 1/14/2026 | Price change | $1,595-6.2%$1/sqft |
Source: Zillow Rentals Report a problem | ||
| 12/4/2025 | Price change | $1,700-5.6%$1/sqft |
Source: Zillow Rentals Report a problem | ||
| 11/19/2025 | Price change | $1,800-9.8%$1/sqft |
Source: Zillow Rentals Report a problem | ||
| 10/30/2025 | Price change | $1,995+7.8%$1/sqft |
Source: Zillow Rentals Report a problem | ||
| 10/10/2025 | Price change | $1,850-7.3%$1/sqft |
Source: Zillow Rentals Report a problem | ||
| 9/18/2025 | Price change | $1,995-0.3%$1/sqft |
Source: Zillow Rentals Report a problem | ||
| 9/4/2025 | Price change | $2,000-8.9%$1/sqft |
Source: Zillow Rentals Report a problem | ||
| 8/19/2025 | Price change | $2,195-6.6%$1/sqft |
Source: Zillow Rentals Report a problem | ||
| 7/26/2025 | Price change | $2,350-9.6%$1/sqft |
Source: Zillow Rentals Report a problem | ||
| 7/19/2025 | Listed for rent | $2,600$2/sqft |
Source: Zillow Rentals Report a problem | ||
| 6/20/2025 | Sold | $229,990$144/sqft |
Source:  SAR as distributed by MLS GRID #323967 Report a problem SAR as distributed by MLS GRID #323967 Report a problem | ||
| 5/25/2025 | Pending sale | $229,990$144/sqft |
Source:  Greater Greenville AOR #1557478 Report a problem Greater Greenville AOR #1557478 Report a problem | ||
| 5/9/2025 | Price change | $229,990-0.9%$144/sqft |
Source:  DRB Homes Report a problem DRB Homes Report a problem | ||
| 4/5/2025 | Price change | $231,990-6.8%$145/sqft |
Source: DRB Homes Report a problem | ||
| 3/21/2025 | Price change | $248,990+7.3%$156/sqft |
Source: DRB Homes Report a problem | ||
| 3/18/2025 | Price change | $231,990-7.6%$145/sqft |
Source: Greater Greenville AOR #1546723 Report a problem | ||
| 2/1/2025 | Price change | $250,990+7.3%$157/sqft |
Source: DRB Homes Report a problem | ||
| 1/30/2025 | Price change | $233,990-0.4%$146/sqft |
Source: Greater Greenville AOR #1546723 Report a problem | ||
| 1/3/2025 | Price change | $234,990+0.9%$147/sqft |
Source: DRB Homes Report a problem | ||
| 12/30/2024 | Price change | $232,990-2.1%$146/sqft |
Source: Greater Greenville AOR #1539028 Report a problem | ||
| 10/8/2024 | Listed for sale | $237,990$149/sqft |
Source: Greater Greenville AOR #1539028 Report a problem | ||


Get a cash offer in 3 minutes
Find out how much your home could sell for in as little as 3 minutes with a no-obligation cash offer.
Estimated market value
$228,400
