Charming 3-Bedroom Ranch Home with Stunning Eagle Lake Views in Saint Helens OR. ADA compliant access ramp, bedroom & bathroom w/roll in shower and includes a convenient Murphy bed, making it perfect for guests, a home office, or extra living space. Updated Kitchen w/soft close cabinets, updated bathrooms, prefinished hardwood floors, 288 sf Sunroom, complete with a 20 ft. Sun Setter awning, offers a perfect spot to relax and enjoy the lake view year-round. The backyard is a true retreat with an expansive deck for outdoor dining and private access to the lakeRecent Upgrades (2020): Enjoy peace of mind with a new Trane heat pump (10-year warranty), a roof with a lifetime warranty, a remodeled bathroom, and a 10x20 shed for extra storage.Move-in ready with all appliances included for your convenience.New City Sewer Line (2015) Located in the charming town of Saint Helens, you'll have access to local shops, restaurants, and excellent schools, all while being just a short drive from Portland. This home is a rare find, combining accessibility, modern amenities, and a prime location with unbeatable views.Don't miss the opportunity to make this beautiful Eagle Lake home your own! Schedule a viewing today and start living your dream lakeside lifestyle.
Sold
$410,000
424 N 8th St, Saint Helens, OR 97051
3beds
1,377sqft
Residential, Single Family Residence
Built in 1977
5,662 Square Feet Lot
$413,300 Zestimate®
$298/sqft
$2,250 Estimated rent
Home value
$413,300
$393,000 - $434,000
$2,250/mo
Zestimate® history
Owner options
List your home for rent
$2,250/mo
Rent Zestimate®
Find your next renter with Zillow Rental Manager. Plus, with online applications, you can quickly screen prospective tenants – for free.
$2,250/mo
Rent Zestimate®
Refinance and save
$2,656/mo
Est. payment
Refinancing to a lower rate could help reduce your monthly payments and save thousands over the life of the loan.
$2,656/mo
Est. payment
Explore your selling options
Work with a Zillow partner agent
Leverage their expertise and Zillow's premium Showcase listings to get your home seen by more buyers.
Get startedList with your own agent
Get your home in front of millions of buyers by listing it on Zillow.
Learn how to do itSell it yourself
Take full control of how buyers see your home on Zillow by listing For Sale by Owner (FSBO).
List your homeWhat's special
Zillow last checked:
Listing updated:
Listed by:
Sonya MacDonald 503-704-2338,
Premiere Property Group, LLC
Bought with:
Ken Hagle
Keller Williams Realty Professionals
Source: RMLS (OR),MLS#: 24357227
Facts & features
Interior
Bedrooms & bathrooms
- Bedrooms: 3
- Bathrooms: 2
- Full bathrooms: 2
Rooms
- Room types: Laundry, Sun Room, Bedroom 2, Bedroom 3, Dining Room, Family Room, Kitchen, Living Room, Primary Bedroom
Primary bedroom
- Features: French Doors, Hardwood Floors, Rollin Shower, Closet, Tile Floor
- Level: Main
Bedroom 2
- Features: Closet, Wallto Wall Carpet
- Level: Main
Bedroom 3
- Features: Closet, Wallto Wall Carpet
- Level: Main
Dining room
- Features: Hardwood Floors
- Level: Main
Kitchen
- Features: Dishwasher, Hardwood Floors, Microwave, Pantry, Free Standing Range, Free Standing Refrigerator, Quartz
- Level: Main
Living room
- Features: Hardwood Floors
- Level: Main
Heating
- Forced Air, Heat Pump
Cooling
- Central Air, Heat Pump
Appliances
- Included: Dishwasher, Disposal, Free-Standing Range, Free-Standing Refrigerator, Microwave, Washer/Dryer, Electric Water Heater
Features
- Quartz, Built-in Features, Closet, Pantry, Rollin Shower
- Flooring: Engineered Hardwood, Tile, Wall to Wall Carpet, Hardwood
- Doors: Sliding Doors, French Doors
- Windows: Double Pane Windows, Vinyl Frames
- Basement: Crawl Space
Interior area
- Total structure area: 1,377
- Total interior livable area: 1,377 sqft
Property
Parking
- Parking features: Driveway, On Street, Detached
- Has uncovered spaces: Yes
Accessibility
- Accessibility features: Accessible Approachwith Ramp, Accessible Doors, Accessible Entrance, Accessible Full Bath, Accessible Hallway, Bathroom Cabinets, Main Floor Bedroom Bath, One Level, Rollin Shower, Utility Room On Main, Accessibility, Handicap Access
Features
- Levels: One
- Stories: 1
- Patio & porch: Deck, Porch
- Exterior features: Yard
- Fencing: Fenced
- Has view: Yes
- View description: Lake, Trees/Woods
- Has water view: Yes
- Water view: Lake
- Waterfront features: Lake
- Body of water: Eagle Lake
Lot
- Size: 5,662 Square Feet
- Features: Private, SqFt 5000 to 6999
Details
- Additional structures: ToolShed
- Parcel number: 13373
Construction
Type & style
- Home type: SingleFamily
- Architectural style: Ranch
- Property subtype: Residential, Single Family Residence
Materials
- T111 Siding
- Foundation: Concrete Perimeter
- Roof: Composition
Condition
- Resale
- New construction: No
- Year built: 1977
Utilities & green energy
- Sewer: Public Sewer
- Water: Public
Community & HOA
HOA
- Has HOA: No
Location
- Region: Saint Helens
Financial & listing details
- Price per square foot: $298/sqft
- Tax assessed value: $312,980
- Annual tax amount: $1,827
- Date on market: 6/21/2024
- Cumulative days on market: 4 days
- Listing terms: Cash,Conventional,FHA,VA Loan
- Road surface type: Paved
Price history
| Date | Event | Price |
|---|---|---|
| 7/19/2024 | Sold | $410,000+2.8%$298/sqft |
Source:  RMLS (OR) #24357227 Report a problem RMLS (OR) #24357227 Report a problem | ||
| 6/25/2024 | Pending sale | $399,000$290/sqft |
Source: RMLS (OR) #24357227 Report a problem | ||
| 6/21/2024 | Listed for sale | $399,000$290/sqft |
Source: RMLS (OR) #24357227 Report a problem | ||
Public tax history
| Year | Property taxes | Tax assessment |
|---|---|---|
| 2025 | $2,513 +29.9% | $155,970 +3% |
| 2024 | $1,935 +1.5% | $151,430 +3% |
| 2023 | $1,905 +4.3% | $147,020 +3% |
| 2022 | $1,828 -12.7% | $142,740 +3% |
| 2021 | $2,093 +3.5% | $138,590 +3% |
| 2020 | $2,023 +1.6% | $134,560 +3% |
| 2019 | $1,991 +3.2% | $130,650 +3% |
| 2018 | $1,930 +2.9% | $126,850 +3% |
| 2017 | $1,875 +1.5% | $123,160 +3% |
| 2016 | $1,848 +5.8% | $119,580 +3% |
| 2015 | $1,746 -0.2% | $116,100 +3% |
| 2014 | $1,751 +10.5% | $112,720 +4.4% |
| 2013 | $1,584 +7% | $107,980 +5.7% |
| 2012 | $1,480 -6.3% | $102,140 -6.7% |
| 2011 | $1,579 -2.3% | $109,440 +3% |
| 2010 | $1,615 +3.2% | $106,260 +3% |
| 2009 | $1,565 +4.6% | $103,170 +3% |
| 2008 | $1,496 +2.7% | $100,170 +3% |
| 2007 | $1,456 +3.2% | $97,260 +3% |
| 2006 | $1,411 -1.8% | $94,430 +3% |
| 2005 | $1,436 +4.8% | $91,680 +3% |
| 2004 | $1,370 | $89,010 +3% |
| 2003 | -- | $86,420 +13.8% |
| 2002 | $1,161 | $75,950 +3% |
| 2001 | -- | $73,740 +3% |
| 2000 | -- | $71,600 |
Find assessor info on the county website
Neighborhood: 97051
Nearby homes
- $369,7003 bd1 ba1k sqft414 N 8th St, Saint Helens, OR 97051Off Market

- $397,0003 bd1 ba1k sqft500 N 8th St, Saint Helens, OR 97051Sold
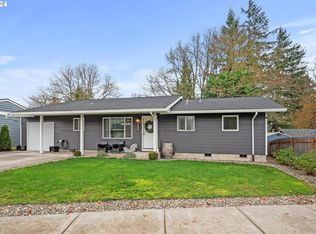
- $345,0002 bd1 ba1k sqft404 N 8th St, Saint Helens, OR 97051Sold

- $348,0003 bd1 ba1k sqft520 N 8th St, Saint Helens, OR 97051Off Market
- $373,5004 bd1 ba1.3k sqft750 Lemont St, Saint Helens, OR 97051Off Market
- $382,1684 bd1 ba1.7k sqft425 N 8th St, Saint Helens, OR 97051Off Market
- $--23.68 acresN 8th St, St. Helens, OR 97051Off Market
- $365,0003 bd1 ba1k sqft505 N 8th St, Saint Helens, OR 97051Sold
Nearby schools
GreatSchools rating
- 4/10Lewis & Clark Elementary SchoolGrades: K-5Distance: 0.5 mi
- 2/10St Helens Middle SchoolGrades: 6-8Distance: 0.5 mi
- 5/10St Helens High SchoolGrades: 9-12Distance: 1.9 mi
Schools provided by the listing agent
- Elementary: Columbia City
- Middle: St Helens
Source: RMLS (OR). This data may not be complete. We recommend contacting the local school district to confirm school assignments for this home.


Get pre-qualified for a loan
At Zillow Home Loans, we can pre-qualify you in as little as 5 minutes with no impact to your credit score.An equal housing lender. NMLS #10287.
- Oregon
- Columbia County
- Saint Helens
- 97051
- 424 N 8th St
