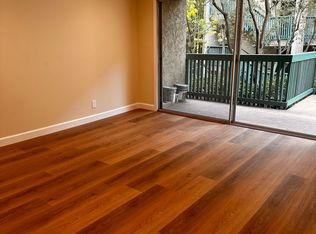
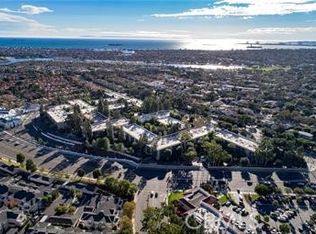
Enjoy the charm and convenience of this clean and freshly updated one-bedroom/one-bathroom condominium in the exclusive Stoneybrook Villa’s gated community. Quiet location with views of the south greenbelt and beautiful landscaping blending the resort-style amenities with the comfort of private living. Some of the recent updates for this residence include fresh paint, new carpet, dining room ceiling fan, and kitchen countertop. There is central air conditioning and heating for your comfort throughout the year. The ample storage space includes a generously sized walk-in wardrobe closet and spacious hallway linen and storage closet. Convenience is key, with in-building laundry facilities and two covered subterranean tandem parking spaces. Within the tranquil, gated HOA community, a tapestry of lush greenbelts and impeccable landscaping sets the stage for relaxation. Enjoy access to swimming pools, spas, saunas, and tennis courts. Engage in friendly basketball matches, stay active at the clubhouse and fitness center, or simply unwind in the serene ambiance. This exceptional location effortlessly connects you to both Orange County and Los Angeles. A ten-minute bike ride takes you to CSULB, the beach, Belmont Shore, and 2nd & PCH. Nearby Marine Stadium and Marina Vista Park offer vibrant community hubs with their weekly Farmer's Market and Summer Concerts in the park. Stoneybrook Villas offers an unparalleled living experience that seamlessly combines natural beauty, modern comforts, and a vibrant community spirit. Don't miss the chance to make this beautiful residence your new home!
Sold for $400,000
Listed by: First Team Real Estate • Speedy Watson • Contact: 310-766-1412
Bought with: First Team Real Estate
$400,000
424 N Bellflower Blvd Unit 216, Long Beach, CA 90814
1beds
693sqft
Condominium
Built in 1970
-- sqft lot
$395,100 Zestimate®
$577/sqft
$2,383 Estimated rent
Home value
$395,100
$356,000 - $439,000
$2,383/mo
Zestimate® history
Owner options
List your home for rent
$2,383/mo
Rent Zestimate®
Find your next renter with Zillow Rental Manager. Plus, with online applications, you can quickly screen prospective tenants – for free.
$2,383/mo
Rent Zestimate®
Refinance and save
$3,033/mo
Est. payment
Refinancing to a lower rate could help reduce your monthly payments and save thousands over the life of the loan.
$3,033/mo
Est. payment
Explore your selling options
Work with a Zillow partner agent
Leverage their expertise and Zillow's premium Showcase listings to get your home seen by more buyers.
Get startedList with your own agent
Get your home in front of millions of buyers by listing it on Zillow.
Learn how to do itSell it yourself
Take full control of how buyers see your home on Zillow by listing For Sale by Owner (FSBO).
List your homeWhat's special
Beautiful landscapingQuiet locationFresh paintNew carpetImpeccable landscapingDining room ceiling fanLush greenbelts
Zillow last checked:
Listing updated:
Listed by:
Speedy Watson DRE #00614328 310-766-1412,
First Team Real Estate
Bought with:
Speedy Watson, DRE #00614328
First Team Real Estate
Source: CRMLS,MLS#: PW24222434 Originating MLS: California Regional MLS
Originating MLS: California Regional MLSFacts & features
Interior
Bedrooms & bathrooms
- Bedrooms: 1
- Bathrooms: 1
- Full bathrooms: 1
- Main level bathrooms: 1
- Main level bedrooms: 1
Rooms
- Room types: Kitchen, Living Room, Primary Bedroom, Other
Primary bedroom
- Features: Multiple Primary Suites
Primary bedroom
- Features: Primary Suite
Bathroom
- Features: Tub Shower
Kitchen
- Features: Galley Kitchen
Other
- Features: Walk-In Closet(s)
Heating
- Central
Cooling
- Central Air
Appliances
- Included: Dishwasher, Electric Oven, Electric Range, Disposal
- Laundry: Common Area
Features
- Breakfast Bar, Balcony, Open Floorplan, Galley Kitchen, Multiple Primary Suites, Primary Suite, Walk-In Closet(s)
- Flooring: Carpet, Vinyl
- Doors: Sliding Doors
- Windows: Screens
- Has fireplace: No
- Fireplace features: None
- Common walls with other units/homes: 2+ Common Walls
Interior area
- Total interior livable area: 693 sqft
Property
Parking
- Total spaces: 2
- Parking features: Assigned, Underground
- Garage spaces: 2
Features
- Levels: One
- Stories: 1
- Entry location: 1
- Patio & porch: Covered, Terrace
- Exterior features: Koi Pond
- Pool features: Heated, In Ground, Association
- Has spa: Yes
- Spa features: Association, Heated, In Ground
- Fencing: Masonry,Wrought Iron
- Has view: Yes
- View description: Park/Greenbelt, Trees/Woods
Lot
- Size: 12.85 Acres
- Features: Close to Clubhouse, Irregular Lot, Lot Over 40000 Sqft, Landscaped, Near Park, Sprinkler System
Details
- Additional structures: Gazebo
- Parcel number: 7246028143
- Zoning: LBPD1
- Special conditions: Trust
Construction
Type & style
- Home type: Condo
- Architectural style: Traditional
- Property subtype: Condominium
- Attached to another structure: Yes
Materials
- Stucco
- Roof: Composition
Condition
- New construction: No
- Year built: 1970
Utilities & green energy
- Sewer: Public Sewer
- Water: Public
- Utilities for property: Electricity Connected, Sewer Connected, Water Connected
Community & HOA
Community
- Features: Curbs, Gutter(s), Street Lights, Sidewalks, Gated, Park
- Security: Carbon Monoxide Detector(s), Gated Community
- Subdivision: Stoney Brook Villas (St)
HOA
- Has HOA: Yes
- Amenities included: Billiard Room, Call for Rules, Clubhouse, Controlled Access, Fitness Center, Maintenance Grounds, Game Room, Meeting Room, Management, Meeting/Banquet/Party Room, Other Courts, Barbecue, Pool, Pet Restrictions, Recreation Room, Guard, Sauna, Spa/Hot Tub, Tennis Court(s), Trash, Water
- Services included: Sewer
- HOA fee: $493 monthly
- HOA name: Stoneybrook Villas
- HOA phone: 562-494-4814
- Second HOA fee: $147 monthly
Location
- Region: Long Beach
Financial & listing details
- Price per square foot: $577/sqft
- Tax assessed value: $456,319
- Annual tax amount: $6,061
- Date on market: 11/1/2024
- Cumulative days on market: 178 days
- Listing terms: Cash,VA Loan
- Road surface type: Paved
Price history
| Date | Event | Price |
|---|---|---|
| 6/30/2025 | Sold | $400,000-8.7%$577/sqft |
Source:  CRMLS #PW24222434 Report a problem CRMLS #PW24222434 Report a problem | ||
| 4/29/2025 | Pending sale | $438,000$632/sqft |
Source: CRMLS #PW24222434 Report a problem | ||
| 2/4/2025 | Price change | $438,000-2.2%$632/sqft |
Source: CRMLS #PW24222434 Report a problem | ||
| 11/1/2024 | Listed for sale | $448,000$646/sqft |
Source: CRMLS #PW24222434 Report a problem | ||
| 1/11/2021 | Listing removed | -- |
Source:  CRMLS Report a problem CRMLS Report a problem | ||
| 12/2/2020 | Listed for rent | $1,900$3/sqft |
Source: First Team Real Estate #PW20249051 Report a problem | ||
Public tax history
| Year | Property taxes | Tax assessment |
|---|---|---|
| 2025 | $6,061 +4.5% | $456,319 +2% |
| 2024 | $5,803 +123.8% | $447,372 +137.4% |
| 2023 | $2,593 +6.6% | $188,449 +2% |
| 2022 | $2,433 +2.2% | $184,755 +2% |
| 2021 | $2,381 +0.3% | $181,134 +1% |
| 2020 | $2,373 | $179,277 +2% |
| 2019 | $2,373 +3.8% | $175,762 +2% |
| 2018 | $2,285 | $172,316 +2% |
| 2017 | $2,285 +1.2% | $168,938 +2% |
| 2016 | $2,258 +7.4% | $165,626 +1.5% |
| 2015 | $2,102 +4.6% | $163,139 +2% |
| 2014 | $2,009 | $159,945 +2.5% |
| 2012 | -- | $156,102 +2% |
| 2011 | -- | $153,043 +0.8% |
| 2010 | -- | $151,900 -0.2% |
| 2009 | -- | $152,262 +2% |
| 2008 | -- | $149,278 +2% |
| 2007 | -- | $146,352 +2% |
| 2006 | -- | $143,483 |
| 2005 | -- | $143,483 +4% |
| 2004 | -- | $137,912 +1.9% |
| 2003 | -- | $135,386 +5.6% |
| 2002 | -- | $128,200 +36.4% |
| 2000 | -- | $94,000 |
Find assessor info on the county website
Neighborhood: Alamitos Heights
Nearby homes
- $400,0001 bd1 ba693 sqft576 N Bellflower Blvd UNIT 105, Long Beach, CA 90814Sold

- $433,8001 bd1 ba-- sqft576 N Bellflower Blvd UNIT 120, Long Beach, CA 90814Off Market
- $419,0001 bd1 ba693 sqft576 N Bellflower Blvd UNIT 116, Long Beach, CA 90814For Sale
- $540,0002 bd2 ba1k sqft576 N Bellflower Blvd UNIT 106, Long Beach, CA 90814Sold

- $425,0001 bd1 ba693 sqft576 N Bellflower Blvd UNIT 203, Long Beach, CA 90814Sold
- $420,0001 bd1 ba693 sqft576 N Bellflower Blvd UNIT 227, Long Beach, CA 90814Sold
- $569,0002 bd2 ba1k sqft576 N Bellflower Blvd UNIT 236, Long Beach, CA 90814For Sale
- $416,0001 bd1 ba693 sqft576 N Bellflower Blvd UNIT 224, Long Beach, CA 90814Sold
- $502,1001 bd1 ba-- sqft576 N Bellflower Blvd UNIT 309, Long Beach, CA 90814Off Market
Nearby schools
GreatSchools rating
- 7/10Lowell Elementary SchoolGrades: K-5Distance: 0.8 mi
- 8/10Rogers Middle SchoolGrades: 6-8Distance: 0.7 mi
- 6/10Wilson High SchoolGrades: 9-12Distance: 1.3 mi
Schools provided by the listing agent
- Elementary: Lowell
- Middle: Rogers
- High: Woodrow Wilson
Source: CRMLS. This data may not be complete. We recommend contacting the local school district to confirm school assignments for this home.
Get a cash offer in 3 minutes
Find out how much your home could sell for in as little as 3 minutes with a no-obligation cash offer.
Estimated market value
$395,100
Get a cash offer in 3 minutes
Find out how much your home could sell for in as little as 3 minutes with a no-obligation cash offer.
Estimated market value
$395,100
- California
- Los Angeles County
- Long Beach
- 90814
- Alamitos Heights
- 424 N Bellflower Blvd Unit 216
Nearby cities
Nearby neighborhoods
Nearby zip codes
Other Long Beach Topics
