Discover the space, character, and opportunity waiting at 424 N Bluff in Anthony. This spacious 3-bedroom, 2-bath home offers approximately 2,935 square feet of living space, giving you room to spread out, grow, and truly make it your own. From the moment you arrive, the grand covered front porch creates a warm welcome—perfect for enjoying peaceful mornings, relaxing evenings, and the slower pace of small-town living. Inside, you’ll find generous living spaces designed for both comfort and functionality, including a cozy living room, a spacious dining area ideal for gatherings, and a well-appointed kitchen with abundant storage and room to personalize. Upstairs, three comfortable bedrooms provide natural light and flexibility for family, guests, or home office space. The home also features a full bathroom on the main level, adding convenience to the thoughtful layout. A detached garage offers additional storage and practical everyday use. Outside, the expansive yard provides plenty of room for entertaining, gardening, pets, or simply enjoying the outdoors. Located in a quiet neighborhood near local schools and amenities, this home also offers access to some of Anthony’s favorite community features, including the local golf course, lake, and community pool nearby. If you’ve been searching for space, value, and the charm of small-town Kansas living, this property is full of potential and ready for its next chapter. Schedule your private showing today!
Contingent
$134,900
424 N Bluff Ave, Anthony, KS 67003
3beds
2,935sqft
Single Family Onsite Built
Built in 1914
7,405 Square Feet Lot
$124,400 Zestimate®
$46/sqft
$-- HOA
What's special
- 170 days
- 148
- 20
Zillow last checked:
Listing updated:
Listed by:
Robin Schraml-Wiggans 316-993-7253,
Keller Williams Signature Partners, LLC
Source: SCKMLS as distributed by MLS GRID,MLS#: 672117
Facts & features
Interior
Bedrooms & bathrooms
- Bedrooms: 3
- Bathrooms: 2
- Full bathrooms: 2
Primary bedroom
- Description: Carpet
- Level: Upper
- Area: 180
- Dimensions: 12X15
Bedroom
- Description: Carpet
- Level: Upper
- Area: 154
- Dimensions: 14X11
Bedroom
- Description: Carpet
- Level: Upper
- Area: 143
- Dimensions: 13X11
Dining room
- Description: Carpet
- Level: Main
- Area: 156
- Dimensions: 12X13
Family room
- Description: Other
- Level: Basement
- Area: 429
- Dimensions: 33X13
Family room
- Description: Carpet
- Level: Main
- Area: 180
- Dimensions: 10X18
Kitchen
- Description: Carpet
- Level: Main
- Area: 216
- Dimensions: 12X18
Living room
- Description: Carpet
- Level: Main
- Area: 315
- Dimensions: 15X21
Office
- Description: Wood
- Level: Upper
- Area: 72
- Dimensions: 9X8
Recreation room
- Description: Other
- Level: Basement
- Area: 165
- Dimensions: 15X11
Heating
- Natural Gas
Cooling
- Central Air, Electric
Appliances
- Included: Dishwasher, Disposal, Refrigerator
- Laundry: Main Level, Laundry Room, 220 equipment
Features
- Ceiling Fan(s), Walk-In Closet(s)
- Flooring: Hardwood
- Windows: Window Coverings-Part
- Basement: Partially Finished
- Has fireplace: Yes
- Fireplace features: Living Room, Decorative
Interior area
- Total interior livable area: 2,935 sqft
- Finished area above ground: 2,335
- Finished area below ground: 600
Property
Parking
- Total spaces: 2
- Parking features: Detached
- Garage spaces: 2
Features
- Levels: Two
- Stories: 2
- Patio & porch: Patio
Lot
- Size: 7,405 Square Feet
- Features: Corner Lot
Details
- Parcel number: 1362403011001.000
Construction
Type & style
- Home type: SingleFamily
- Architectural style: Victorian
- Property subtype: Single Family Onsite Built
Materials
- Frame
- Foundation: Full, No Egress Window(s)
- Roof: Composition
Condition
- Year built: 1914
Utilities & green energy
- Gas: Natural Gas Available
- Utilities for property: Sewer Available, Natural Gas Available, Public
Community & HOA
Community
- Features: Sidewalks
- Subdivision: UNKNOWN
HOA
- Has HOA: No
Location
- Region: Anthony
Financial & listing details
- Price per square foot: $46/sqft
- Tax assessed value: $90,200
- Annual tax amount: $1,752
- Date on market: 4/29/2026
- Cumulative days on market: 476 days
- Ownership: Individual
- Road surface type: Paved
Estimated market value
$124,400
$118,000 - $131,000
$1,317/mo
Price history
Price history is unavailable.
Public tax history
| Year | Property taxes | Tax assessment |
|---|---|---|
| 2025 | -- | $10,373 -7.7% |
| 2024 | -- | $11,236 +9.2% |
| 2023 | -- | $10,289 +5.8% |
| 2022 | -- | $9,729 +11.9% |
| 2021 | -- | $8,694 +0% |
| 2020 | -- | $8,693 |
| 2019 | -- | $8,693 |
| 2018 | -- | $8,693 |
| 2017 | $2,237 | $8,693 -4.2% |
| 2016 | $2,237 | $9,072 -19% |
| 2015 | $2,237 | $11,203 -7.3% |
| 2014 | $2,237 | $12,086 |
| 2013 | -- | $12,086 |
| 2012 | -- | -- |
| 2011 | -- | -- |
| 2010 | -- | $10,170 -1.8% |
| 2009 | -- | $10,359 -0.5% |
| 2008 | -- | $10,408 |
Find assessor info on the county website
Monthly payment
Est. payment
Payment breakdown
Explore the cost of this home by adjusting the details. Changes won't be saved.Climate risks
Neighborhood: 67003
Nearby schools
Schools provided by the listing agent
- Elementary: Anthony
- Middle: Chaparral
- High: Chaparral
Source: SCKMLS as distributed by MLS GRID. This data may not be complete. We recommend contacting the local school district to confirm school assignments for this home.
Similar homes
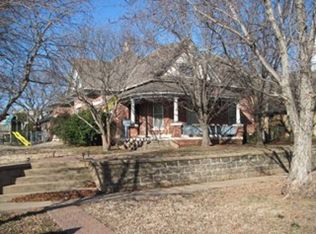
- $125,0003 bd2 ba1.7k sqft423 N Lincoln Ave, Anthony, KS 67003For Sale
 MLS ID #11889522, Olivia Schroeder, Gerber Auction & Real Estate. NY State MLS
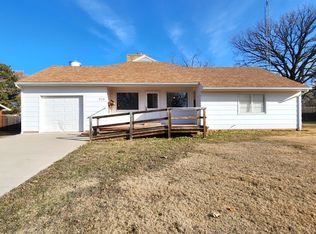
 - $122,5003 bd2 ba1.4k sqft115 S Franklin Ave, Anthony, KS 67003For Sale
 MLS ID #11777069, Olivia Schroeder, Gerber Auction & Real Estate. NY State MLS
 - $175,0002 bd2 ba2k sqft525 N Pennsylvania Ave, Anthony, KS 67003For Sale
 MLS ID #11393163, Brandon Gerber, Gerber Auction & Real Estate. My State MLS
 - $155,0004 bd2 ba2.3k sqft405 N Harper St, Attica, KS 67009For Sale
 MLS ID #55466, Megan Inslee, CENTURY 21 GRIGSBY REALTY. Mid Kansas MLS & Prairie Land Realtors as distributed by MLS GRID
