Skip main navigation
Sold for $500,000
  • $500,000

    424 Pebble Beach Dr, Linfield, PA 19468

    3beds
    2,341sqft
    Townhouse
    Built in 2007
    2,300 Square Feet Lot
    $530,300 Zestimate®
    $214/sqft
    $2,955 Estimated rent

    Home value

    $530,300

    $504,000 - $557,000

    $2,955/mo

    Zestimate® history
    Loading
    Loading...

    Owner options

    List your home for rent

    $2,955/mo

    Rent Zestimate®

    Find your next renter with Zillow Rental Manager. Plus, with online applications, you can quickly screen prospective tenants – for free.

    Learn more

    $2,955/mo

    Rent Zestimate®

    Refinance and save

    $3,541/mo

    Est. payment

    Refinancing to a lower rate could help reduce your monthly payments and save thousands over the life of the loan.

    See today's rates

    $3,541/mo

    Est. payment

    Explore your selling options

    Work with a Zillow partner agent

    Leverage their expertise and Zillow's premium Showcase listings to get your home seen by more buyers.

    Get started

    List with your own agent

    Get your home in front of millions of buyers by listing it on Zillow.

    Learn how to do it

    Sell it yourself

    Take full control of how buyers see your home on Zillow by listing For Sale by Owner (FSBO).

    List your home

    What's special

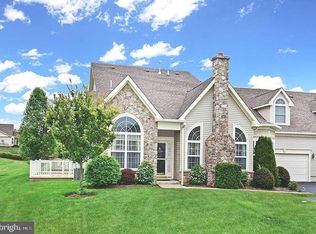
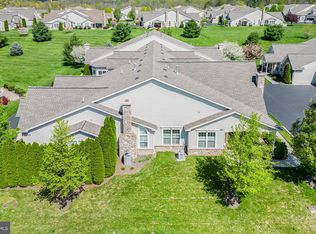
    Welcome to the Villas at Linfield! This stunning three-bedroom, three-bath home is situated on one of the most desirable premium lots adjacent to an abundance of common ground. Now is your opportunity to reside in this active adult community, adjoining the world-class Linfield National Golf Club. This community offers numerous amenities including a heated swimming pool, tennis/pickleball/basketball courts, and Bocce. The welcoming clubhouse features an exercise room, game room with shuffleboard, pool table, and full wet bar, billiards room, library, and a full kitchen that complements the grand ballroom. Upon entering this beautifully home, you'll be embraced by the open, flowing floor plan and natural light. The Great Room, which combines the living and dining areas, boasts 10' ceilings, a gas fireplace with stone surround, crown molding, recessed lighting, a ceiling fan and crown molding. The spacious, upgraded kitchen offers ample soft-close 42" cabinets, wrap-around countertops, tile backsplash, double sink, and stainless steel appliances with recessed lighting. Adjoining the extended kitchen is a bright, lovely breakfast room with an abundance of windows, all complemented with crown molding. The luxurious main floor Primary Suite features a tray ceiling, triple bay window, crown molding, and two ample walk-in closets. The Primary Bath includes a relaxing modified tub, stall shower, tile flooring, and a dual sink vanity. The guest room enjoys a cathedral ceiling, double door closet, and a full hall bath. Off the main living area, enter through French doors into the den/study which features 10-foot ceilings and access to the private patio with a remote control awning and gorgeous views of common ground. Completing the first floor is the laundry/mud room with an additional closet. Off the laundry room is the spacious two-car garage with ample storage, overhead storage rack, and an additional storage closet for all your tool and household storage needs. And the grand finale... the additional Loft! Ideal for a third bedroom or guest quarters, the loft features a full third bath with a shower stall, double door closet, and a huge storage room that also houses the HVAC system and water heater. In addition to these amazing amenities, a new roof and the entire house and deck has been recently power washed. Minutes from Limerick Premium outlets, restaurants and Route 422. Hurry and schedule your showing today for this highly desirable property!!!

    Zillow last checked:

    Listing updated:

    Listed by:

    Carolyn Boyd 484-629-9386,

    Better Homes and Gardens Real Estate Phoenixville

    Bought with:

    NON MEMBER, 0225194075

    Non Subscribing Office

    Source: Bright MLS,MLS#: PAMC2110370MLS Logo

    Facts & features

    Interior

    Bedrooms & bathrooms
    • Bedrooms: 3
    • Bathrooms: 3
    • Full bathrooms: 3
    • Main level bathrooms: 2
    • Main level bedrooms: 2
    Basement
    • Area: 0
    Heating
    • Forced Air, Natural Gas
    Cooling
    • Central Air, Electric
    Appliances
    • Included: Gas Water Heater
    • Laundry: Main Level
    Features
    • Combination Kitchen/Dining, Combination Dining/Living, Crown Molding, Dining Area, Entry Level Bedroom, Family Room Off Kitchen, Open Floorplan, Eat-in Kitchen, Kitchen - Gourmet, Soaking Tub, Bathroom - Tub Shower, Upgraded Countertops, Walk-In Closet(s), Wine Storage
    • Windows: Window Treatments
    • Has basement: No
    • Number of fireplaces: 1
    • Fireplace features: Gas/Propane, Mantel(s), Stone
    Interior area
    • Total structure area: 2,341
    • Total interior livable area: 2,341 sqft
    • Finished area above ground: 2,341
    • Finished area below ground: 0

    Property

    Parking
    • Total spaces: 2
    • Parking features: Garage Faces Front, Garage Door Opener, Inside Entrance, Oversized, Asphalt, Attached
    • Attached garage spaces: 2
    • Has uncovered spaces: Yes
    Accessibility
    • Accessibility features: Doors - Lever Handle(s), Grip-Accessible Features, Accessible Entrance, Other Bath Mod
    Features
    • Levels: Two
    • Stories: 2
    • Exterior features: Awning(s), Sidewalks, Sport Court, Street Lights, Tennis Court(s)
    • Pool features: Community
    • Has view: Yes
    • View description: Other
    Lot
    • Size: 2,300 sqft
    Details
    • Additional structures: Above Grade, Below Grade
    • Parcel number: 370004317326
    • Zoning: RESIDENTIAL
    • Special conditions: Standard

    Construction

    Type & style
    • Home type: Townhouse
    • Architectural style: Colonial
    • Property subtype: Townhouse
    Materials
    • Vinyl Siding
    • Foundation: Slab
    Condition
    • New construction: No
    • Year built: 2007

    Utilities & green energy

    • Sewer: Public Sewer
    • Water: Public

    Community & neighborhood

    Security
    • Security features: Motion Detectors, Security System
    Senior living
    • Senior community: Yes
    Location
    • Region: Linfield
    • Subdivision: Villas At Linfield
    • Municipality: LIMERICK TWP

    HOA & financial

    HOA
    • Has HOA: Yes
    • HOA fee: $375 monthly
    • Amenities included: Billiard Room, Bar/Lounge, Clubhouse, Community Center, Fitness Center, Game Room, Golf Course Membership Available, Jogging Path, Meeting Room, Party Room, Pool, Retirement Community, Tennis Court(s)
    • Services included: Common Area Maintenance, Maintenance Structure, Maintenance Grounds, Pool(s), Recreation Facility, Road Maintenance, Snow Removal, Trash
    • Association name: VILLAS AT LINFIELD

    Other

    Other facts
    • Listing agreement: Exclusive Right To Sell
    • Ownership: Fee Simple

    Price history

    DateEventPrice
    8/23/2024Sold$500,000+0%$214/sqft
    Source: Bright MLS #PAMC2110370 Report a problem
    7/22/2024Pending sale$499,900$214/sqft
    Source: Bright MLS #PAMC2110370 Report a problem
    7/18/2024Listed for sale$499,900+63.9%$214/sqft
    Source: Bright MLS #PAMC2110370 Report a problem
    5/16/2014Sold$305,000-3.2%$130/sqft
    Source: Public Record Report a problem
    12/31/2013Listed for sale$315,000+7.9%$135/sqft
    Source: Herb Real Estate, Inc. #6320768 Report a problem
    10/4/2010Sold$292,000$125/sqft
    Source: Public Record Report a problem

    Public tax history

    YearProperty taxesTax assessment
    2025$6,275 +8%$152,400
    2024$5,809 $152,400
    2023$5,809 +6.9%$152,400
    2022$5,432 +2.4%$152,400
    2021$5,304 +2.6%$152,400
    2020$5,169 +1.9%$152,400
    2019$5,074 +1.9%$152,400
    2018$4,981 +1.2%$152,400
    2017$4,922 +2.5%$152,400
    2016$4,804 +2%$152,400
    2015$4,709 +2%$152,400
    2014$4,618 +2.9%$152,400
    2013$4,486 +2.7%$152,400
    2012$4,367 +4.4%$152,400
    2011$4,182 +4878.6%$152,400 +4769%
    2010$84 +3.7%$3,130
    2009$81 +3.8%$3,130
    2008$78 +2.6%--
    2007$76 +4.1%--
    2006$73 --

    Find assessor info on the county website

    Neighborhood: 19468

    Nearby schools

    GreatSchools rating
    Schools provided by the listing agent
    • District: Spring-ford Area

    Source: Bright MLS. This data may not be complete. We recommend contacting the local school district to confirm school assignments for this home.

    Get a cash offer in 3 minutes
    Find out how much your home could sell for in as little as 3 minutes with a no-obligation cash offer.
    Estimated market value
    $530,300
    Get a cash offer in 3 minutes
    Find out how much your home could sell for in as little as 3 minutes with a no-obligation cash offer.
    Estimated market value
    $530,300