****All offers are due by Monday @12pm(4/29)******Welcome to 426 Pebble Beach Drive! Step into this vibrant active adult community, an ideal setting to call home. As you enter, be greeted by the lustrous hardwood floors that stretch gracefully throughout the hallway, family room, dining room, and kitchen. To your left, discover the elegant formal living room/den, perfect for a cozy office space! The well-designed layout is tailored for entertaining, with the family room serving as a central hub boasting a gas fireplace that is anchored between windows. Located off the family room is a delightful, covered porch, a serene spot to indulge in a good book or a steaming cup of coffee. The dining area is nestled between the family room and kitchen, fostering an inviting open-plan ambiance. In the kitchen, find ample 42” white cabinets and generous countertop space, catering to multiple chefs at once. The primary bedroom suite is located to the left of the family room, featuring spacious bay windows and an elegant vaulted. The primary bathroom offers luxurious amenities including a walk-in shower, double vanity, soaking tub, shower stall, and linen closet. Conveniently located off the kitchen is the laundry area with access to the two-car garage. Ascend to the second level to discover additional bright living space, complete with a full bathroom, and ample storage. The versatile third bedroom/bonus room offers endless possibilities, with vaulted ceilings, whether utilized as a bedroom, craft room, or cozy movie den. 426 Pebble Beach Drive invites you to embrace a lifestyle of comfort and elegance in this charming community. Don’t miss your opportunity! Stop by the open house Saturday from 1 to 3pm!
Sold for $509,000
$509,000
426 Pebble Beach Dr, Royersford, PA 19468
3beds
2,196sqft
Single Family Residence
Built in 2007
2,300 Square Feet Lot
$546,800 Zestimate®
$232/sqft
$2,903 Estimated rent
Home value
$546,800
$519,000 - $574,000
$2,903/mo
Zestimate® history
Owner options
List your home for rent
$2,903/mo
Rent Zestimate®
Find your next renter with Zillow Rental Manager. Plus, with online applications, you can quickly screen prospective tenants – for free.
$2,903/mo
Rent Zestimate®
Refinance and save
$3,729/mo
Est. payment
Refinancing to a lower rate could help reduce your monthly payments and save thousands over the life of the loan.
$3,729/mo
Est. payment
Explore your selling options
Work with a Zillow partner agent
Leverage their expertise and Zillow's premium Showcase listings to get your home seen by more buyers.
Get startedList with your own agent
Get your home in front of millions of buyers by listing it on Zillow.
Learn how to do itSell it yourself
Take full control of how buyers see your home on Zillow by listing For Sale by Owner (FSBO).
List your homeWhat's special
Gas fireplaceLuxurious amenitiesLaundry areaCozy office spacePrimary bedroom suiteBonus roomCraft room
Zillow last checked:
Listing updated:
Listed by:
Stephanie Parker 610-952-3211,
EXP Realty, LLC,
Co-Listing Agent: Brenda P Altomare 215-939-2139,
EXP Realty, LLC
Bought with:
Tina Kennedy, RS220019L
BHHS Fox & Roach-Doylestown
Source: Bright MLS,MLS#: PAMC2102280
Facts & features
Interior
Bedrooms & bathrooms
- Bedrooms: 3
- Bathrooms: 3
- Full bathrooms: 3
- Main level bathrooms: 2
- Main level bedrooms: 2
Basement
- Area: 0
Heating
- Forced Air, Natural Gas
Cooling
- Central Air, Electric
Appliances
- Included: Microwave, Dishwasher, Oven/Range - Gas, Gas Water Heater
Features
- Has basement: No
- Number of fireplaces: 1
Interior area
- Total structure area: 2,196
- Total interior livable area: 2,196 sqft
- Finished area above ground: 2,196
- Finished area below ground: 0
Property
Parking
- Total spaces: 4
- Parking features: Garage Faces Side, Garage Door Opener, Inside Entrance, Attached, Driveway, On Street
- Attached garage spaces: 2
- Uncovered spaces: 2
Accessibility
- Accessibility features: None
Features
- Levels: One and One Half
- Stories: 1.5
- Pool features: Community
Lot
- Size: 2,300 Square Feet
Details
- Additional structures: Above Grade, Below Grade
- Parcel number: 370004317335
- Zoning: 1101 RES
- Special conditions: Standard
Construction
Type & style
- Home type: SingleFamily
- Architectural style: Colonial
- Property subtype: Single Family Residence
- Attached to another structure: Yes
Materials
- Vinyl Siding
- Foundation: Slab
Condition
- New construction: No
- Year built: 2007
Utilities & green energy
- Sewer: Public Sewer
- Water: Public
Community & HOA
Community
- Senior community: Yes
- Subdivision: Villas At Linfield
HOA
- Has HOA: Yes
- Amenities included: Tennis Court(s), Pool, Clubhouse, Fitness Center
- Services included: Common Area Maintenance, Maintenance Grounds, Snow Removal
- HOA fee: $375 monthly
- HOA name: VILLAS AT LINFIELD
Location
- Region: Royersford
- Municipality: LIMERICK TWP
Financial & listing details
- Price per square foot: $232/sqft
- Tax assessed value: $164,310
- Annual tax amount: $6,262
- Date on market: 4/27/2024
- Listing agreement: Exclusive Right To Sell
- Inclusions: Washer, Dryer & Kitchen Refrigerator 'as Is' Condition
- Ownership: Fee Simple
Price history
| Date | Event | Price |
|---|---|---|
| 5/30/2024 | Sold | $509,000$232/sqft |
Source:  Bright MLS #PAMC2102280 Report a problem Bright MLS #PAMC2102280 Report a problem | ||
| 5/1/2024 | Contingent | $509,000$232/sqft |
Source: Bright MLS #PAMC2102280 Report a problem | ||
| 4/27/2024 | Listed for sale | $509,000+83.2%$232/sqft |
Source: Bright MLS #PAMC2102280 Report a problem | ||
| 9/17/2008 | Sold | $277,850$127/sqft |
Source: Public Record Report a problem | ||
Public tax history
| Year | Property taxes | Tax assessment |
|---|---|---|
| 2025 | $6,765 +8% | $164,310 |
| 2024 | $6,262 | $164,310 |
| 2023 | $6,262 +6.9% | $164,310 |
| 2022 | $5,857 +2.4% | $164,310 |
| 2021 | $5,718 +2.6% | $164,310 |
| 2020 | $5,573 +1.9% | $164,310 |
| 2019 | $5,471 +1.9% | $164,310 |
| 2018 | $5,370 +1.2% | $164,310 |
| 2017 | $5,306 +2.5% | $164,310 |
| 2016 | $5,179 +2% | $164,310 |
| 2015 | $5,077 +2% | $164,310 |
| 2014 | $4,978 +2.9% | $164,310 |
| 2013 | $4,837 +2.7% | $164,310 |
| 2012 | $4,708 +4.4% | $164,310 |
| 2011 | $4,508 +1.7% | $164,310 |
| 2010 | $4,433 +3.4% | $164,310 |
| 2009 | $4,288 +5397.4% | $164,310 |
| 2008 | $78 +2.6% | -- |
| 2007 | $76 +4.1% | -- |
| 2006 | $73 | -- |
Find assessor info on the county website
Neighborhood: 19468
Nearby homes
- $566,1003 bd3 ba2.3k sqft420 Pebble Beach Dr, Royersford, PA 19468Off Market

- $536,4002 bd2 ba2.3k sqft430 Pebble Beach Dr, Linfield, PA 19468Off Market
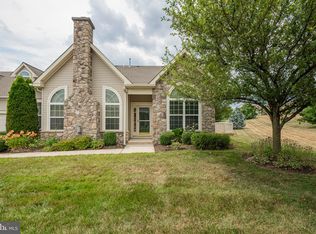
- $500,0003 bd3 ba2.3k sqft424 Pebble Beach Dr, Linfield, PA 19468Sold
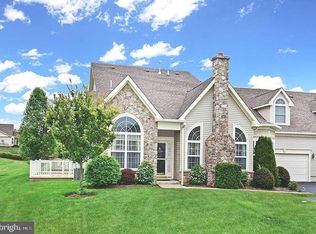
- $525,9003 bd3 ba2.3k sqft422 Pebble Beach Dr, Linfield, PA 19468Off Market
- $537,2002 bd2 ba2.3k sqft432 Pebble Beach Dr, Linfield, PA 19468Off Market
- $532,1002 bd3 ba2.3k sqft436 Pebble Beach Dr, Royersford, PA 19468Off Market
- $544,1002 bd3 ba2.3k sqft246 Pebble Beach Dr, Linfield, PA 19468Off Market
- $516,2002 bd2 ba2.3k sqft434 Pebble Beach Dr, Linfield, PA 19468Off Market
Nearby schools
GreatSchools rating
- 10/10Limerick El SchoolGrades: K-4Distance: 1.9 mi
- 7/10Spring-Ford Ms 8th Grade CenterGrades: 8Distance: 3 mi
- 9/10Spring-Ford Senior High School 10-12 Grade CenterGrades: 9-12Distance: 3.1 mi
Schools provided by the listing agent
- District: Spring-ford Area
Source: Bright MLS. This data may not be complete. We recommend contacting the local school district to confirm school assignments for this home.
Get a cash offer in 3 minutes
Find out how much your home could sell for in as little as 3 minutes with a no-obligation cash offer.
Estimated market value
$546,800
Get a cash offer in 3 minutes
Find out how much your home could sell for in as little as 3 minutes with a no-obligation cash offer.
Estimated market value
$546,800
- Pennsylvania
- Montgomery County
- Royersford
- 19468
- 426 Pebble Beach Dr
Nearby cities
Nearby zip codes
Other Royersford Topics
