NEW ROOF contracted to be completed soon. Classic elegance in this lakefront 3 bedroom, 2 bath stunning home. You feel the "WOW" factor as soon as you enter this home. Move-in ready! TURNKEY FURNISHED! Newer stainless appliances, granite counters, solid wood cabinets with wine bar off of kitchen & A/C system is one year old. Open bright plan with soaring cathedral ceilings that give a spacious open feel. Great room has a built-in TV area & cozy fireplace. Great room freshly painted in a soothing peaceful color. Spacious extended lanai for entertaining or relaxing to enjoy in the tranquil view of the sparkling lake. Great curb appeal plus cozy front porch to relax. Pelican Pointe Golf & Country Club is a Premier Community with resort style amenities with Clubhouse with Grill/bar, heated community pool, tennis courts, fitness center with many social activities, 24 hour gated guard, 27 holes of Golf. Social membership & use of amenities included in HOA. Perfect central location to all.
Sold for $480,000
$480,000
424 Pebble Creek Ct, Venice, FL 34285
3beds
1,700sqft
Single Family Residence
Built in 1998
7,922 Square Feet Lot
$477,900 Zestimate®
$282/sqft
$3,025 Estimated rent
Home value
$477,900
$454,000 - $502,000
$3,025/mo
Zestimate® history
Owner options
List your home for rent
$3,025/mo
Rent Zestimate®
Find your next renter with Zillow Rental Manager. Plus, with online applications, you can quickly screen prospective tenants – for free.
$3,025/mo
Rent Zestimate®
Refinance and save
$3,451/mo
Est. payment
Refinancing to a lower rate could help reduce your monthly payments and save thousands over the life of the loan.
$3,451/mo
Est. payment
Explore your selling options
Work with a Zillow partner agent
Leverage their expertise and Zillow's premium Showcase listings to get your home seen by more buyers.
Get startedList with your own agent
Get your home in front of millions of buyers by listing it on Zillow.
Learn how to do itSell it yourself
Take full control of how buyers see your home on Zillow by listing For Sale by Owner (FSBO).
List your homeWhat's special
Classic eleganceTurnkey furnishedCozy front porchOpen bright planSpacious extended lanaiBuilt-in tv areaSoaring cathedral ceilings
Zillow last checked:
Listing updated:
Listed by:
Nancy Jordan 941-468-5146,
COLDWELL BANKER REALTY 941-493-1000
Bought with:
Stacey Mrozinski, 3343957
DOWNING FRYE REALTY, INC.
Source: Stellar MLS,MLS#: N6131251 Originating MLS: Venice
Originating MLS: Venice
Facts & features
Interior
Bedrooms & bathrooms
- Bedrooms: 3
- Bathrooms: 2
- Full bathrooms: 2
Rooms
- Room types: Utility Room
Primary bedroom
- Features: Ceiling Fan(s), Walk-In Closet(s)
- Level: First
- Dimensions: 12x16
Bedroom 2
- Features: Ceiling Fan(s), Built-in Closet
- Level: First
- Dimensions: 12x12
Bedroom 3
- Features: Ceiling Fan(s), Built-in Closet
- Level: First
- Dimensions: 12x10
Dinette
- Level: First
- Dimensions: 8x8
Dining room
- Level: First
- Dimensions: 10x12
Great room
- Features: Ceiling Fan(s)
- Level: First
- Dimensions: 24x14
Kitchen
- Features: Breakfast Bar, Ceiling Fan(s)
- Level: First
- Dimensions: 14x8
Heating
- Central, Electric
Cooling
- Central Air
Appliances
- Included: Dishwasher, Disposal, Dryer, Electric Water Heater, Ice Maker, Microwave, Range, Refrigerator, Washer, Wine Refrigerator
- Laundry: Inside, Laundry Room
Features
- Cathedral Ceiling(s), Ceiling Fan(s), High Ceilings, Living Room/Dining Room Combo, Open Floorplan, Primary Bedroom Main Floor, Solid Wood Cabinets, Split Bedroom, Stone Counters, Tray Ceiling(s), Walk-In Closet(s)
- Flooring: Carpet, Ceramic Tile
- Doors: French Doors, Sliding Doors
- Windows: Window Treatments
- Has fireplace: Yes
- Fireplace features: Electric, Living Room
Interior area
- Total structure area: 2,516
- Total interior livable area: 1,700 sqft
Property
Parking
- Total spaces: 2
- Parking features: Garage - Attached
- Attached garage spaces: 2
Features
- Levels: One
- Stories: 1
- Patio & porch: Front Porch, Screened
- Exterior features: Irrigation System
- Has view: Yes
- View description: Water, Lake
- Has water view: Yes
- Water view: Water,Lake
Lot
- Size: 7,922 Square Feet
- Features: In County, Landscaped, Sidewalk, Street Dead-End
- Residential vegetation: Mature Landscaping
Details
- Parcel number: 0426020038
- Zoning: RSF3
- Special conditions: None
Construction
Type & style
- Home type: SingleFamily
- Architectural style: Custom
- Property subtype: Single Family Residence
Materials
- Block, Stucco
- Foundation: Slab
- Roof: Tile
Condition
- New construction: No
- Year built: 1998
Utilities & green energy
- Sewer: Public Sewer
- Water: Public
- Utilities for property: Cable Connected, Electricity Connected, Public, Sewer Connected, Street Lights, Underground Utilities
Community & HOA
Community
- Features: Association Recreation - Owned, Clubhouse, Deed Restrictions, Fitness Center, Gated Community - Guard, Golf, Pool, Restaurant, Sidewalks
- Pet fee: $0 monthly
- Subdivision: PELICAN POINTE GOLF & COUNTRY CLUB
HOA
- Has HOA: Yes
- Amenities included: Cable TV, Clubhouse, Fitness Center, Gated, Golf Course, Maintenance, Pool, Recreation Facilities, Security, Spa/Hot Tub, Tennis Court(s)
- Services included: 24-Hour Guard, Cable TV, Community Pool, Internet, Maintenance Grounds, Pool Maintenance, Recreational Facilities, Security
- HOA fee: $353 monthly
- HOA name: Access Management/ Vanessa Diaz Henrick
- HOA phone: 813-607-2220
Location
- Region: Venice
Financial & listing details
- Price per square foot: $282/sqft
- Tax assessed value: $419,300
- Annual tax amount: $4,987
- Date on market: 2/14/2024
- Cumulative days on market: 36 days
- Listing terms: Cash,Conventional,VA Loan
- Ownership: Fee Simple
- Total actual rent: 0
- Electric utility on property: Yes
- Road surface type: Paved
Price history
| Date | Event | Price |
|---|---|---|
| 4/16/2024 | Sold | $480,000-12.7%$282/sqft |
Source:  Stellar MLS #N6131251 Report a problem Stellar MLS #N6131251 Report a problem | ||
| 3/25/2024 | Pending sale | $550,000$324/sqft |
Source: Stellar MLS #N6131251 Report a problem | ||
| 3/13/2024 | Price change | $550,000+4.8%$324/sqft |
Source: Stellar MLS #N6131251 Report a problem | ||
| 2/21/2024 | Listed for sale | $525,000$309/sqft |
Source: Stellar MLS #N6131251 Report a problem | ||
| 2/17/2024 | Pending sale | $525,000$309/sqft |
Source: Stellar MLS #N6131251 Report a problem | ||
| 2/15/2024 | Listed for sale | $525,000+50.9%$309/sqft |
Source: Stellar MLS #N6131251 Report a problem | ||
| 3/23/2017 | Sold | $348,000-3%$205/sqft |
Source: Agent Provided Report a problem | ||
| 2/19/2017 | Pending sale | $358,900$211/sqft |
Source: RE/MAX PLATINUM REALTY #N5910538 Report a problem | ||
| 11/16/2016 | Listed for sale | $358,900+552.5%$211/sqft |
Source: RE/MAX PLATINUM REALTY #N5910538 Report a problem | ||
| 1/21/1998 | Sold | $55,000-6.6%$32/sqft |
Source: Public Record Report a problem | ||
| 11/18/1996 | Sold | $58,900$35/sqft |
Source: Public Record Report a problem | ||
Public tax history
| Year | Property taxes | Tax assessment |
|---|---|---|
| 2025 | $5,477 +14.2% | $419,300 +20.2% |
| 2024 | $4,797 -3.8% | $348,722 +10% |
| 2023 | $4,987 +13.5% | $317,020 +10% |
| 2022 | $4,393 +21.3% | $288,200 +10% |
| 2021 | $3,621 +0.9% | $262,000 +2.7% |
| 2020 | $3,591 -1.2% | $255,100 -2.8% |
| 2019 | $3,636 | $262,500 -5.2% |
| 2018 | $3,636 -4.2% | $276,800 -2% |
| 2017 | $3,794 +2.2% | $282,400 +4.2% |
| 2016 | $3,711 -4.1% | $271,100 +7.2% |
| 2015 | $3,870 +4.3% | $252,900 +20.8% |
| 2014 | $3,711 +15.8% | $209,400 |
| 2013 | $3,204 +4.2% | $209,400 +3.7% |
| 2012 | $3,074 -7.6% | $201,900 -10.2% |
| 2011 | $3,328 -7.6% | $224,800 -5.7% |
| 2010 | $3,600 -8.4% | $238,300 +7.2% |
| 2009 | $3,932 | $222,300 -21.6% |
| 2008 | $3,932 -15.4% | $283,500 -16.2% |
| 2007 | $4,646 | $338,300 -10.7% |
| 2006 | -- | $378,800 +36.3% |
| 2005 | -- | $277,900 +18.7% |
| 2004 | $3,781 +5.4% | $234,100 +9.5% |
| 2003 | $3,586 +3% | $213,700 +3.6% |
| 2002 | $3,483 +9.3% | $206,300 +3.8% |
| 2001 | $3,186 +19.1% | $198,800 +5.5% |
| 2000 | $2,675 | $188,430 |
Find assessor info on the county website
Neighborhood: 34285
Nearby homes
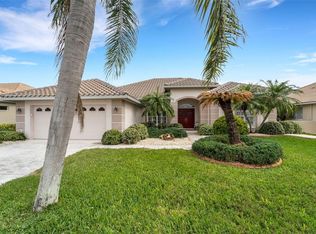
- $589,0003 bd3 ba2.1k sqft426 Pebble Creek Ct, Venice, FL 34285Sold
- $625,6003 bd2 ba2.2k sqft422 Pebble Creek Ct, Venice, FL 34285Off Market

- $637,9003 bd2 ba2.5k sqft420 Pebble Creek Ct, Venice, FL 34285Off Market

- $645,7003 bd3 ba2.6k sqft446 Fairway Isles Dr, Venice, FL 34285Off Market
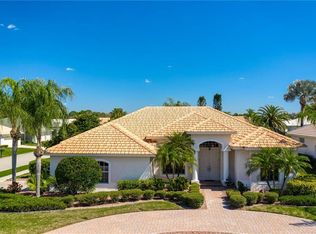
- $529,5003 bd2 ba2.1k sqft423 Pebble Creek Ct, Venice, FL 34285Off Market
- $468,4003 bd2 ba1.7k sqft448 Fairway Isles Dr, Venice, FL 34285Off Market
- $664,9003 bd3 ba2.3k sqft425 Pebble Creek Ct, Venice, FL 34285Off Market
- $652,5003 bd3 ba2.5k sqft421 Pebble Creek Ct, Venice, FL 34285Off Market
Nearby schools
GreatSchools rating
- 6/10Garden Elementary SchoolGrades: K-5Distance: 0.7 mi
- 7/10Venice Middle SchoolGrades: 6-8Distance: 3.4 mi
- 7/10Venice Senior High SchoolGrades: 9-12Distance: 2.2 mi
Schools provided by the listing agent
- Elementary: Garden Elementary
- Middle: Venice Area Middle
- High: Venice Senior High
Source: Stellar MLS. This data may not be complete. We recommend contacting the local school district to confirm school assignments for this home.
Get a cash offer in 3 minutes
Find out how much your home could sell for in as little as 3 minutes with a no-obligation cash offer.
Estimated market value
$477,900
Get a cash offer in 3 minutes
Find out how much your home could sell for in as little as 3 minutes with a no-obligation cash offer.
Estimated market value
$477,900
- Florida
- Sarasota County
- Venice
- 34285
- 424 Pebble Creek Ct
Nearby cities
Nearby neighborhoods
Nearby zip codes
Other Venice Topics
