Skip main navigation
Sold for $589,000
  • $589,000

    426 Pebble Creek Ct, Venice, FL 34285

    3beds
    2,188sqft
    Single Family Residence
    Built in 1996
    7,921 Square Feet Lot
    $580,600 Zestimate®
    $269/sqft
    $6,360 Estimated rent

    Home value

    $580,600

    $546,000 - $615,000

    $6,360/mo

    Zestimate® history
    Loading
    Loading...

    Owner options

    List your home for rent

    $6,360/mo

    Rent Zestimate®

    Find your next renter with Zillow Rental Manager. Plus, with online applications, you can quickly screen prospective tenants – for free.

    Learn more

    $6,360/mo

    Rent Zestimate®

    Refinance and save

    $4,059/mo

    Est. payment

    Refinancing to a lower rate could help reduce your monthly payments and save thousands over the life of the loan.

    See today's rates

    $4,059/mo

    Est. payment

    Explore your selling options

    Work with a Zillow partner agent

    Leverage their expertise and Zillow's premium Showcase listings to get your home seen by more buyers.

    Get started

    List with your own agent

    Get your home in front of millions of buyers by listing it on Zillow.

    Learn how to do it

    Sell it yourself

    Take full control of how buyers see your home on Zillow by listing For Sale by Owner (FSBO).

    List your home

    What's special

    Proximity to beachesFitness centerHeated poolScenic lake viewsNew roofLegacy trailCultural venues
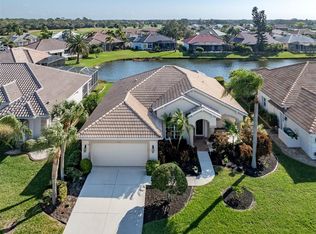
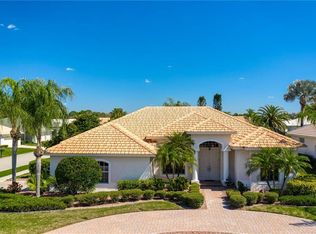
    Pelican Pointe Golf & Country Club offers a Captivating Real Estate Opportunity! With 27 Semi Private Golf Holes, Memberships are Available, but Not Mandatory, and Social Memberships are Included in the Low HOA Fees, which Includes: Full Clubhouse Access with Dining, Heated Pool, Fitness Center, Tennis, Pickleball, 24/7 Guard Gate, Maintenance Free Lawn Service, Cable, Internet, Reserves, Management and more! The Property itself Boasts 3 Bedrooms, 3 Full Baths, a Spacious Primary Suite, Screened Enclosed Pool, and Scenic Lake Views. With a New Roof and Proximity to Beaches, Dining, Shops, Cultural Venues, The Legacy Trail, Sarasota Memorial Hospital, and I-75, this Residence combines Luxury Living with Convenient Amenities. Amazing Opportunity to Own a Home in Highly Sought After Community!

    Zillow last checked:

    Listing updated:

    Listed by:

    Jennifer Bright 941-320-4989,

    BRIGHT REALTY 941-552-6036,

    Barry Bright 941-320-3934,

    BRIGHT REALTY

    Bought with:

    Nancy Jordan, 625770

    COLDWELL BANKER REALTY

    Source: Stellar MLS,MLS#: A4596187MLS LogoOriginating MLS: Sarasota - Manatee

    Facts & features

    Interior

    Bedrooms & bathrooms
    • Bedrooms: 3
    • Bathrooms: 3
    • Full bathrooms: 3
    Primary bedroom
    • Features: Walk-In Closet(s)
    • Level: First
    • Dimensions: 20x15
    Bedroom 2
    • Features: Built-in Closet
    • Level: First
    • Dimensions: 14x12
    Bedroom 3
    • Features: Built-in Closet
    • Level: First
    • Dimensions: 13x11
    Dining room
    • Level: First
    • Dimensions: 11x10
    Kitchen
    • Level: First
    • Dimensions: 19x14
    Living room
    • Level: First
    • Dimensions: 19x14
    Heating
    • Central, Electric
    Cooling
    • Central Air
    Appliances
    • Included: Dishwasher, Disposal, Dryer, Microwave, Range, Refrigerator, Washer
    • Laundry: Laundry Room
    Features
    • Ceiling Fan(s), Eating Space In Kitchen, Primary Bedroom Main Floor, Split Bedroom, Walk-In Closet(s)
    • Flooring: Carpet, Ceramic Tile
    • Doors: Sliding Doors
    • Windows: Window Treatments
    • Has fireplace: No
    Interior area
    • Total structure area: 3,191
    • Total interior livable area: 2,188 sqft

    Property

    Parking
    • Total spaces: 2
    • Parking features: Garage - Attached
    • Attached garage spaces: 2
    Features
    • Levels: One
    • Stories: 1
    • Exterior features: Sidewalk
    • Has private pool: Yes
    • Pool features: Screen Enclosure
    • Has view: Yes
    • View description: Lake
    • Has water view: Yes
    • Water view: Lake
    Lot
    • Size: 7,921 Square Feet
    Details
    • Parcel number: 0426020037
    • Zoning: RSF3
    • Special conditions: None

    Construction

    Type & style
    • Home type: SingleFamily
    • Property subtype: Single Family Residence
    Materials
    • Stucco
    • Foundation: Slab
    • Roof: Tile
    Condition
    • New construction: No
    • Year built: 1996

    Utilities & green energy

    • Sewer: Public Sewer
    • Water: Public
    • Utilities for property: BB/HS Internet Available, Electricity Connected, Public, Sprinkler Recycled

    Community & HOA

    Community
    • Features: Deed Restrictions, Fitness Center, Gated Community - Guard, Golf, Pool
    • Pet fee: $0 monthly
    • Subdivision: PELICAN POINTE GOLF & COUNTRY CLUB
    HOA
    • Has HOA: Yes
    • Services included: Cable TV, Community Pool, Maintenance Grounds, Recreational Facilities, Security
    • HOA fee: $353 monthly
    • HOA name: Access Management/Vanessa Diaz Henrick
    • HOA phone: 813-607-2220
    Location
    • Region: Venice

    Financial & listing details

    • Price per square foot: $269/sqft
    • Tax assessed value: $469,500
    • Annual tax amount: $6,697
    • Date on market: 1/18/2024
    • Cumulative days on market: 15 days
    • Ownership: Fee Simple
    • Total actual rent: 0
    • Electric utility on property: Yes
    • Road surface type: Asphalt

    Price history

    DateEventPrice
    3/5/2024Sold$589,000-3.3%$269/sqft
    Source: Stellar MLS #A4596187 Report a problem
    2/3/2024Pending sale$609,000$278/sqft
    Source: Stellar MLS #A4596187 Report a problem
    1/18/2024Listed for sale$609,000+44.3%$278/sqft
    Source: Stellar MLS #A4596187 Report a problem
    4/20/2016Sold$422,000-3%$193/sqft
    Source: Stellar MLS #N5907275 Report a problem
    4/4/2016Pending sale$434,900$199/sqft
    Source: RE/MAX PLATINUM REALTY #N5907275 Report a problem
    3/22/2016Price change$434,900-3.4%$199/sqft
    Source: RE/MAX PLATINUM REALTY #N5907275 Report a problem
    2/19/2016Listed for sale$450,000+880.4%$206/sqft
    Source: RE/MAX PLATINUM REALTY #N5907275 Report a problem
    2/29/1996Sold$45,900$21/sqft
    Source: Public Record Report a problem

    Public tax history

    YearProperty taxesTax assessment
    2025$6,159 -2.4%$469,500 -4%
    2024$6,310 -5.8%$488,900 +10%
    2023$6,697 +19.6%$444,525 +18%
    2022$5,598 +20.5%$376,750 +10%
    2021$4,644 +0.6%$342,500 +2.5%
    2020$4,617 +2.8%$334,200 +1.9%
    2019$4,489 $328,000 -1.7%
    2018$4,489 -1.2%$333,700 -1.6%
    2017$4,542 +35.4%$339,100 +2.6%
    2016$3,355 +1.7%$330,500 +5%
    2015$3,298 -1.7%$314,700 +24.8%
    2014$3,355 +0.5%$252,114
    2013$3,338 +2.7%$252,114 +1.7%
    2012$3,249 -5.5%$247,900 -6.6%
    2011$3,437 -1.1%$265,520 +1.5%
    2010$3,476 +10.2%$261,596 +2.7%
    2009$3,155 $254,719 +0.1%
    2008$3,155 -1.9%$254,465 +3%
    2007$3,217 $247,053 +2.5%
    2006-- $241,027 +3%
    2005-- $234,007 +3%
    2004$3,360 -1%$227,191 +1.9%
    2003$3,394 +1.3%$222,955 +2.4%
    2002$3,350 +7.3%$217,729 +1.6%
    2001$3,120 -2.6%$214,300 -3%
    2000$3,204 $221,004
    Find assessor info on the county website

    Neighborhood: 34285

    Nearby schools

    GreatSchools rating
    Get a cash offer in 3 minutes
    Find out how much your home could sell for in as little as 3 minutes with a no-obligation cash offer.
    Estimated market value
    $580,600
    Get a cash offer in 3 minutes
    Find out how much your home could sell for in as little as 3 minutes with a no-obligation cash offer.
    Estimated market value
    $580,600