Introducing 424 Red Coat Trail!!! This incredible 3 bedroom 3 bathroom ranch is waiting for YOU! Nestled in the lovely Fox Ridge neighborhood, with easy access to Lake St Louis, Wentzville Parkway, and Highway 70, you'll find your freshly painted DREAM home. With over 2,200sf of finished living space, this updated & bright ranch is one you do not want to miss! Gorgeous wood like floors lead you through the entryway to the 2 good-size bedrooms & hall bath! Walkthrough laundry room takes you to the 2 car garage. Check out the beautifully renovated kitchen with two-tone cabinets, QUARTZ countertops, under cabinet lighting, & SS appliances! Out the back door leads you to the composite deck overlooking the fenced in yard backing to woods! Private & perfect for BBQs! The large primary suite offers a private ensuite bathroom & walk in closet. The lower level provides a great entertainment area with fresh carpet, wet bar, & full bathroom - plus 2 BONUS rooms that could be used for an office space or guest sleeping area. Brand new roof & gutters!!!!
Closed
Listed by: Keller Williams Realty West • Julie Sacco-Smith • Contact: 636-448-9877
Bought with: Berkshire Hathaway HomeServices Select Properties
Price Unknown
424 Red Coat Trl, Wentzville, MO 63385
3beds
2,250sqft
Single Family Residence
Built in 2007
6,969 Square Feet Lot
$346,500 Zestimate®
$--/sqft
$2,393 Estimated rent
Home value
$346,500
$322,000 - $371,000
$2,393/mo
Zestimate® history
Owner options
List your home for rent
$2,393/mo
Rent Zestimate®
Find your next renter with Zillow Rental Manager. Plus, with online applications, you can quickly screen prospective tenants – for free.
$2,393/mo
Rent Zestimate®
Refinance and save
$250/mo
Est. payment
Refinancing to a lower rate could help reduce your monthly payments and save thousands over the life of the loan.
$250/mo
Est. payment
Explore your selling options
Work with a Zillow partner agent
Leverage their expertise and Zillow's premium Showcase listings to get your home seen by more buyers.
Get startedList with your own agent
Get your home in front of millions of buyers by listing it on Zillow.
Learn how to do itSell it yourself
Take full control of how buyers see your home on Zillow by listing For Sale by Owner (FSBO).
List your homeWhat's special
Fenced in yardBacking to woodsUpdated and bright ranchQuartz countertopsTwo-tone cabinetsPrivate ensuite bathroomWalk in closet
Zillow last checked:
Listing updated:
Listed by:
Julie Sacco-Smith 636-448-9877,
Keller Williams Realty West
Bought with:
Madison Hayes, 2018010039
Berkshire Hathaway HomeServices Select Properties
Source: MARIS,MLS#: 25048918 Originating MLS: St. Charles County Association of REALTORS
Originating MLS: St. Charles County Association of REALTORSFacts & features
Interior
Bedrooms & bathrooms
- Bedrooms: 3
- Bathrooms: 3
- Full bathrooms: 3
- Main level bathrooms: 2
- Main level bedrooms: 3
Heating
- Natural Gas
Cooling
- Ceiling Fan(s), Central Air
Appliances
- Included: Dishwasher, Microwave
- Laundry: Laundry Room, Main Level
Features
- Flooring: Carpet, Luxury Vinyl
- Basement: Finished,Full,Sleeping Area,Sump Pump,Walk-Out Access
- Has fireplace: No
Interior area
- Total structure area: 2,250
- Total interior livable area: 2,250 sqft
- Finished area above ground: 1,298
- Finished area below ground: 952
Property
Parking
- Total spaces: 2
- Parking features: Garage - Attached
- Attached garage spaces: 2
Features
- Levels: One
- Fencing: Vinyl
Lot
- Size: 6,969 Square Feet
- Features: Gentle Sloping, Level, Private, Rectangular Lot
Details
- Parcel number: 20048A169000165.0000000
- Special conditions: Standard
Construction
Type & style
- Home type: SingleFamily
- Architectural style: Ranch
- Property subtype: Single Family Residence
- Attached to another structure: Yes
Materials
- Vinyl Siding
- Roof: Architectural Shingle
Condition
- Year built: 2007
Utilities & green energy
- Sewer: Public Sewer
- Water: Public
- Utilities for property: Cable Available
Community & HOA
Community
- Subdivision: Fox Ridge #2
HOA
- Has HOA: Yes
- Amenities included: None
- Services included: Common Area Maintenance
- HOA fee: $250 annually
- HOA name: Fox Ridge #2
Location
- Region: Wentzville
Financial & listing details
- Tax assessed value: $280,670
- Annual tax amount: $3,088
- Date on market: 8/15/2025
- Cumulative days on market: 3 days
- Listing terms: Cash,Conventional,FHA,VA Loan
- Ownership: Private
Price history
| Date | Event | Price |
|---|---|---|
| 9/19/2025 | Sold | -- |
Source:  MARIS #25048918 Report a problem MARIS #25048918 Report a problem | ||
| 8/19/2025 | Pending sale | $340,000$151/sqft |
Source: MARIS #25048918 Report a problem | ||
| 8/15/2025 | Listed for sale | $340,000+30.8%$151/sqft |
Source: MARIS #25048918 Report a problem | ||
| 8/13/2021 | Sold | -- |
Source: MARIS #21047701 Report a problem | ||
| 7/12/2021 | Pending sale | $259,900$116/sqft |
Source:  RE/MAX International #21047701 Report a problem RE/MAX International #21047701 Report a problem | ||
| 7/7/2021 | Listed for sale | $259,900+57.5%$116/sqft |
Source: RE/MAX International #21047701 Report a problem | ||
| 3/5/2015 | Sold | -- |
Source: Public Record Report a problem | ||
| 1/20/2015 | Listed for sale | $165,000$73/sqft |
Source: Visual Tour #15003049 Report a problem | ||
| 9/27/2007 | Sold | -- |
Source: Public Record Report a problem | ||
Public tax history
| Year | Property taxes | Tax assessment |
|---|---|---|
| 2025 | $3,369 +9.1% | $53,327 +12.2% |
| 2024 | $3,088 +0% | $47,520 |
| 2023 | $3,088 +8.1% | $47,520 +16.1% |
| 2022 | $2,857 | $40,920 |
| 2021 | -- | $40,920 +7.9% |
| 2020 | -- | $37,926 |
| 2019 | $2,298 | $37,926 +26.8% |
| 2018 | $2,298 +0% | $29,915 |
| 2017 | $2,297 +13% | $29,915 +17.6% |
| 2016 | $2,033 +8% | $25,445 |
| 2015 | $1,882 -2.8% | $25,445 -4.4% |
| 2014 | $1,935 | $26,621 |
| 2013 | -- | $26,621 -4.1% |
| 2012 | -- | $27,760 -3.8% |
| 2011 | -- | $28,870 |
| 2010 | -- | $28,870 +3.1% |
| 2009 | -- | $28,000 +321.1% |
| 2008 | -- | $6,650 |
| 2007 | -- | -- |
Find assessor info on the county website
Neighborhood: 63385
Nearby homes
- $394,3004 bd3 ba2.5k sqft430 Red Coat Trl, Wentzville, MO 63385Off Market
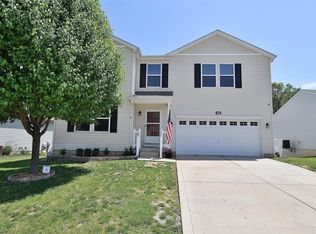
- $---- bd-- ba-- sqft430 Red Coat Trl, O'Fallon, MO 63366Off Market
- $326,1003 bd3 ba1.6k sqft428 Red Coat Trl, O'Fallon, MO 63366Off Market
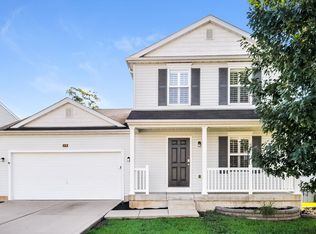
- $312,0003 bd2 ba1.6k sqft428 Red Coat Trl, Wentzville, MO 63385Off Market

- $365,1003 bd3 ba2k sqft432 Red Coat Trl, Wentzville, MO 63385Off Market
- $--5 bd4 ba3.2k sqft429 Red Coat Trl, Wentzville, MO 63385Sold
- $336,7003 bd2 ba2.1k sqft426 Red Coat Trl, O'Fallon, MO 63366Off Market
- $341,6003 bd2 ba2.1k sqft426 Red Coat Trl, Wentzville, MO 63385Off Market
Nearby schools
GreatSchools rating
- 7/10Flint Hill ElementaryGrades: K-5Distance: 3.7 mi
- 8/10Ft. Zumwalt North Middle SchoolGrades: 6-8Distance: 5.3 mi
- 9/10Ft. Zumwalt North High SchoolGrades: 9-12Distance: 6.9 mi
Schools provided by the listing agent
- Elementary: Flint Hill Elem.
- Middle: Ft. Zumwalt North Middle
- High: Ft. Zumwalt North High
Source: MARIS. This data may not be complete. We recommend contacting the local school district to confirm school assignments for this home.
Get a cash offer in 3 minutes
Find out how much your home could sell for in as little as 3 minutes with a no-obligation cash offer.
Estimated market value
$346,500
Get a cash offer in 3 minutes
Find out how much your home could sell for in as little as 3 minutes with a no-obligation cash offer.
Estimated market value
$346,500
- Missouri
- Saint Charles County
- Wentzville
- 63385
- 424 Red Coat Trl
Nearby cities
Nearby neighborhoods
Nearby zip codes
Other Wentzville Topics
