*Sellers are offering a credit of $2500 to go towards new appliances and Achosa home warranty up to $675
Welcome to 429 Red Coat Trail, a well-loved home on a spacious corner lot with a fully fenced backyard.
Freshly painted throughout, this home offers the convenience of upstairs laundry, located near four bedrooms. The primary suite features a walk-in closet, double vanity, soaking tub, and separate shower. A second full bath serves the additional bedrooms.
The main level boasts an open-concept layout with beautiful hardwood flooring and a convenient half bath. The kitchen is appointed with granite countertops, a center island for added prep space, ample cabinetry, and a walk-in pantry. The adjoining living room offers a cozy fireplace, perfect for both everyday living and entertaining.
The finished lower level adds incredible value with a spacious family room, fifth bedroom, and full bath ideal for guests, a home office, or multigenerational living.
Enjoy nearby walking trails just steps from your door, offering a perfect way to unwind, exercise, or explore the outdoors.
Gutters on the back of the house will be replaced along with doorframe in primary bathroom. Seller is offering flooring credit for upstairs carpet with a reasonable offer.
Closed
Listed by: Epique Realty • Kaitlyn Whetstone • Contact: 314-550-4142
Bought with: Selling Saint Louis Realty
Price Unknown
429 Red Coat Trl, Wentzville, MO 63385
5beds
3,220sqft
Single Family Residence
Built in 2007
9,147 Square Feet Lot
$317,100 Zestimate®
$--/sqft
$3,217 Estimated rent
Home value
$317,100
$295,000 - $339,000
$3,217/mo
Zestimate® history
Owner options
List your home for rent
$3,217/mo
Rent Zestimate®
Find your next renter with Zillow Rental Manager. Plus, with online applications, you can quickly screen prospective tenants – for free.
$3,217/mo
Rent Zestimate®
Refinance and save
$240/mo
Est. payment
Refinancing to a lower rate could help reduce your monthly payments and save thousands over the life of the loan.
$240/mo
Est. payment
Explore your selling options
Work with a Zillow partner agent
Leverage their expertise and Zillow's premium Showcase listings to get your home seen by more buyers.
Get startedList with your own agent
Get your home in front of millions of buyers by listing it on Zillow.
Learn how to do itSell it yourself
Take full control of how buyers see your home on Zillow by listing For Sale by Owner (FSBO).
List your homeWhat's special
Cozy fireplaceFully fenced backyardOpen-concept layoutPrimary suiteDouble vanityFinished lower levelSeparate shower
Zillow last checked:
Listing updated:
Listed by:
Kaitlyn Whetstone 314-550-4142,
Epique Realty,
Don T Arling 314-249-8282,
Epique Realty
Bought with:
Mario J Marciante, 2020042324
Selling Saint Louis Realty
Source: MARIS,MLS#: 25039423 Originating MLS: Southern Gateway Association of REALTORS
Originating MLS: Southern Gateway Association of REALTORSFacts & features
Interior
Bedrooms & bathrooms
- Bedrooms: 5
- Bathrooms: 4
- Full bathrooms: 3
- 1/2 bathrooms: 1
- Main level bathrooms: 1
Heating
- Natural Gas
Cooling
- Central Air
Appliances
- Included: Disposal, Microwave, Electric Oven, Refrigerator
- Laundry: 2nd Floor, Laundry Room
Features
- Kitchen/Dining Room Combo, Open Floorplan, Pantry
- Flooring: Carpet, Wood
- Doors: Panel Door(s)
- Basement: Finished,Sleeping Area,Sump Pump
- Number of fireplaces: 1
- Fireplace features: Family Room
Interior area
- Total structure area: 3,220
- Total interior livable area: 3,220 sqft
- Finished area above ground: 2,320
- Finished area below ground: 900
Property
Parking
- Total spaces: 2
- Parking features: Garage - Attached
- Attached garage spaces: 2
Features
- Levels: Two
- Patio & porch: Patio
- Fencing: Back Yard
Lot
- Size: 9,147 Square Feet
- Features: Corner Lot
Details
- Parcel number: 20048A169000253.0000000
Construction
Type & style
- Home type: SingleFamily
- Architectural style: Traditional
- Property subtype: Single Family Residence
Materials
- Vinyl Siding
Condition
- Year built: 2007
Utilities & green energy
- Electric: Ameren
- Sewer: Public Sewer
- Water: Public
- Utilities for property: Electricity Connected, Natural Gas Connected, Sewer Connected, Water Connected
Community & HOA
Community
- Subdivision: Fox Ridge #2
HOA
- Has HOA: Yes
- Amenities included: Playground, Trail(s)
- Services included: Maintenance Grounds, Snow Removal
- HOA fee: $240 annually
- HOA name: Fox Ridge
Location
- Region: Wentzville
Financial & listing details
- Tax assessed value: $343,369
- Annual tax amount: $3,928
- Date on market: 6/24/2025
- Cumulative days on market: 110 days
- Listing terms: Cash,Conventional,FHA,VA Loan
- Electric utility on property: Yes
Price history
| Date | Event | Price |
|---|---|---|
| 10/31/2025 | Sold | -- |
Source:  MARIS #25039423 Report a problem MARIS #25039423 Report a problem | ||
| 10/13/2025 | Pending sale | $350,000$109/sqft |
Source: MARIS #25039423 Report a problem | ||
| 9/20/2025 | Price change | $350,000-7.9%$109/sqft |
Source: MARIS #25039423 Report a problem | ||
| 7/31/2025 | Price change | $380,000-5%$118/sqft |
Source: MARIS #25039423 Report a problem | ||
| 6/24/2025 | Listed for sale | $400,000$124/sqft |
Source: MARIS #25039423 Report a problem | ||
| 5/27/2008 | Sold | -- |
Source: Public Record Report a problem | ||
Public tax history
| Year | Property taxes | Tax assessment |
|---|---|---|
| 2025 | $4,121 +4.9% | $65,240 +7.9% |
| 2024 | $3,928 +0% | $60,445 |
| 2023 | $3,928 +20.7% | $60,445 +29.7% |
| 2022 | $3,253 | $46,599 |
| 2021 | -- | $46,599 +17.6% |
| 2020 | -- | $39,641 |
| 2019 | $2,788 | $39,641 +9.2% |
| 2018 | $2,788 +0% | $36,289 |
| 2017 | $2,787 +1% | $36,289 +5.1% |
| 2016 | $2,759 +8% | $34,528 |
| 2015 | $2,554 +17.4% | $34,528 +15.4% |
| 2014 | $2,176 | $29,929 |
| 2013 | -- | $29,929 -4.5% |
| 2012 | -- | $31,350 -11.3% |
| 2011 | -- | $35,340 |
| 2010 | -- | $35,340 |
| 2009 | -- | $35,340 +431.4% |
| 2008 | -- | $6,650 |
| 2007 | -- | -- |
Find assessor info on the county website
Neighborhood: 63385
Nearby homes
- $345,8004 bd3 ba2.1k sqft427 Red Coat Trl, Wentzville, MO 63385Off Market
- $372,0004 bd3 ba2.1k sqft427 Red Coat Trl, O'Fallon, MO 63366Off Market

- $394,3004 bd3 ba2.5k sqft430 Red Coat Trl, Wentzville, MO 63385Off Market
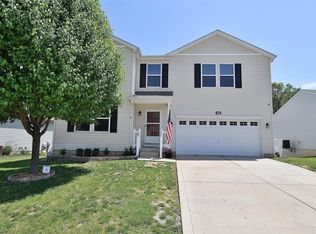
- $---- bd-- ba-- sqft430 Red Coat Trl, O'Fallon, MO 63366Off Market
- $327,5003 bd3 ba1.6k sqft428 Red Coat Trl, O'Fallon, MO 63366Off Market
- $--3 bd3 ba2.2k sqft424 Red Coat Trl, Wentzville, MO 63385Sold
- $313,4003 bd2 ba1.6k sqft428 Red Coat Trl, Wentzville, MO 63385Off Market
- $335,3003 bd3 ba1.8k sqft425 Red Coat Trl, Wentzville, MO 63385Off Market
Nearby schools
GreatSchools rating
- 7/10Flint Hill ElementaryGrades: K-5Distance: 3.7 mi
- 8/10Ft. Zumwalt North Middle SchoolGrades: 6-8Distance: 5.3 mi
- 9/10Ft. Zumwalt North High SchoolGrades: 9-12Distance: 6.9 mi
Schools provided by the listing agent
- Elementary: Flint Hill Elem.
- Middle: Ft. Zumwalt North Middle
- High: Ft. Zumwalt North High
Source: MARIS. This data may not be complete. We recommend contacting the local school district to confirm school assignments for this home.
Get a cash offer in 3 minutes
Find out how much your home could sell for in as little as 3 minutes with a no-obligation cash offer.
Estimated market value
$317,100
Get a cash offer in 3 minutes
Find out how much your home could sell for in as little as 3 minutes with a no-obligation cash offer.
Estimated market value
$317,100
- Missouri
- Saint Charles County
- Wentzville
- 63385
- 429 Red Coat Trl
Nearby cities
Nearby neighborhoods
Nearby zip codes
Other Wentzville Topics
